- Overview
- Description
- Property Details
- Location
- Facts & Features
- Getting Around
- Nearby Homes


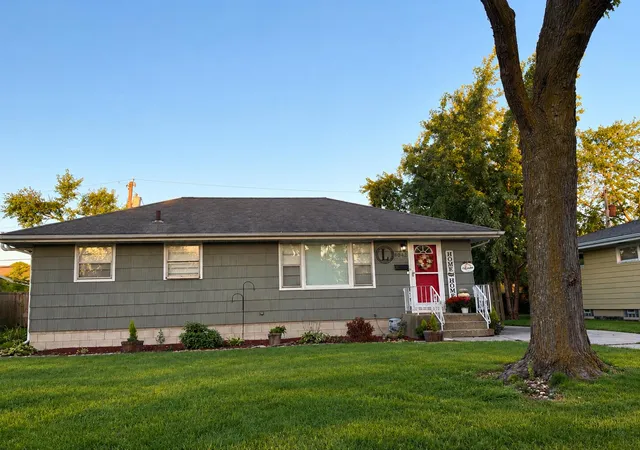
Street View
$335,000
Monthly Est:$1,667
 3 Beds
 2 Baths
1 full bath
 1,944sqft
8504 Forest Ave, Munster, IN 46321
$335,000
$1,667/moEst:
Get Pre-Approved
Single Family Residence
Built in 1966
$-- HOA
10,454.4 sqft lot
$172/sq.ft
Description
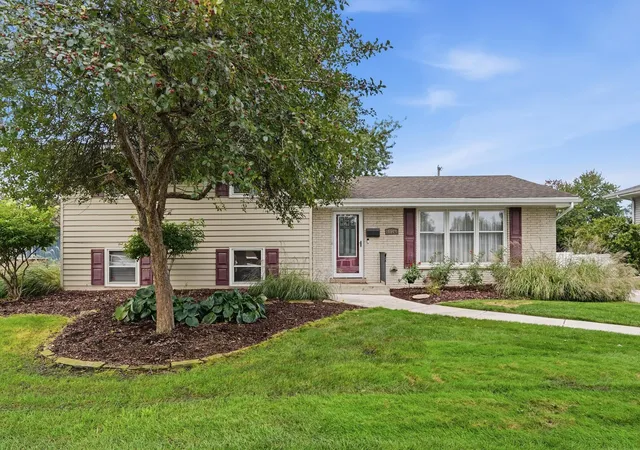
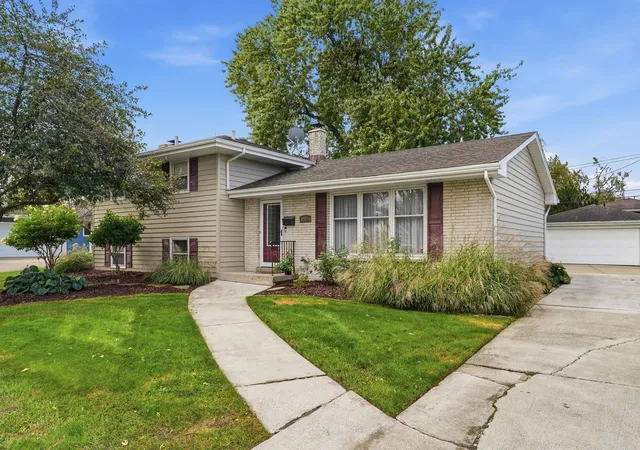
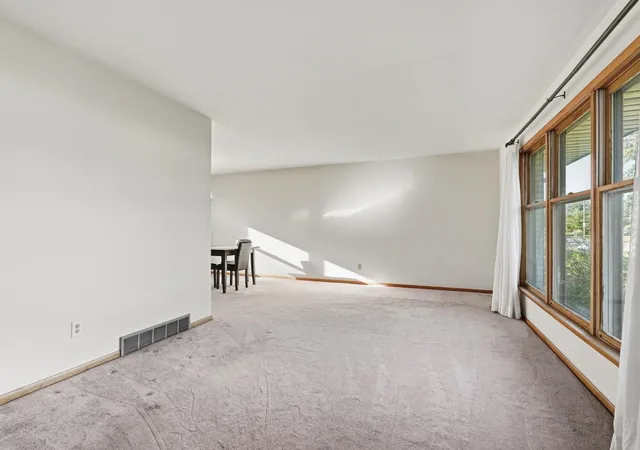
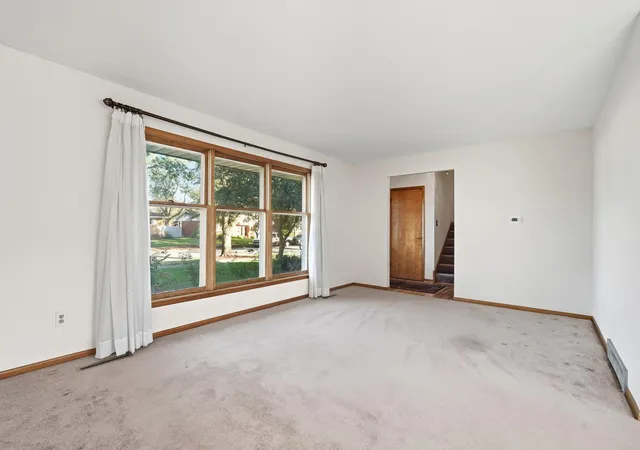
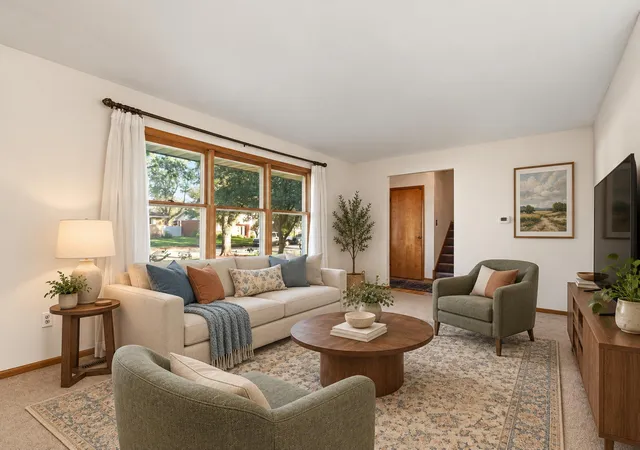
This lovingly cared-for 1,944 sq ft tri-level is a true gem in the highly sought-after Munster school system. The home offers 3 bedrooms and 2 baths, with freshly refinished hardwood floors in the bedrooms and both bathrooms updated with marble floors and surrounds. The kitchen features refinished cabinets and stainless steel appliances. The lower level offers a cozy family room with a fireplace and a laundry room with a double-bowl utility sink. Peace of mind comes with a one-year-old furnace and A/C and a two-year-old water heater. Outside, you'll find a fenced yard with a concrete patio, irrigation in the front and sides, and a 2.5-car detached garage. The location is close to the new Munster South Shore train station for an easy Chicago commute, as well as shopping, dining, entertainment, and the highway, all with the benefit of low Indiana property taxes. Freshly painted inside and power washed outside, this home is ready for its new owners.
- Houzeo last checked: 12 hours ago
- Listing updated: October 4, 2026 at 2:48 pm
- Listing Provided by: Renee Egnatz (219) 808-7337 | McColly Real Estate (219) 322-5508
- Source: Northwest Indiana REALTORS® Association MLS-IN | MLS#: 846317

Property Details
Status
Active
Type
Single Family Residence
No. of Stories
-
County
City
Neighborhood
--
Year Built
1966
HOA Fees
-
Finished Area
1,944 sqft
Lot Size
10,454.4 sqft lot
Basement Area
- sqft
MLS Name
Northwest Indiana REALTORS® Association MLS
MLS Number
846317
MLS Status
Active
Days on Market
3

Continue Your Journey in App
Find your dream home, receive real-time updates, and many more!
Download App
Continue Your Journey in App
Find your dream home, receive real-time updates, and many more!
Location
Facts & Features
Rooms
Bedrooms & bathrooms
Bedrooms: 3
Bathrooms: 2
Interior
Sewer
Public Sewer
Exterior Features
Private Yard
Heating
Forced Air, Natural Gas
Interior Features
Entrance Foyer, Granite Counters, Eat In Kitchen
Appliances
Dryer, Washer, Stainless Steel Appliance(s), Refrigerator, Microwave, Gas Water Heater, Gas Range, Dishwasher
Utilities & Energy
Basement
Crawl Space
Laundry Features
Lower Level, Sink, Laundry Room
Parking Features
Detached, Garage Faces Front, Garage Door Opener
Pool Features
None
Security Features
Smoke Detector(s)
Fireplace Features
Family Room, Lower Level
Water Source
Public
Utilities
Cable Connected, Water Connected, Sewer Connected, Natural Gas Connected, Electricity Connected
Other Features
Patio And Porch Features
Front Porch, Patio
Subdivision Name
Knickerbocker Manor 7th Add
Lot Features
Back Yard, Sprinklers In Front, Private, Near Public Transit, Landscaped, Front Yard
Price History
| Date | Event | Price |
|---|---|---|
10/04/2026 Source: | Listed for Sale | $335,000 $172/sqft |

Nearby Homes
Find Homes by Property Features in Munster, IN

Based on information provided by the Northwest Indiana REALTORS® Association, Inc. Multiple Listing Service through Oct 07, 2026, 06:01AM as submitted to and distributed by MLS GRID. Information Deemed Reliable But Not Guaranteed. All data is obtained from various sources and may not have been verified by broker or MLS GRID. Supplied Open House Information is subject to change without notice. All information is provided exclusively for personal, non-commercial use, and may not be used for any purpose other than to identify prospective properties consumers may be interested in purchasing. All information should be independently reviewed and verified for accuracy. Properties may or may not be listed by the office/agent presenting the information. © 2026 Northwest Indiana REALTORS® Association, Inc. Multiple Listing Service. All rights reserved.
 Advertising Broker: Donna Mink | Mink Realty