- Overview
- Description
- Property Details
- Location
- Facts & Features
- Getting Around
- Nearby Homes


Street View
$495,000
Monthly Est:$2,464
 3 Beds
 2 Baths
1 full bath
 2,544sqft
9213 Birch Dr, Munster, IN 46321
$495,000
$2,464/moEst:
Get Pre-Approved
Single Family Residence
Built in 1969
$-- HOA
10,798.52 sqft lot
$195/sq.ft
Description
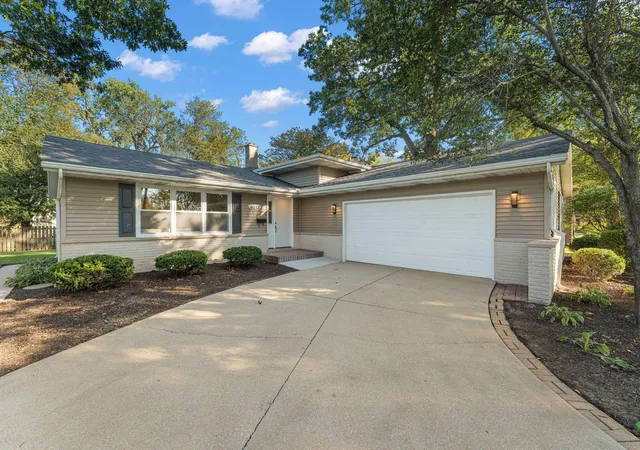
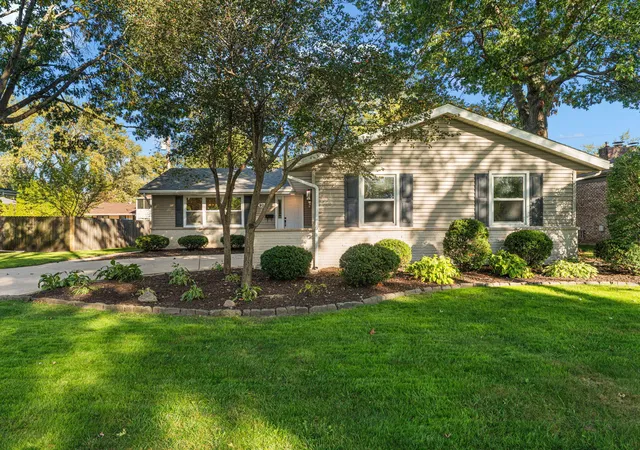
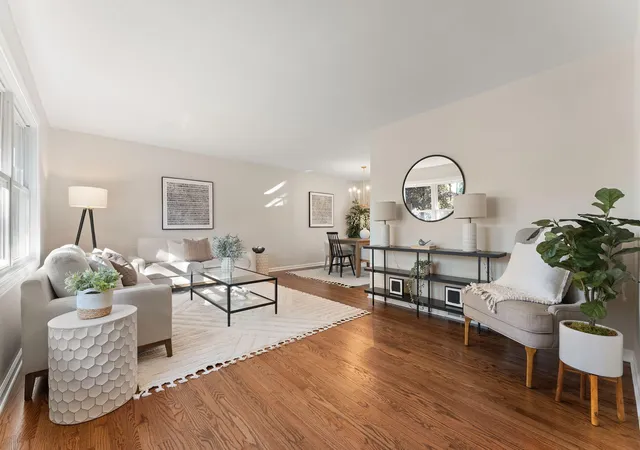
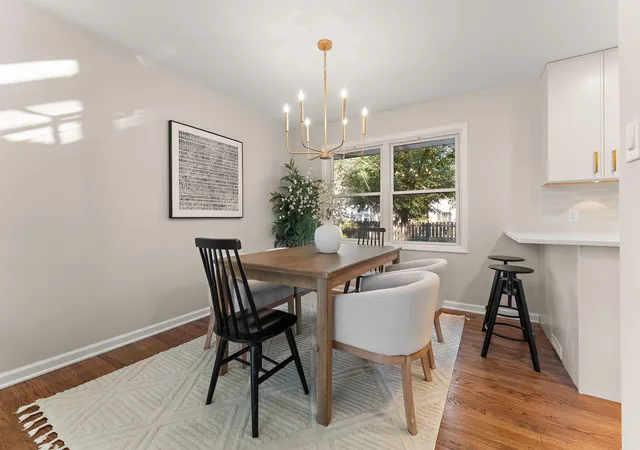
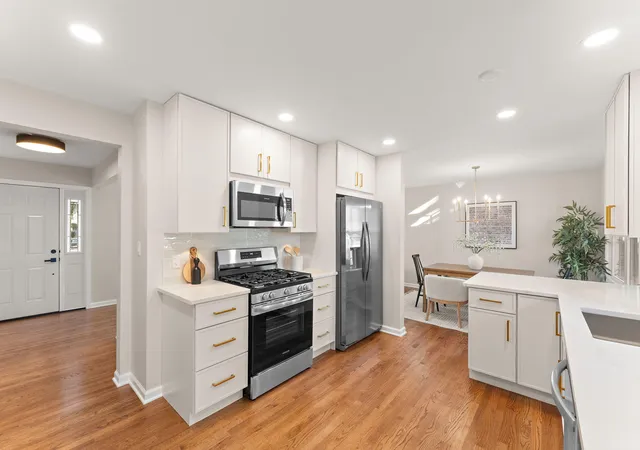
***OPEN 10/11 11am - 2pm*** STUNNING with exceptional living space throughout! Situated on a beautiful tree lined street in Munster, this home offers modern style, quality finishes, and an incredibly versatile multi-level floorplan. From the moment you step inside you'll appreciate the attention to detail, fresh neutral colors, and beautifully refinished solid oak hardwood floors throughout the entire mail and upper levels. The timeless new kitchen is a standout, featuring custom cabinetry, quartz countertops, tiled backsplash, under cabinet lighting, and brand new appliances. Bathrooms offer beautiful tile work, stylish vanities, and modern fixtures, including a custom walk-in shower with built-in bench. What truly sets this home apart is the amount of living & entertaining space! In addition to the main level living and dining rooms, the expansive 21x26 family room features a wood burning FP & plenty of room for multiple seating areas. The beautifully finished basement adds yet another large recreation room, along with separate bonus room offering endless possibilities for a home office, exercise room, or hobby area. The improvements continue throughout w/ new Low-E Argon windows, new front entry door system, new rear door with built-in blind, all new interior doors, casing , baseboards, hardware, lighting, and fresh paint. The lower levels feature new rigid-core plank flooring, while major mechanical upgrades include a new A/C, new water heater, & sump pump battery backup. Outside enjoy a partially fenced yard with new concrete patio, mature landscaping, & oversized two-car garage. Conveniently located within the highly regarded Munster school district. This amazing home offers space, flexibility, & modern finishes that make it truly special. Move -in ready and waiting for its next owner!
- Houzeo last checked: 1 minute ago
- Listing updated: October 10, 2026 at 6:05 pm
- Listing Provided by: Sharae Soto (219) 313-3911 , John Hanson | Duke Real Estate (219) 313-3911
- Source: Northwest Indiana REALTORS® Association MLS-IN | MLS#: 846667

Property Details
Status
Active
Type
Single Family Residence
No. of Stories
-
County
City
Neighborhood
--
Year Built
1969
HOA Fees
-
Finished Area
2,544 sqft
Lot Size
10,798.52 sqft lot
Basement Area
- sqft
MLS Name
Northwest Indiana REALTORS® Association MLS
MLS Number
846667
MLS Status
Active
Days on Market
2

Continue Your Journey in App
Find your dream home, receive real-time updates, and many more!
Download App
Continue Your Journey in App
Find your dream home, receive real-time updates, and many more!
Location
Facts & Features
Rooms
Bedrooms & bathrooms
Bedrooms: 3
Bathrooms: 2
Interior
Sewer
Public Sewer
Interior Features
Entrance Foyer, Stone Counters, Recessed Lighting
Window Features
Insulated Windows
Heating
Forced Air
Appliances
Dryer, Washer, Refrigerator, Microwave, Gas Water Heater, Gas Range, Dishwasher
Utilities & Energy
Laundry Features
Gas Dryer Hookup, Washer Hookup, Lower Level
Water Source
Public
Basement
Finished, Sump Pump
Security Features
Carbon Monoxide Detector(s), Smoke Detector(s)
Electric
100 Amp Service
Fireplace Features
Family Room, Wood Burning
Parking Features
Attached
Other Features
Subdivision Name
Fairmeadow 3rd Add
Lot Features
Back Yard
Patio And Porch Features
Patio
Price History
| Date | Event | Price |
|---|---|---|
10/10/2026 Source: | Listed for Sale | $495,000 $195/sqft |

Nearby Homes
Find Homes by Property Features in Munster, IN

Based on information provided by the Northwest Indiana REALTORS® Association, Inc. Multiple Listing Service through Oct 11, 2026, 08:45AM as submitted to and distributed by MLS GRID. Information Deemed Reliable But Not Guaranteed. All data is obtained from various sources and may not have been verified by broker or MLS GRID. Supplied Open House Information is subject to change without notice. All information is provided exclusively for personal, non-commercial use, and may not be used for any purpose other than to identify prospective properties consumers may be interested in purchasing. All information should be independently reviewed and verified for accuracy. Properties may or may not be listed by the office/agent presenting the information. © 2026 Northwest Indiana REALTORS® Association, Inc. Multiple Listing Service. All rights reserved.
 Advertising Broker: Donna Mink | Mink Realty