- Overview
- Description
- Property Details
- Location
- HOA Management
- Facts & Features
- Getting Around
- Nearby Homes


$115,000
Monthly Est:$572
 2 Beds
 2 Baths
2 full baths
 1,120sqft
1130 N Lake Parker Ave #A109, Lakeland, FL 33805
$115,000
$572/moEst:
Get Pre-Approved
Condominium
Built in 1975
$-- HOA
356 sqft lot
$103/sq.ft
Description
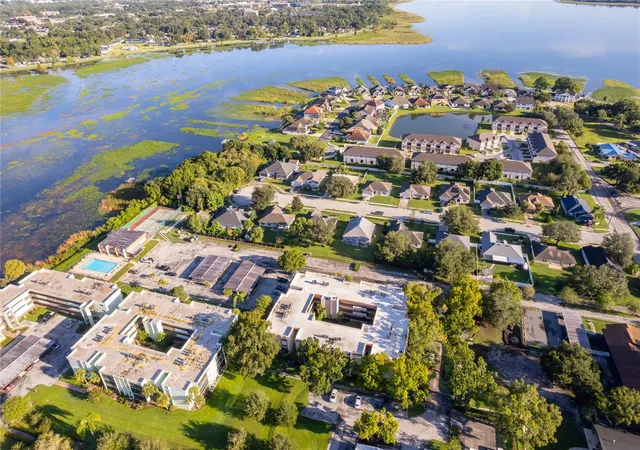
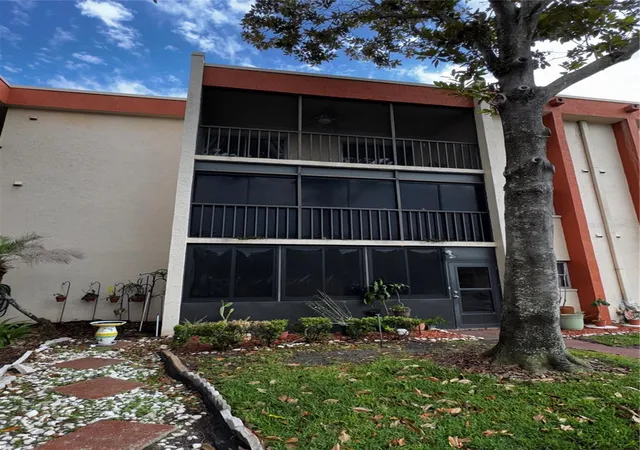
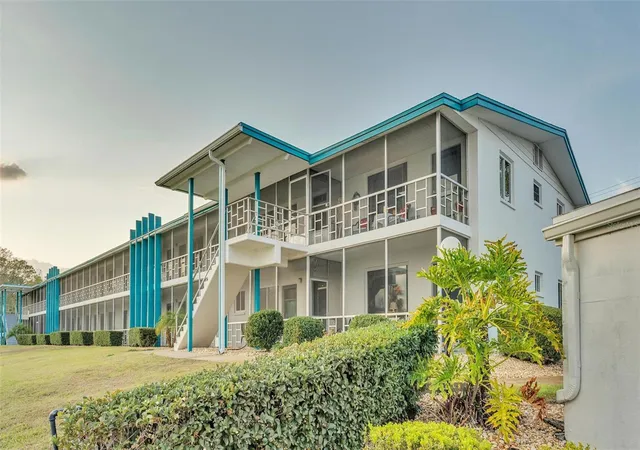
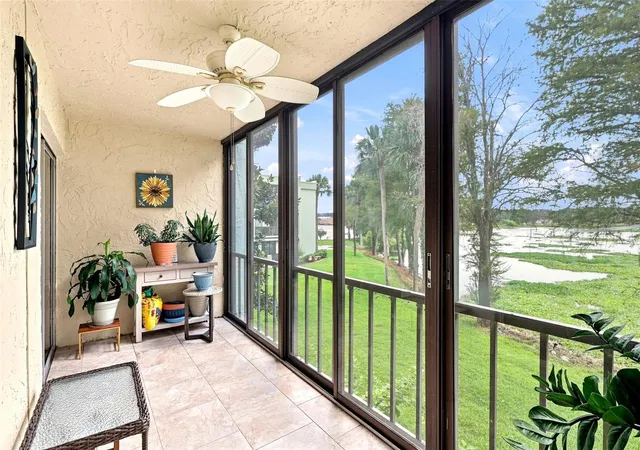
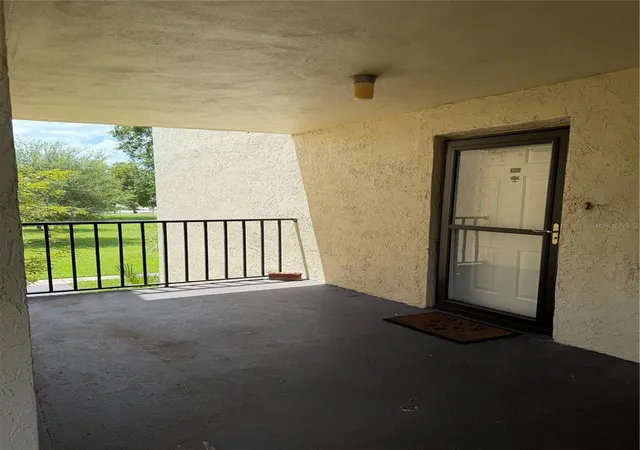
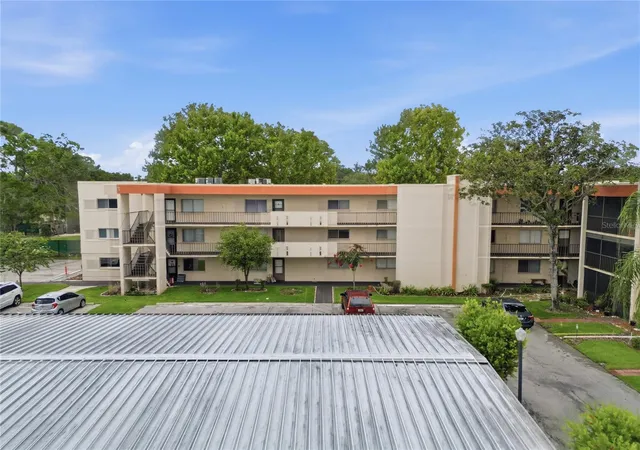
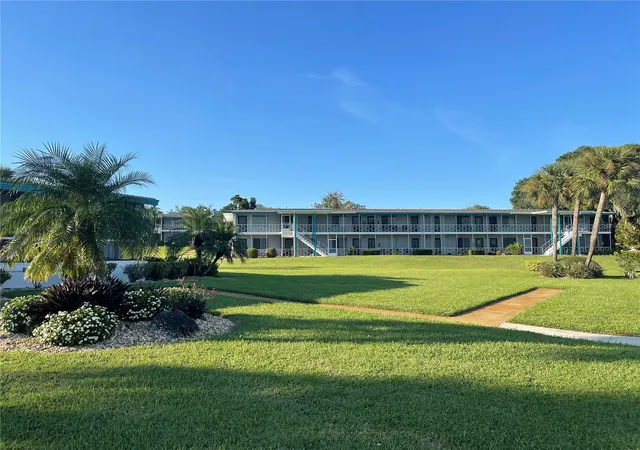
Welcome to this charming 2-bedroom, 2-bathroom ground floor condo of building A nestled in the heart of Central Lakeland. With your own touches and updates this would be the perfect place for you. Offering maintenance-free living and the pool conveniently located steps from your back enclosed lanai, this home perfectly blends comfort and convenience. The open floor plan flows seamlessly into the dining area, which overlooks a bright and airy Florida room, ideal for enjoying morning coffee or a quiet afternoon breeze. The kitchen has ample storage space with a pantry for additional storage while overlooking the dining room. Just off the kitchen is a dedicated laundry room complete with a washer and dryer for added ease. The primary bedroom offers sliding glass doors that open to the Florida room and an ensuite bathroom featuring a walk-in closet. The guest bedroom is located near the hallway bath, making it comfortable for guests or flexible living needs. The building provides convenient access to visiting neighboring units on the additional levels via both elevator and stairway. Residents enjoy community amenities including a pool, clubhouse, shuffleboard, and tennis court, as well as a designated covered parking space for this particular unit steps away from the front door with additional visitor parking available. Centrally located just minutes from downtown Lakeland, with easy access to both north and south Lakeland and convenient interstate travel to Tampa and Orlando, this condo offers an ideal location. Don’t miss the opportunity to make this delightful home yours. This unit is eligible for a quick closing at your timeline and showings are available daily. Schedule your showing today.
- Houzeo last checked: 7 minutes ago
- Listing updated: August 3, 2026 at 4:02 pm
- Listing Provided by: Christine Hubbert (863) 370-4915 | BHHS FLORIDA PROPERTIES GROUP (863) 701-2350
- Source: Stellar MLS-FL | MLS#: L4959691

Part of

Property Details
Status
Active
Type
Condominium
No. of Stories
1
County
City
Neighborhood
--
Year Built
1975
HOA Fees
-
Finished Area
1,120 sqft
Lot Size
356 sqft lot
Basement Area
- sqft
MLS Name
Stellar MLS
MLS Number
L4959691
MLS Status
Active
Days on Market
223
Cumulative Days on Market
158

Continue Your Journey in App
Find your dream home, receive real-time updates, and many more!
Download App
Continue Your Journey in App
Find your dream home, receive real-time updates, and many more!
Location
HOA Management
Garrison Property Services LLC / Crystal Bunch
HOA Fees
$-/ Monthly
Amenities
 Amenities and services may be covered by one or multiple associations and service providers.
 Water
Water
 Elevator
 Maintenance
 Cable TV
 Tennis
 Pool
Pool
 Pest Control
 Club House
 Trash Pickup
 Sewer
Sewer
 Sports Court
wheel Chair
Management
Disclaimer: Amenities are based on third-party information and may vary; buyers must independently verify all amenities, as information is deemed reliable but not guaranteed.
Facts & Features
Rooms
Bedrooms & bathrooms
Bedrooms: 2
Bathrooms: 2
Living Room
Level: First
Area: 196.18 Square Feet
Dimensions: 16.2x12.11
Dining Room
Level: First
Area: 133.40 Square Feet
Dimensions: 14.5x9.2
Kitchen
Level: First
Area: 110.40 Square Feet
Dimensions: 9.6x11.5
Laundry
Level: First
Area: 40.47 Square Feet
Dimensions: 5.7x7.1
Primary Bedroom
Level: First
Area: 175.54 Square Feet
Dimensions: 13.1x13.4
Primary Bathroom
Level: First
Area: 48.09 Square Feet
Dimensions: 4.11x11.7
Bedroom 2
Level: First
Area: 130.00 Square Feet
Dimensions: 13x10
Florida Room
Level: First
Area: 110.72 Square Feet
Dimensions: 17.3x6.4
Bathroom 2
Level: First
Area: 50.32 Square Feet
Dimensions: 7.4x6.8
Interior
Exterior Features
Sidewalk
Sewer
Public Sewer
Interior Features
Ceiling Fans(s), Walk In Closet(s)
Heating
Central
Flooring
Carpet, Laminate, Tile
Appliances
Dishwasher, Range, Refrigerator
Cooling
Central Air
Window Features
Shutters
Construction
Year Built
Year Built: 1975
Home type
Condominium
Foundation Details
Slab
Property Condition
Completed
Roof
Other
Construction Materials
Stucco
Utilities & Energy
Association Amenities
Cable Tv, Clubhouse, Elevators, Pool, Shuffleboard Court, Tennis Court(s), Wheelchair Access
Water Source
Public
Utilities
Bb/hs Internet Available, Cable Available, Cable Connected, Electricity Available, Electricity Connected, Public, Water Available, Water Connected
Laundry Features
Inside, Laundry Room
Other Features
Subdivision Name
Lakeside Village #1 Cond Cb 3 Pgs 17 20
Community Features
Association Recreation Owned, Buyer Approval Required, Clubhouse, Community Mailbox, Deed Restrictions, Pool, Tennis Court(s), Wheelchair Access, Street Lights
Price History
| Date | Event | Price |
|---|---|---|
02/26/2026 Source: #MFRL4959691 | Listed for Sale | $115,000 -17.86% $103/sqft |
02/26/2026 Source: | Price Increased | $140,000 +21.74% $125/sqft |
02/26/2026 Source: | Price Decreased | $115,000 -73.80% $103/sqft |
12/31/2012 Source: | Listing Removed | $439,000 $392/sqft |


Nearby Homes



Find Homes by Property Features in Lakeland, FL

Based on information from Stellar MLS® through Oct 08, 2026, 09:15PM as submitted to and distributed by MLS GRID. All data is obtained from various sources and may not have been verified by the broker or MLS GRID. Supplied Open House Information is subject to change without notice. All information should be independently reviewed and verified for accuracy. Properties may or may not be listed by the office/agent presenting the information. IDX information is provided exclusively for consumers’ personal non-commercial use. It may not be used for any purpose other than to identify prospective properties consumers may be interested in purchasing. The data is deemed reliable but is not guaranteed by MLS GRID. The use of the MLS GRID Data may be subject to an end-user license agreement prescribed by the Member Participant’s applicable MLS, if any, and as amended from time to time. © 2026 Stellar MLS. All Rights Reserved.
 Advertising Broker: Fred McGill | Simple Showing, Inc