- Overview
- Description
- Property Details
- Location
- HOA Management
- Facts & Features
- Getting Around
- Nearby Homes




$139,900
Monthly Est:$696
 2 Beds
 2 Baths
2 full baths
 1,120sqft
1130 N Lake Parker Ave #A205, Lakeland, FL 33805
$139,900
$696/moEst:
Get Pre-Approved
Condominium
Built in 1975
$-- HOA
387 sqft lot
$125/sq.ft
Description
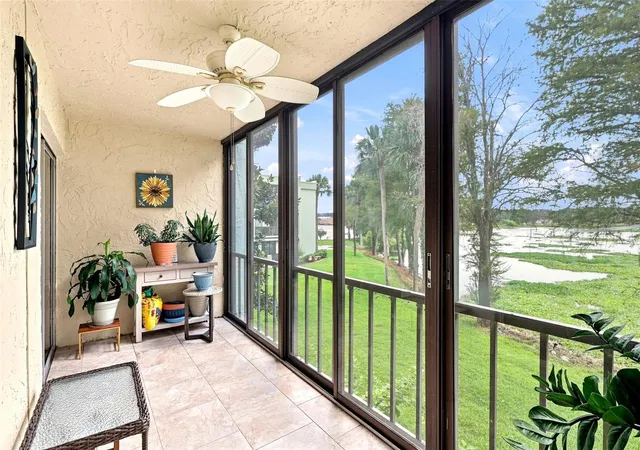
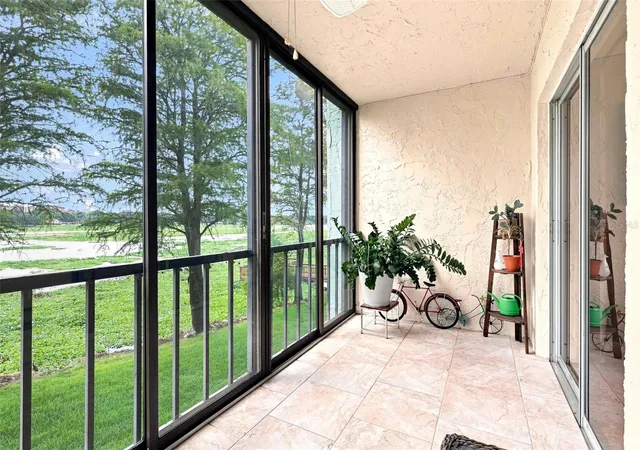
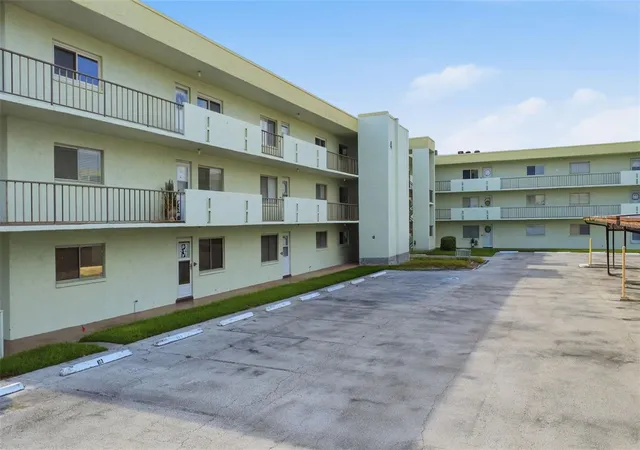
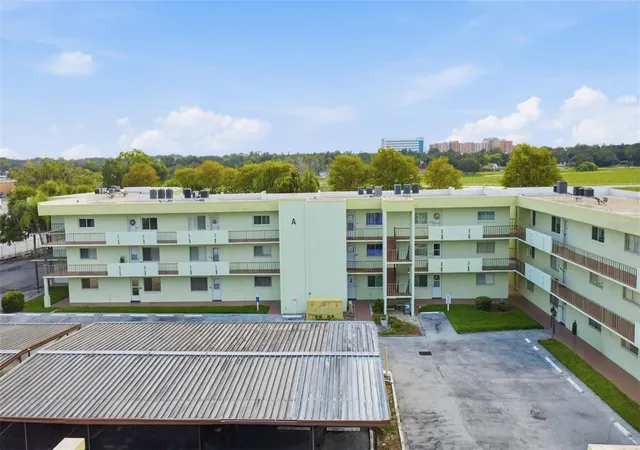
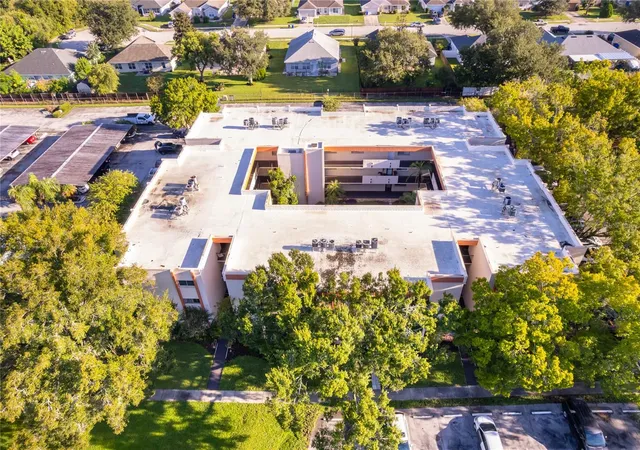
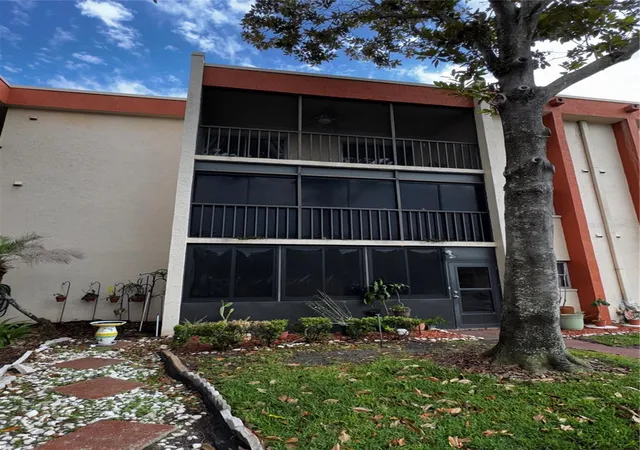
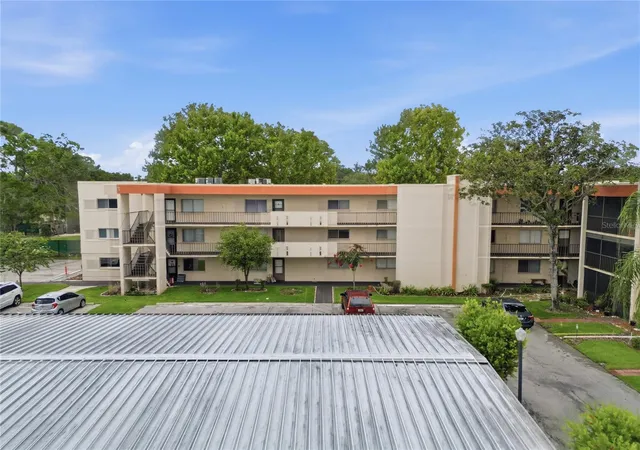
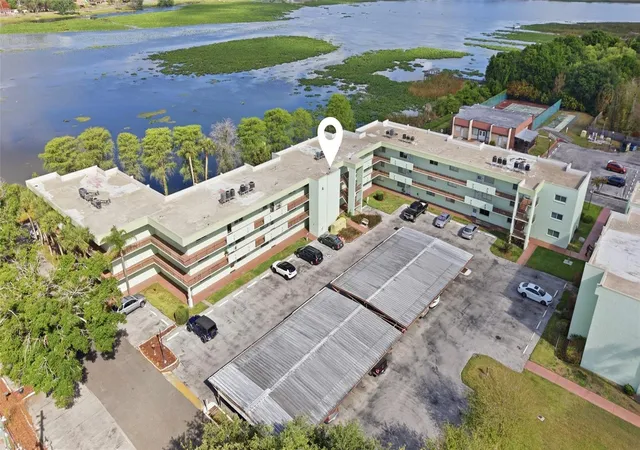
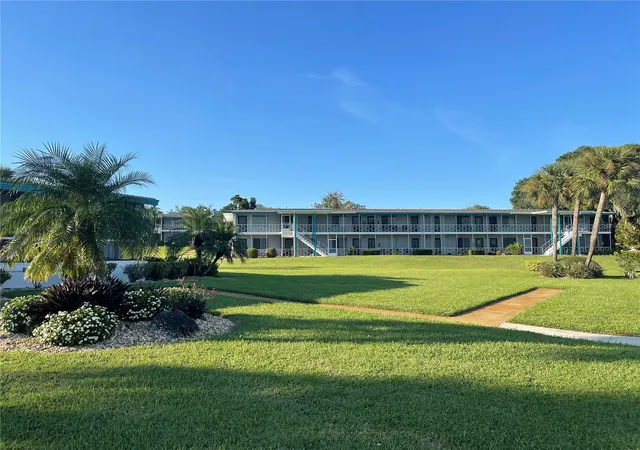
One of the few residences in the community offering a WATER VIEW, this move-in-ready home combines an updated interior with a peaceful setting overlooking the lake. The remodeled kitchen features real wood cabinetry with soft-close drawers, marble countertops, newer appliances, a pantry and plenty of workspace. Plantation shutters throughout add timeless style, while the spacious 1,120-square-foot floor plan offers abundant storage and the convenience of an inside laundry room with washer and dryer included. The primary suite features a large walk-in closet and updated en-suite bath. A generously sized second bedroom and remodeled guest bath provide comfortable accommodations for visitors, hobbies or a home office. One of the highlights of this home is the enclosed screened lanai—a wonderful place to enjoy morning coffee, unwind at the end of the day and take in beautiful views over Lake Parker. Conveniently located near the elevator and stairway, the residence also includes assigned covered parking and ample guest parking. The $590 monthly condominium fee provides exceptional convenience by including water, sewer, cable TV with select premium channels, roof and exterior maintenance, along with access to the community swimming pool, clubhouse, tennis court, shuffleboard, fishing dock, dog walk and car wash area. (See attachment in MLS - HOA Value Sheet). If you're ready for a simpler lifestyle without giving up comfort, space and a beautiful water view, this Lakeside Village residence deserves a closer look. Schedule your private showing today.
Continue Reading- Houzeo last checked: 12 hours ago
- Listing updated: September 4, 2026 at 12:57 pm
- Listing Provided by: Renee Holt (407) 474-5552 | MAINFRAME REAL ESTATE (407) 513-4257
- Source: Stellar MLS-FL | MLS#: O6427206

Part of

Property Details
Status
Active
Type
Condominium
No. of Stories
3
County
City
Neighborhood
--
Year Built
1975
HOA Fees
-
Finished Area
1,120 sqft
Lot Size
387 sqft lot
Basement Area
- sqft
MLS Name
Stellar MLS
MLS Number
O6427206
MLS Status
Active
Days on Market
69
Cumulative Days on Market
44

Continue Your Journey in App
Find your dream home, receive real-time updates, and many more!
Download App
Continue Your Journey in App
Find your dream home, receive real-time updates, and many more!
Location
HOA Management
Crystal Bunch
HOA Fees
$-/
Amenities
 Amenities and services may be covered by one or multiple associations and service providers.
 Tennis
 Sewer
Sewer
 Cable TV
 Elevator
 Water
Water
 Club House
 Pool
Pool
 Trash Pickup
 Maintenance
 Sports Court
Escrow Reserves Fund
Recreational Facilities
Common Area Taxes
Private Road
Disclaimer: Amenities are based on third-party information and may vary; buyers must independently verify all amenities, as information is deemed reliable but not guaranteed.
Facts & Features
Rooms
Bedrooms & bathrooms
Bedrooms: 2
Bathrooms: 2
Balcony/Porch/Lanai
Level: First
Area: 119.00 Square Feet
Dimensions: 7x17
Kitchen
Level: First
Area: 108.00 Square Feet
Dimensions: 9x12
Living Room
Level: First
Area: 180.00 Square Feet
Dimensions: 12x15
Primary Bedroom
Level: First
Area: 182.00 Square Feet
Dimensions: 13x14
Primary Bathroom
Level: First
Bedroom 2
Level: First
Area: 130.00 Square Feet
Dimensions: 10x13
Dining Room
Level: First
Area: 104.00 Square Feet
Dimensions: 8x13
Interior
Interior Features
Living Room/dining Room Combo, Solid Wood Cabinets, Split Bedroom, Stone Counters, Walk In Closet(s)
Sewer
Public Sewer
Heating
Central
Cooling
Central Air
Flooring
Ceramic Tile
Appliances
Dishwasher, Disposal, Dryer, Electric Water Heater, Microwave, Range, Refrigerator, Washer
Exterior Features
Balcony
Construction
Year Built
Year Built: 1975
Home type
Condominium
Construction Materials
Block, Stucco
Roof
Concrete
Foundation Details
Block
Utilities & Energy
Association Amenities
Cable Tv, Clubhouse, Elevators, Pool, Shuffleboard Court, Tennis Court(s)
Laundry Features
Inside
Utilities
Cable Available, Cable Connected, Public
Water Source
Public
Other Features
Subdivision Name
Lakeside Village 01 Condo
Community Features
Association Recreation Owned, Buyer Approval Required, Clubhouse, Community Mailbox, Deed Restrictions, Dog Park, Pool, Sidewalks, Tennis Court(s)
Patio And Porch Features
Covered, Enclosed, Rear Porch
Price History
| Date | Event | Price |
|---|---|---|
09/04/2026 Source: #MFRO6427206 | Price Decreased | $139,900 -3.52% $125/sqft |
08/29/2026 Source: | Price Decreased | $145,000 -2.68% $129/sqft |
07/22/2026 Source: | Listed for Sale | $149,000 +10.37% $133/sqft |
04/12/2025 Source: | Sold | $135,000 -2.88% $121/sqft |
02/12/2025 Source: | Listed for Sale | $139,000 $124/sqft |

Nearby Homes



Find Homes by Property Features in Lakeland, FL

Based on information from Stellar MLS® through Sep 29, 2026, 03:15PM as submitted to and distributed by MLS GRID. All data is obtained from various sources and may not have been verified by the broker or MLS GRID. Supplied Open House Information is subject to change without notice. All information should be independently reviewed and verified for accuracy. Properties may or may not be listed by the office/agent presenting the information. IDX information is provided exclusively for consumers’ personal non-commercial use. It may not be used for any purpose other than to identify prospective properties consumers may be interested in purchasing. The data is deemed reliable but is not guaranteed by MLS GRID. The use of the MLS GRID Data may be subject to an end-user license agreement prescribed by the Member Participant’s applicable MLS, if any, and as amended from time to time. © 2026 Stellar MLS. All Rights Reserved.
 Advertising Broker: Fred McGill | Simple Showing, Inc


