Realty Solution
Powered by 
- 0
- 4
- Overview
- Description
- Property Details
- Location
- Facts & Features
- Getting Around
- Nearby Homes

Street View
Listed by: Matt Adamo (310) 990-4060 DRE #02086904, Aaron Kirman DRE #01296524 | Christie's International Real Estate SoCal (424) 249-7162
$3,495,000
Monthly Est:$17,396
 6 Beds
 5 Baths
4 full baths + 1 half bath
 9,735sqft
1130 Westchester Pl, Los Angeles, CA 90019
$3,495,000
$17,396/moEst:
Get Pre-Approved
Single Family Residence
Built in 1914
$-- HOA
24,012 sqft lot
$359/sq.ft
Description
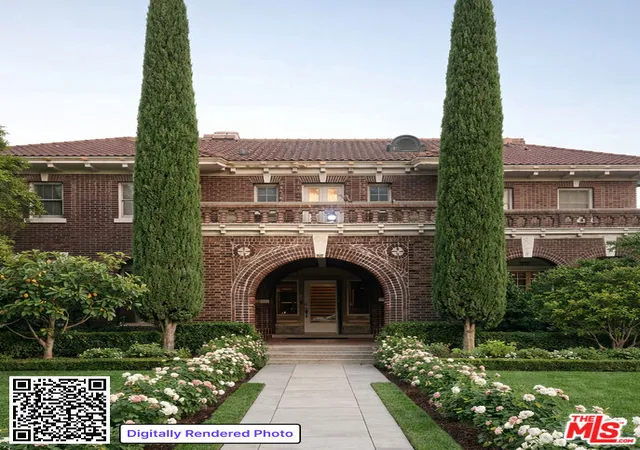
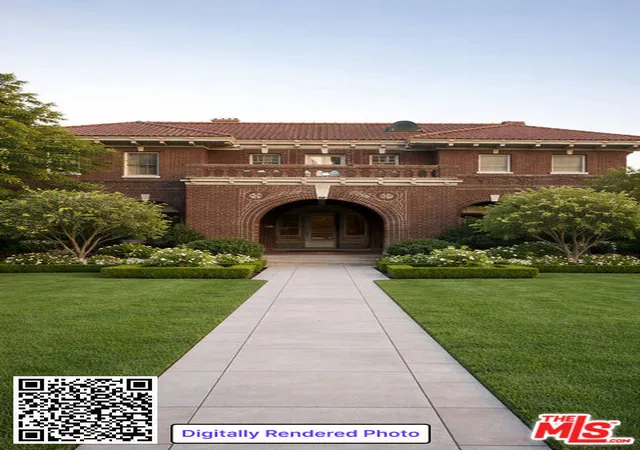
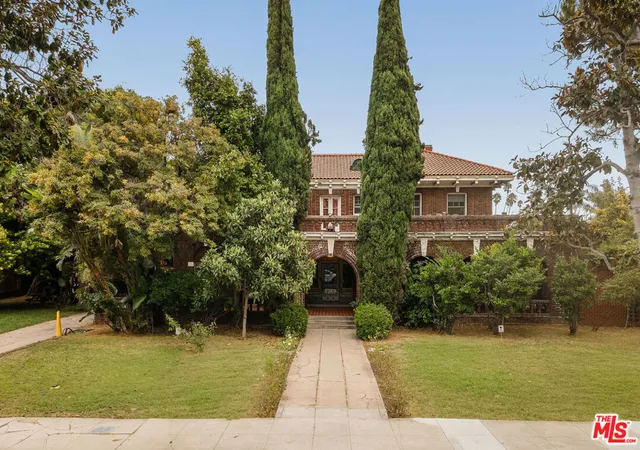
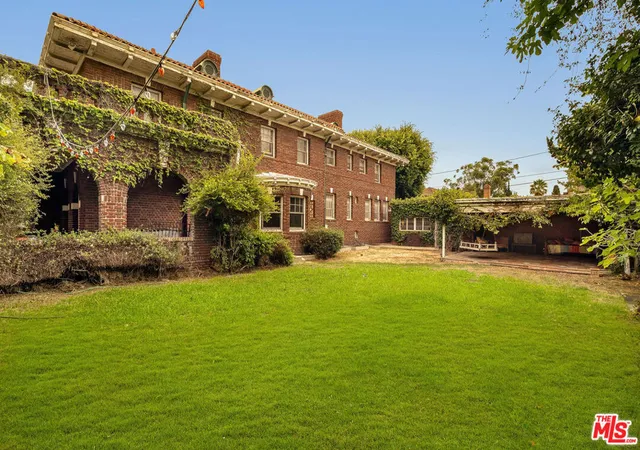
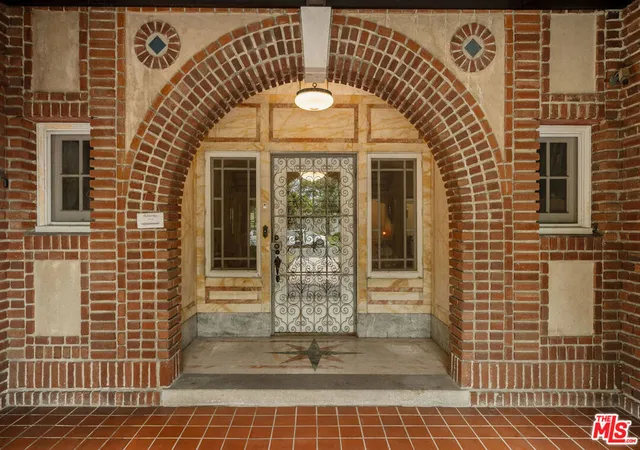
Historic Los Angeles Landmark, The Rives Mansion. A true architectural gem in Country Club Park, the Rives Mansion is a grand Beaux-Arts Mediterranean estate designed by Alfred Rosenheim and recognized as Los Angeles Historic-Cultural Monument #661. Built in 1913, the home is steeped in history and character, with nearly all of its original details beautifully preserved. Owned for over 60 years by the Sisters of Social Service, a progressive Benedictine order with Hungarian roots, the estate served as a peaceful center for community, reflection, and gatherings. Though centrally located, some say Mid-City, others K-Town or Arlington Heights, its position on a corner lot across from the park-like grounds of the Sisters of St. Joseph of Carondelet retreat center gives it a rare sense of quiet and privacy. It truly feels like an oasis in the heart of the city. Inside the approximately 7,000-square-foot main home, you'll find exquisite period features: a Louis XV-style formal living room, mahogany-paneled library, circular breakfast room with a 1913 Zuber wallpaper mural, solarium with green Grueby tile, four marble fireplaces, intricate crown molding and filigree ceilings, hardwood floors, stained glass, and more. The half-acre property also includes a detached 2-bedroom, 2-bathroom carriage house (approx. 1,770 SF) and a separate studio with office and bath. Upstairs in the main residence are six bedrooms and four bathrooms, while a 1,200-square-foot unfinished basement offers potential for expansion. The Rives Mansion has also made its mark in pop culture, featured in Buffy the Vampire Slayer, Booksmart (2022), and as the backdrop for events hosting guests from Solange to Archbishop Mahoney.A rare opportunity to own one of Los Angeles' few surviving Gilded Age estates, rich in artistry, history, and soul. Disclaimer: there are 3 digitally rendered photos to provide a new look for landscaping around the front and a potential pool; the current condition is shown and there is no pool.
- Houzeo last checked: 4 minutes ago
- Listing updated: September 30, 2026 at 5:49 am
- Source: California Regional MLS-CA | MLS#: 26669175

Property Details
Status
Pending
Type
Single Family Residence
No. of Stories
2
County
City
Neighborhood
Year Built
1914
HOA Fees
-
Finished Area
9,735 sqft
Lot Size
24,012 sqft lot
Basement Area
- sqft
MLS Name
California Regional MLS
MLS Number
26669175
MLS Status
Pending
Days on Market
206

Continue Your Journey in App
Find your dream home, receive real-time updates, and many more!
Download App
Continue Your Journey in App
Find your dream home, receive real-time updates, and many more!
Location
Facts & Features
Rooms
Bedrooms & bathrooms
Bedrooms: 6
Bathrooms: 5
Interior
Appliances
Dishwasher, Disposal, Microwave, Refrigerator, Dryer, Washer
Heating
Forced Air
Flooring
Wood
Interior Features
Walk In Pantry, Wine Cellar, Walk In Closets
Construction
Year Built
Year Built: 1914
Home type
Single Family Residence
Architectural Style
Traditional
Utilities & Energy
Pool Features
None
Laundry Features
Laundry Room
Parking Features
Driveway, Garage
Fireplace Features
Dining Room, Living Room
Price History
| Date | Event | Price |
|---|---|---|
08/31/2026 Source: | Pending | $3,495,000 $359/sqft |
03/24/2026 Source: | Listed for Sale | $3,495,000 -5.41% $359/sqft |
07/24/2025 Source: | Off Market | $3,695,000 -1.47% $380/sqft |
02/18/2025 Source: | Listed for Sale | $3,750,000 $385/sqft |
09/23/2024 Source: | Off Market | $3,750,000 $385/sqft |

Nearby Homes




Find Homes by Property Features in Los Angeles, CA
Nearby New Homes For Sale


Based on information from California Regional Multiple Listing Service, Inc. as of Oct 17, 2026, 11:15PM and /or other sources. All data, including all measurements and calculations of area, is obtained from various sources and has not been, and will not be, verified by broker or MLS. All information should be independently reviewed and verified for accuracy. Properties may or may not be listed by the office/agent presenting the information. Information being provided is for consumers’ personal, non-commercial use and may not be used for any purpose other than to identify prospective properties consumers may be interested in purchasing. This website may not include listings or property addresses of sellers who have directed their listing brokers to withhold their listing or their property address from display on the Internet. © 2026 California Regional Multiple Listing Service. All Rights Reserved.
 Advertising Broker: William Johnson DRE #01463271 | William Johnson Brokerage
