- Overview
- Description
- Property Details
- Location
- HOA Management
- Facts & Features
- Getting Around
- Nearby Homes
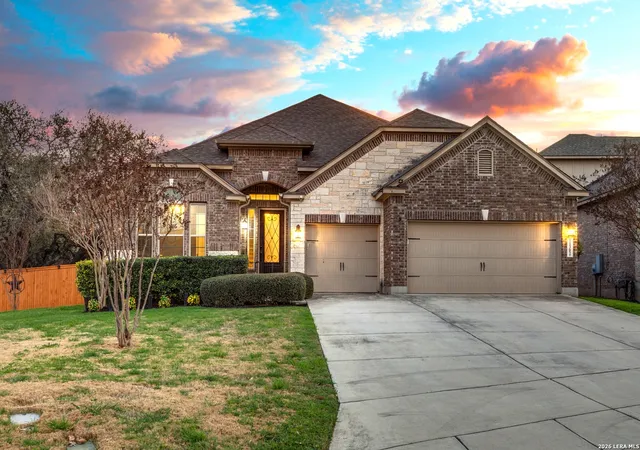
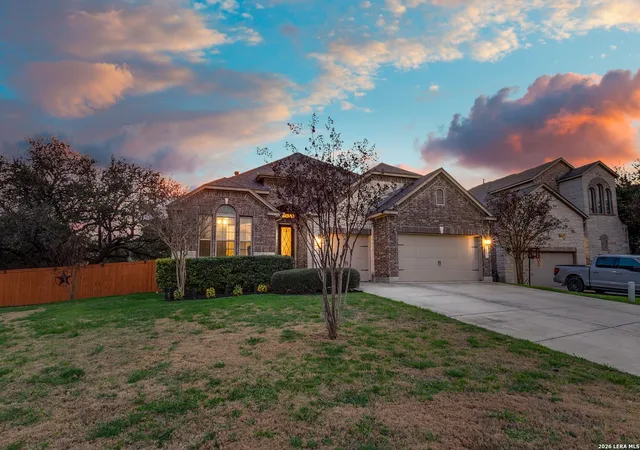
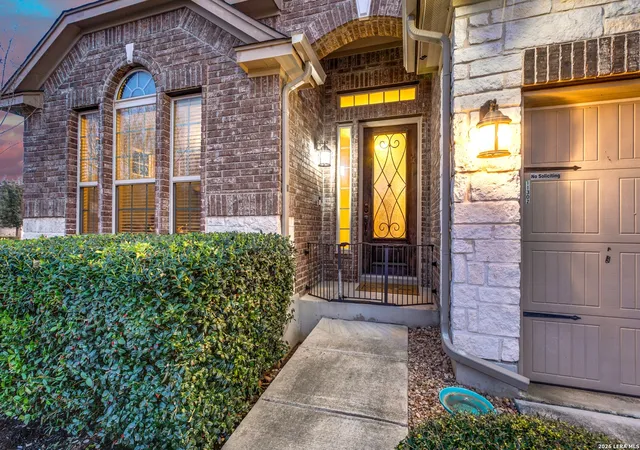
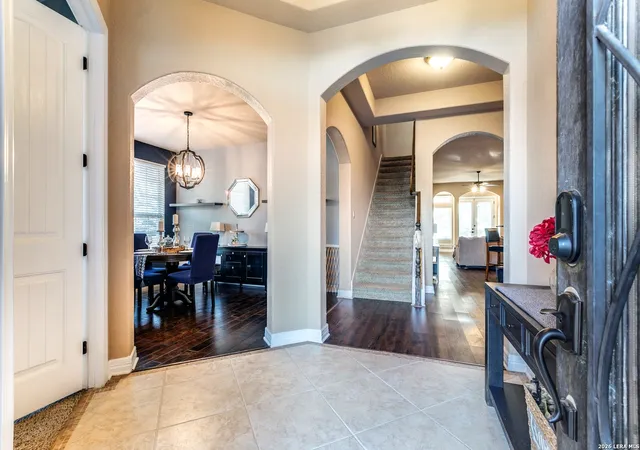
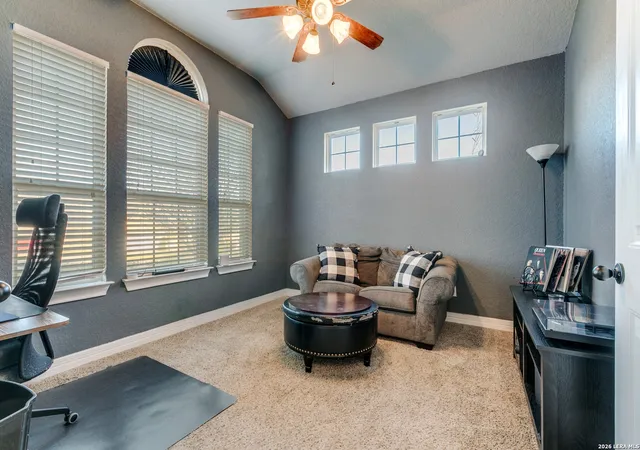

Street View
$529,999
Monthly Est:$2,638
 4 Beds
 4 Baths
4 full baths
 3,218sqft
11302 Ivy Cadence, San Antonio, TX 78253
$529,999
$2,638/moEst:
Get Pre-Approved
Single Family Residence
Built in 2013
$-- HOA
15,942.96 sqft lot
$165/sq.ft
Description
Positioned gracefully on an oversized corner lot, this exceptional Sedona plan offers the rare combination of architectural presence, expansive outdoor space, and refined interior design. The premium corner setting provides enhanced privacy, added natural light, extended yard space, and striking curb appeal that immediately distinguishes this home from others in the community. With additional room to create an outdoor retreat, future pool, or extended entertaining area, the lot itself is a true investment feature. Inside, the home continues to impress with 4 bedrooms, 4 full bathrooms, a private study, and an expansive upstairs game room complete with its own full bath - offering flexibility for guests, multigenerational living, or elevated entertaining. An oversized 3-car garage adds functionality without compromising design. The gourmet kitchen anchors the main living space, featuring granite countertops, custom cabinetry with rope crown detailing, a designer tile backsplash, built-in appliances, and gas cooking. The layout flows seamlessly into the family room, where a fireplace provides warmth and architectural balance for both everyday living and special gatherings. Refined finishes include 8-foot interior doors and upgraded wood, tile, and carpet flooring throughout. Bay windows in the primary suite and fourth bedroom enhance natural light and dimension, while the primary retreat offers a serene, private escape. Rear sod and a full sprinkler system ensure ease of maintenance, allowing more time to enjoy the benefits of the oversized lot and outdoor space. Located in the highly desirable 78253 corridor near Alamo Ranch shopping, dining, and major commuter routes, this home delivers both luxury and long-term value. A rare opportunity to own one of the community's most desirable lot placements - where space, design, and presence come together effortlessly.
- Houzeo last checked: 12 hours ago
- Listing updated: April 8, 2026 at 9:16 pm
- Listing Provided by: Myra Ramirez | 1st Choice West (210) 310-3148
- Source: LERA MLS-TX | MLS#: 1943763

Property Details
Status
Pending
Type
Single Family Residence
No. of Stories
-
County
City
Neighborhood
--
Year Built
2013
HOA Fees
-
Finished Area
3,218 sqft
Lot Size
15,942.96 sqft lot
Basement Area
- sqft
MLS Name
LERA MLS
MLS Number
1943763
MLS Status
PND
Days on Market
252

Continue Your Journey in App
Find your dream home, receive real-time updates, and many more!
Continue Your Journey in App
Find your dream home, receive real-time updates, and many more!
Location
HOA Management
LONE STAR AT ALAMO RANCH HOMEOWNERS ASSOCIATION, I
HOA Fees
$575/
Amenities
 Amenities and services may be covered by one or multiple associations and service providers.
 Tennis
 Pool
 Bike Trails
 Park Playground
 Air Conditioning
 Sports Court
Disclaimer: Amenities are based on third-party information and may vary; buyers must independently verify all amenities, as information is deemed reliable but not guaranteed.
Facts & Features
Rooms
Bedrooms & bathrooms
Bedrooms: 4
Bathrooms: 4
Interior
Window Features
None
Utilities & Energy
Fireplace Features
One
Association Amenities
Cntrl, Pool, Tnnis, Park, Trail, Court
Other Features
Subdivision Name
Westwinds Lonestar
Price History
| Date | Event | Price |
|---|---|---|
04/07/2026 Source: | Pending | $529,999 $165/sqft |
03/29/2026 Source: | Contingent (Active Under Contract) | $529,999 $165/sqft |
03/20/2026 Source: | Price Decreased | $529,999 -0.93% $165/sqft |
02/24/2026 Source: | Listed for Sale | $535,000 $166/sqft |

Nearby Homes









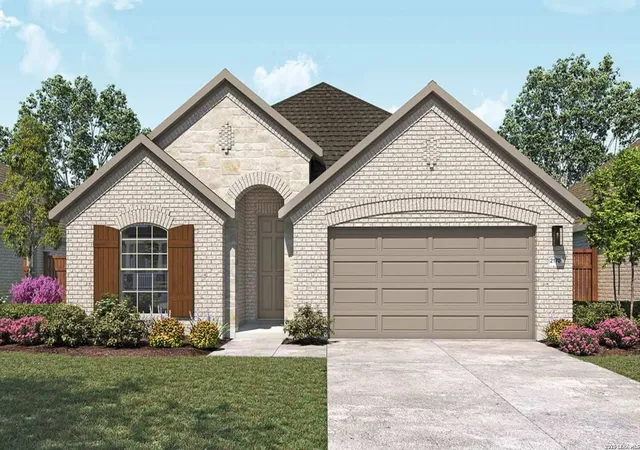
Find Homes by Property Features in San Antonio, TX
Nearby New Homes For Sale

Based on information from the San Antonio Board of REALTORS® MLS through Nov 02, 2026, 02:15PM. Information is provided exclusively for consumers’ personal, non-commercial use, and it may not be used for any purpose other than to identify prospective properties consumers may be interested in purchasing. The data is deemed reliable but is not guaranteed. © 2026 San Antonio Board of REALTORS - All Rights Reserved.
 Advertising Broker: David Montalvo | CapTex Realty
