- Overview
- Description
- Property Details
- Location
- HOA Management
- Facts & Features
- Getting Around
- Nearby Homes




$830,000
Monthly Est:$4,131
 5 Beds
 3 Baths
3 full baths
 2,824sqft
11306 Pickfair Dr, Austin, TX 78750
$830,000
$4,131/moEst:
Get Pre-Approved
Single Family Residence
Built in 1979
$4.33/mo HOA
10,450.04 sqft lot
$294/sq.ft
Description
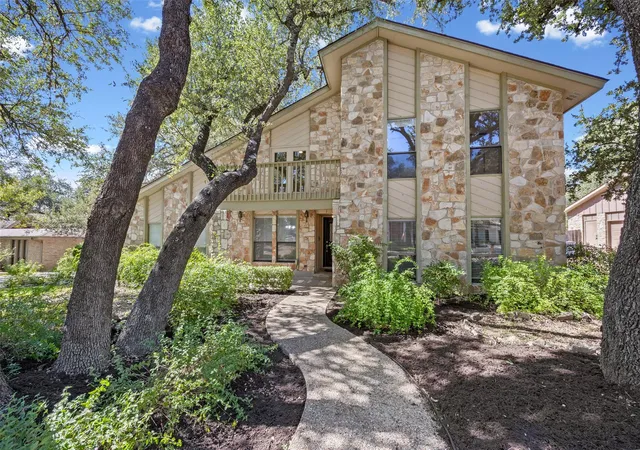
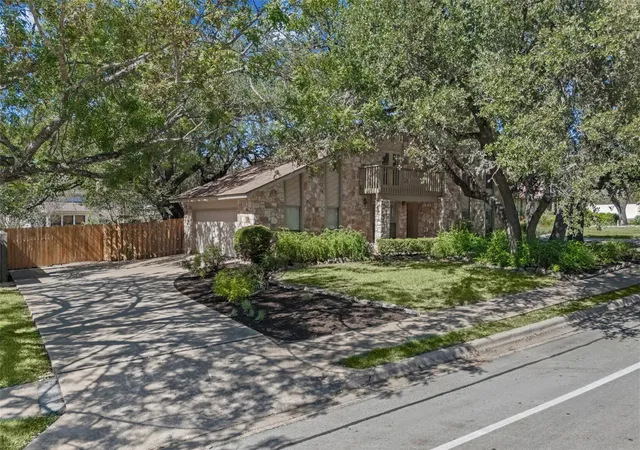
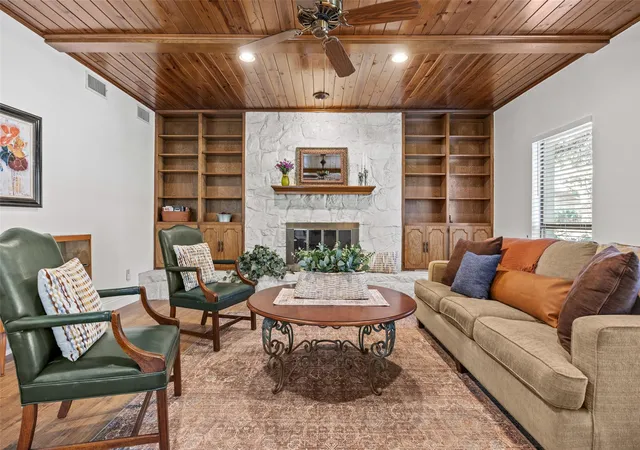
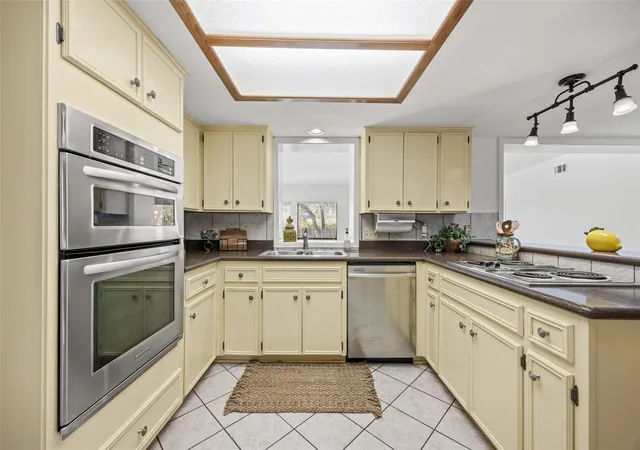
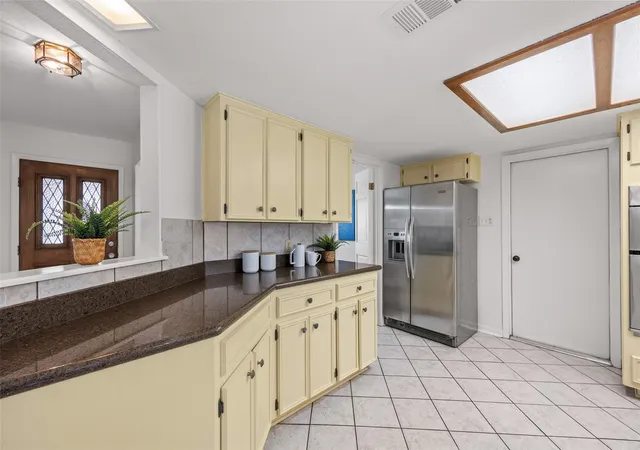
Welcome home to Spicewood at Balcones Village, where towering mature trees frame a two-story home that’s been refreshed from floor to ceiling. Step inside to new laminate floors, crisp paint on every wall, ceiling, door and trim, and updated drywall and ceiling finishes that make the whole house feel new. Beamed ceilings, a wet bar and a breakfast bar bring warmth and character, and two separate living areas mean movie night and game night never have to compete. Upstairs, all four bedrooms sit together, including a primary retreat with a walk-in closet. The 3 baths have refinished surfaces, and four new ceiling fans keep things breezy. Then head outside to the showstopper: a brand-new custom deck built for slow mornings, sunset dinners and weekend hosting, all inside a rebuilt fence with new double gates. A side-entry two-car garage, two central HVAC systems, natural gas service and an automatic sprinkler system handle the everyday details. HOA dues are just $52 a year. Zoned to Round Rock ISD: Spicewood Elementary, Canyon Vista Middle and Westwood High (buyer to verify).
- Houzeo last checked: 14 minutes ago
- Listing updated: October 10, 2026 at 9:03 am
- Listing Provided by: Alice Jurado (512) 709-2761 | Open House Austin Group LLC (512) 222-3720
- Source: Unlock MLS-TX | MLS#: 3520312

Property Details
Status
Active
Type
Single Family Residence
No. of Stories
-
County
City
Neighborhood
--
Year Built
1979
HOA Fees
$4.33/mo
Finished Area
2,824 sqft
Lot Size
10,450.04 sqft lot
Basement Area
- sqft
MLS Name
Unlock MLS
MLS Number
3520312
MLS Status
Active
Days on Market
1

Continue Your Journey in App
Find your dream home, receive real-time updates, and many more!
Download App
Continue Your Journey in App
Find your dream home, receive real-time updates, and many more!
Location
HOA Management
BV/S HOA
HOA Fees
$52/ Annually
Amenities
 Amenities and services may be covered by one or multiple associations and service providers.
 See Remarks
Disclaimer: Amenities are based on third-party information and may vary; buyers must independently verify all amenities, as information is deemed reliable but not guaranteed.
Facts & Features
Rooms
Bedrooms & bathrooms
Bedrooms: 5
Bathrooms: 3
Interior
Sewer
Public Sewer
Window Features
Skylight(s)
Cooling
Central Air
Exterior Features
None
Interior Features
Breakfast Bar, Beamed Ceilings, Multiple Living Areas, Walk In Closet(s), Wet Bar
Heating
Central, Natural Gas
Appliances
Built In Oven(s), Dishwasher, Disposal, Down Draft, Vented Exhaust Fan
Flooring
Laminate, Tile
Construction
Year Built
Year Built: 1979
Home type
Single Family Residence
Roof
Composition
Property Condition
Resale
Foundation Details
Slab
Construction Materials
Frame, Stone Veneer
Utilities & Energy
Security Features
Security System Owned, Smoke Detector(s)
Parking Features
Door Single, Garage Door Opener, Garage Faces Side
Pool Features
None
Water Source
Public
Utilities
Electricity Connected, Natural Gas Connected, Sewer Connected
Fireplace Features
Family Room, Gas Log
Other Features
Community Features
Clubhouse, Playground, Pool, Tennis Court(s)
Patio And Porch Features
Deck
Lot Features
Level, Trees Large (over 40 Ft), Many Trees
Disclosures
Seller Disclosure, Seller Provided Survey Available
Subdivision Name
Spicewood At Balcones Villages
Price History
| Date | Event | Price |
|---|---|---|
10/10/2026 Source: | Listed for Sale | $830,000 $294/sqft |

Nearby Homes
Find Homes by Property Features in Austin, TX
Nearby New Homes For Sale

Based on information submitted to the MLS GRID from Unlock MLS through Oct 10, 2026, 01:00PM. All information provided is deemed reliable but is not guaranteed and should be independently verified. Unlock MLS and its affiliates provide the MLS and all content therein “AS IS” and without any warranty, express or implied. All data is obtained from various sources and may not have been verified by broker or MLS GRID. Supplied Open House Information is subject to change without notice. All information should be independently reviewed and verified for accuracy. Properties may or may not be listed by the office/agent presenting the information. The information being provided is for consumers’ personal, non-commercial use. It may not be used for any purpose other than to identify prospective properties consumers may be interested in purchasing. © 2026 Unlock MLS. All Rights Reserved.
 Advertising Broker: Michelle Brecker | Pathway To Home Realty