- Overview
- Description
- Property Details
- Location
- Facts & Features
- Getting Around
- Nearby Homes



Street View
$1,095,000
Monthly Est:$5,450
 4 Beds
 4 Baths
3 full baths + 1 half bath
 2,509sqft
10907 Spicewood Pkwy, Austin, TX 78750
$1,095,000
$5,450/moEst:
Get Pre-Approved
Single Family Residence
Built in 1976
$-- HOA
30,261.13 sqft lot
$436/sq.ft
Description
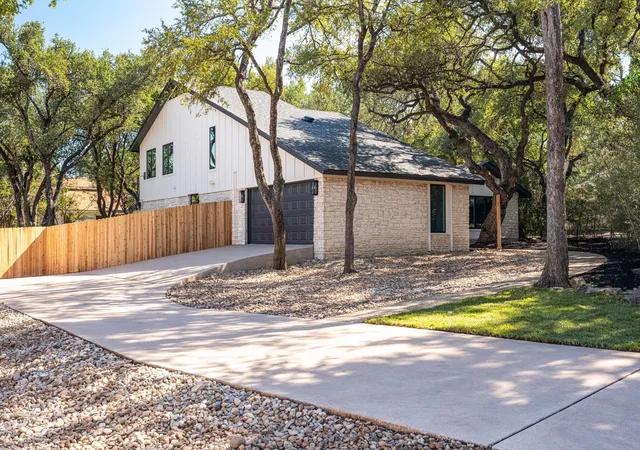
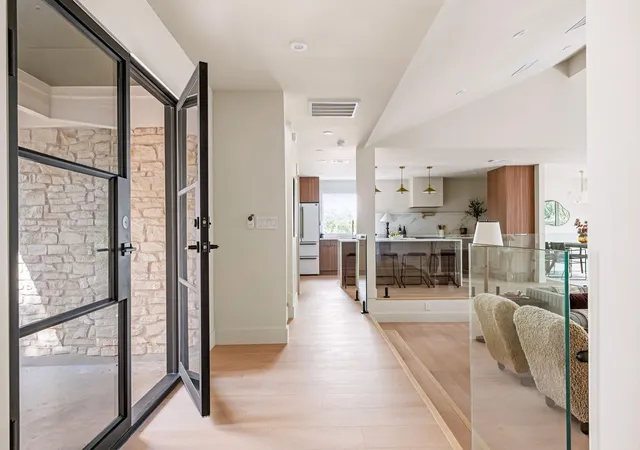
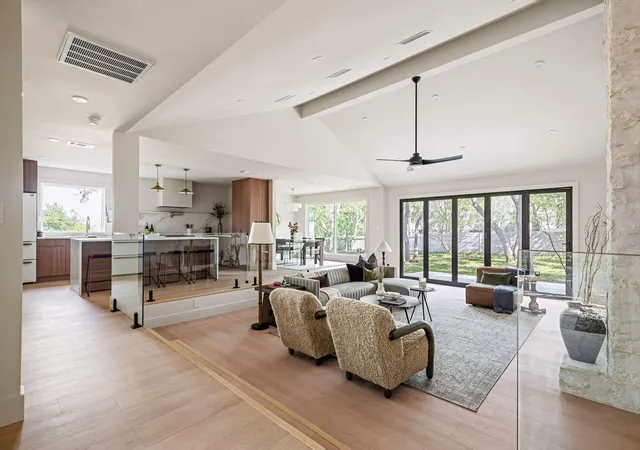
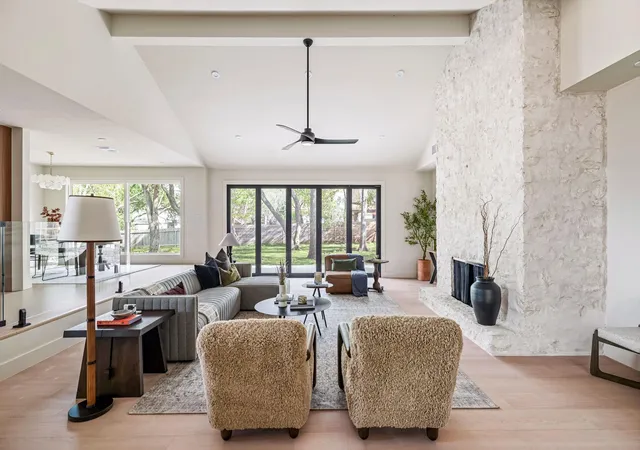
Thoughtfully reimagined with modern finishes and timeless appeal, this beautifully updated 4-bedroom, 3-bath home sits on an expansive 0.69-acre lot in the established Spicewood at Balcones Village neighborhood. Inside, an abundance of natural light, wide-plank flooring, and clean architectural lines create a warm yet sophisticated atmosphere. The spacious living area is anchored by a striking floor-to-ceiling stone fireplace, while expansive windows and sliding glass doors seamlessly connect the interior to the surrounding greenery. An elevated dining area with sleek glass railings and statement lighting adds architectural interest and character to the home's inviting layout.
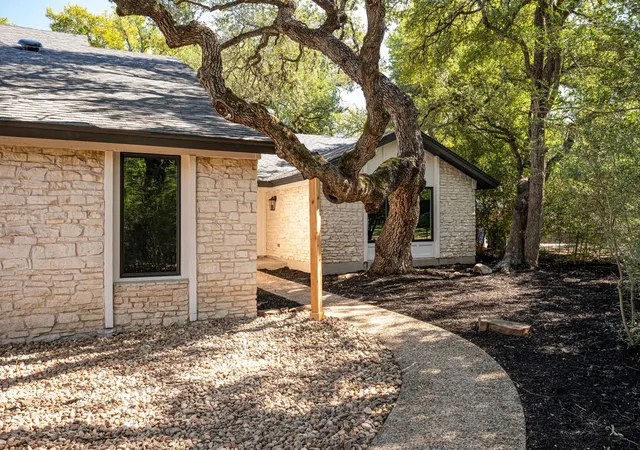
Outside, mature trees frame a sprawling backyard with ample space for entertaining, outdoor living, or simply enjoying the peaceful setting. The combination of contemporary updates and natural surroundings offers a rare sense of privacy and tranquility while remaining conveniently located in Northwest Austin. Just minutes from Balcones Country Club, neighborhood parks, shopping, dining, and major thoroughfares, with easy access to the Arboretum and Domain. A beautiful blend of thoughtful design, generous outdoor space, and an exceptional Austin location.
- Houzeo last checked: 1 hour ago
- Listing updated: October 28, 2026 at 9:11 pm
- Listing Provided by: Michael Reisor (512) 712-2128 | Compass RE Texas, LLC (512) 575-3644
- Source: Unlock MLS-TX | MLS#: 3917519

Property Details
Status
Active
Type
Single Family Residence
No. of Stories
-
County
City
Neighborhood
--
Year Built
1976
HOA Fees
-
Finished Area
2,509 sqft
Lot Size
30,261.13 sqft lot
Basement Area
- sqft
MLS Name
Unlock MLS
MLS Number
3917519
MLS Status
Active
Days on Market
1
Open House

Continue Your Journey in App
Find your dream home, receive real-time updates, and many more!
Continue Your Journey in App
Find your dream home, receive real-time updates, and many more!
Location
Facts & Features
Rooms
Bedrooms & bathrooms
Bedrooms: 4
Bathrooms: 4
Interior
Interior Features
Breakfast Bar, Built In Features, Ceiling Fan(s), Beamed Ceilings, Ceiling High, Ceiling Vaulted, Chandelier, Quartz Counters, Double Vanity, Entrance Foyer, Interior Steps, Kitchen Island, Open Floorplan, Pantry, Recessed Lighting, Walk In Closet(s)
Sewer
Public Sewer
Exterior Features
Private Entrance, Private Yard
Heating
Central, Electric, Fireplace(s)
Appliances
Dishwasher, Electric Range, Microwave, Oven, Range, Rnghd, Refrigerator, Electric Water Heater
Flooring
Tile, Vinyl
Window Features
None
Cooling
Attic Fan, Ceiling Fan(s), Central Air, Electric
Construction
Year Built
Year Built: 1976
Home type
Single Family Residence
Property Condition
Resale
Roof
Composition, Shingle
Foundation Details
Slab
Construction Materials
Wood Siding, Stone
Utilities & Energy
Security Features
Carbon Monoxide Detector(s), Smoke Detector(s)
Fireplace Features
Living Room, Stone, Wood Burning
Utilities
Cable Available, Electricity Available, Phone Available, Water Available
Water Source
Public
Parking Features
Attached, Driveway, Garage, Garage Door Opener, Garage Faces Side
Pool Features
None
Other Features
Lot Features
Front Yard, Trees Moderate
Disclosures
Lead Base Paint Addendum, Seller Disclosure, Seller Provided Survey Available
Patio And Porch Features
Patio, Rear Porch
Community Features
None
Subdivision Name
Spicewood At Balcones Villages
Price History
| Date | Event | Price |
|---|---|---|
10/28/2026 Source: | Listed for Sale | $1,095,000 $436/sqft |

Nearby Homes
Find Homes by Property Features in Austin, TX
Nearby New Homes For Sale

Based on information submitted to the MLS GRID from Unlock MLS through Oct 29, 2026, 06:30AM. All information provided is deemed reliable but is not guaranteed and should be independently verified. Unlock MLS and its affiliates provide the MLS and all content therein “AS IS” and without any warranty, express or implied. All data is obtained from various sources and may not have been verified by broker or MLS GRID. Supplied Open House Information is subject to change without notice. All information should be independently reviewed and verified for accuracy. Properties may or may not be listed by the office/agent presenting the information. The information being provided is for consumers’ personal, non-commercial use. It may not be used for any purpose other than to identify prospective properties consumers may be interested in purchasing. © 2026 Unlock MLS. All Rights Reserved.
 Advertising Broker: Michelle Brecker | Pathway To Home Realty
