- Overview
- Description
- Property Details
- Location
- HOA Management
- Facts & Features
- Getting Around
- Nearby Homes



$999,990
Monthly Est:$4,977
 5 Beds
 3 Baths
3 full baths
 2,667sqft
9421 Spring Holw Dr, Austin, TX 78750
$999,990
$4,977/moEst:
Get Pre-Approved
Single Family Residence
Built in 1977
$4.17/mo HOA
10,776.74 sqft lot
$375/sq.ft
Description
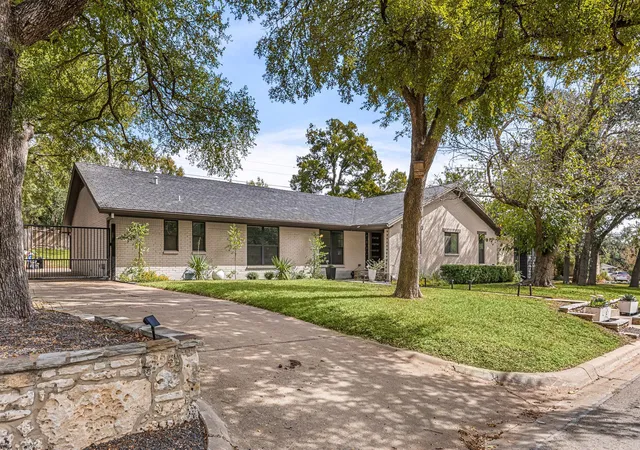
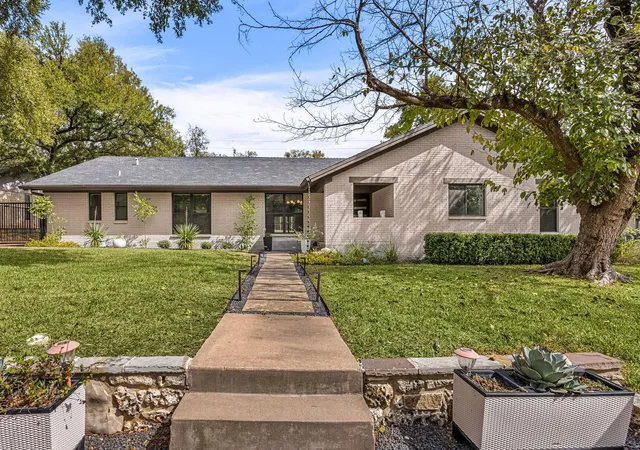
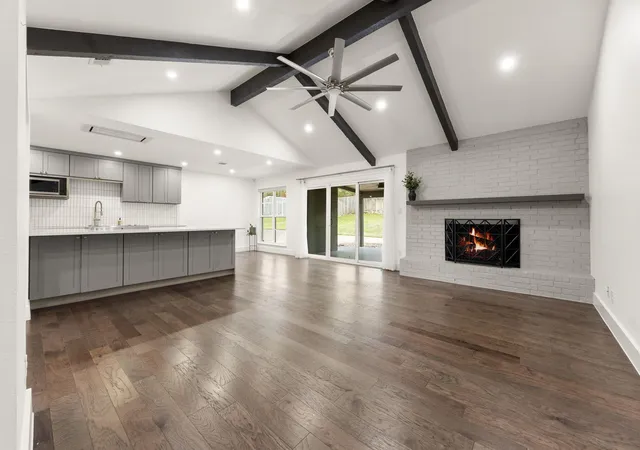
Country club lifestyle meets beautifully remodeled, single-story living in Balcones Village! This 5-bedroom, 3-bath home offers 2,667 square feet on a spacious 0.25-acre lot in one of Northwest Austin’s established golf-course neighborhoods. Major updates include full plumbing replacement in 2020, new HVAC in 2023, updated windows, and remodeled kitchen and bathrooms.
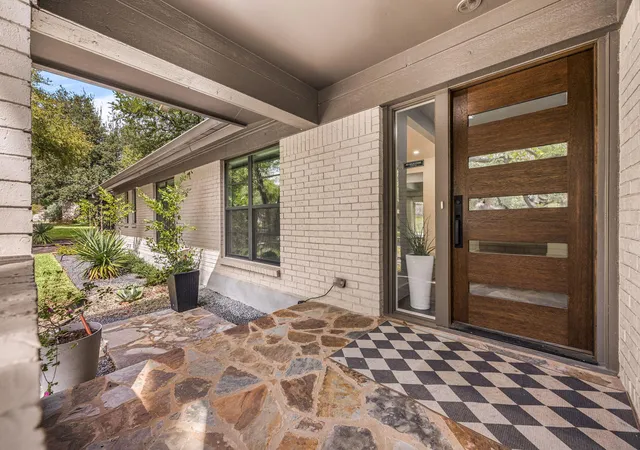
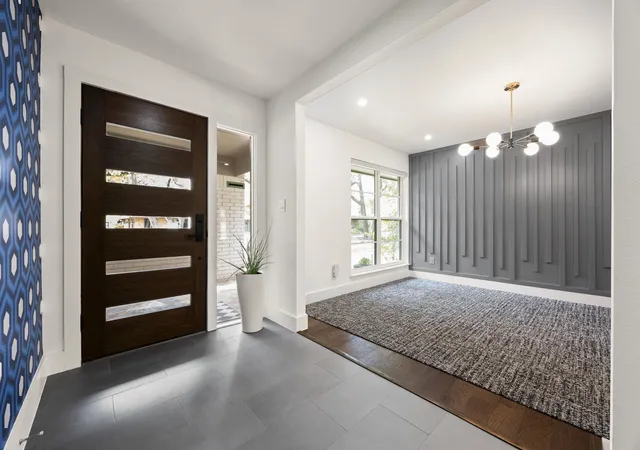
An inviting covered entry opens to a bright interior with vaulted ceilings, striking ceiling beams, wood and tile flooring, and no carpet. The expansive living room features a gas fireplace and built-in bar, perfect for entertaining. The stylish kitchen offers a generous island, stainless steel appliances, abundant cabinetry, pantry, and sunny breakfast area. Large windows and patio access connect indoor and outdoor living, while a separate formal dining room is ideal for gatherings.
All five bedrooms are on one level, including two separated primary suites for added privacy. The main primary retreat features a renovated, spa-inspired bathroom and walk-in closet. The second suite is ideal for multigenerational living, extended guests, or a private home office.
Enjoy the oversized covered patio overlooking a fenced backyard with mature trees and room for a future pool, gardening, play, or outdoor entertaining. A gated driveway and rear-entry 2-car garage provide added parking and privacy.
Located in a golf-cart-friendly neighborhood just minutes from Balcones Country Club, where separately available private memberships offer access to an 18-hole golf course, junior Olympic pool, tennis, pickleball, dining, and social events. Convenient to US-183, Loop 360, The Domain, and the Arboretum for shopping, dining, and entertainment. Zoned to Round Rock ISD, including Spicewood Elementary, Canyon Vista Middle, and Westwood High. With extensive updates, flexible living spaces, and a generous backyard, this Balcones Village gem offers comfortable living in a sought-after Northwest Austin community!
- Houzeo last checked: 3 hours ago
- Listing updated: October 29, 2026 at 9:02 am
- Listing Provided by: Jade Young (512) 848-9953 | Redfin Corporation (512) 710-0156
- Source: Unlock MLS-TX | MLS#: 3382900

Property Details
Status
Active
Type
Single Family Residence
No. of Stories
-
County
City
Neighborhood
--
Year Built
1977
HOA Fees
$4.17/mo
Finished Area
2,667 sqft
Lot Size
10,776.74 sqft lot
Basement Area
- sqft
MLS Name
Unlock MLS
MLS Number
3382900
MLS Status
Active
Days on Market
6

Continue Your Journey in App
Find your dream home, receive real-time updates, and many more!
Continue Your Journey in App
Find your dream home, receive real-time updates, and many more!
Location
HOA Management
N/A
HOA Fees
$50/ Annually
Disclaimer: Amenities are based on third-party information and may vary; buyers must independently verify all amenities, as information is deemed reliable but not guaranteed.
Facts & Features
Rooms
Bedrooms & bathrooms
Bedrooms: 5
Bathrooms: 3
Interior
Window Features
Double Pane Windows
Cooling
Central Air
Sewer
Public Sewer
Exterior Features
Gutters Full, Lighting
Appliances
Convection Oven, Dishwasher, Disposal, Electric Cooktop, Electric Range, Exhaust Fan, Microwave, Electric Oven, Electric Water Heater, Wine Cooler
Flooring
Tile, Wood
Interior Features
Quartz Counters
Heating
Central
Construction
Year Built
Year Built: 1977
Home type
Single Family Residence
Property Condition
Updated/remodeled
Construction Materials
Brick Veneer, Frame
Roof
Composition
Foundation Details
Slab
Utilities & Energy
Water Source
Public
Utilities
Electricity Connected, High Speed Internet, Sewer Connected, Water Connected
Pool Features
None
Fireplace Features
Gas, Gas Log
Parking Features
Driveway, Garage, Gated
Security Features
Carbon Monoxide Detector(s), Smoke Detector(s)
Other Features
Community Features
Trail(s)
Lot Features
Sprinkler Automatic, Trees Medium (20 Ft 40 Ft), Xeriscape
Patio And Porch Features
See Remarks
Subdivision Name
Balcones Village Sec 06
Disclosures
Seller Disclosure
Price History
| Date | Event | Price |
|---|---|---|
10/29/2026 Source: | Listed for Sale | $999,990 -2.44% $375/sqft |
08/21/2026 Source: | Listing Removed | $1,025,000 $384/sqft |
05/14/2026 Source: | Listed for Sale | $1,025,000 -6.82% $384/sqft |
07/23/2025 Source: | Listing Removed | $1,100,000 $412/sqft |
05/16/2025 Source: | Listed for Sale | $1,100,000 $412/sqft |

Nearby Homes
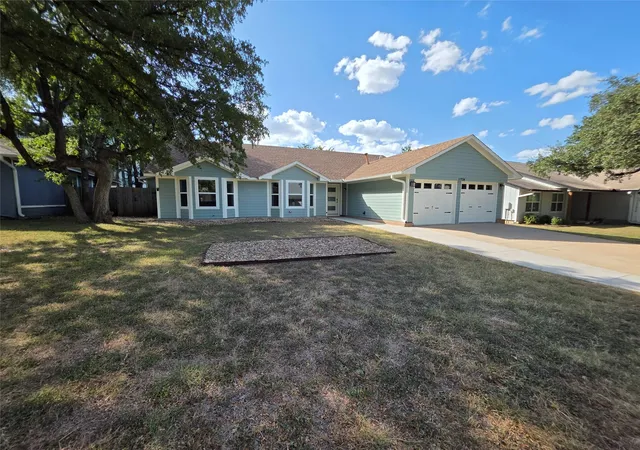
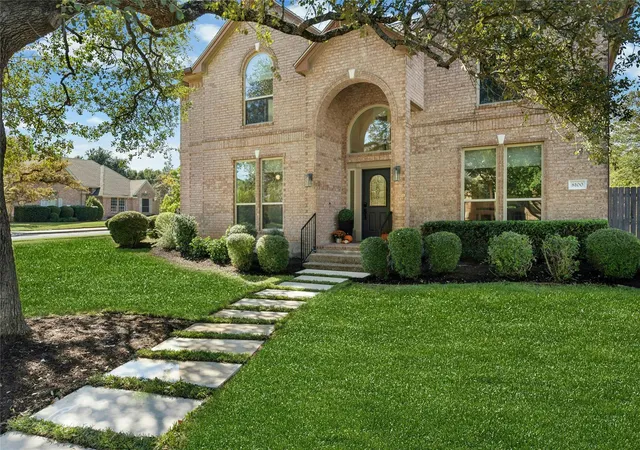
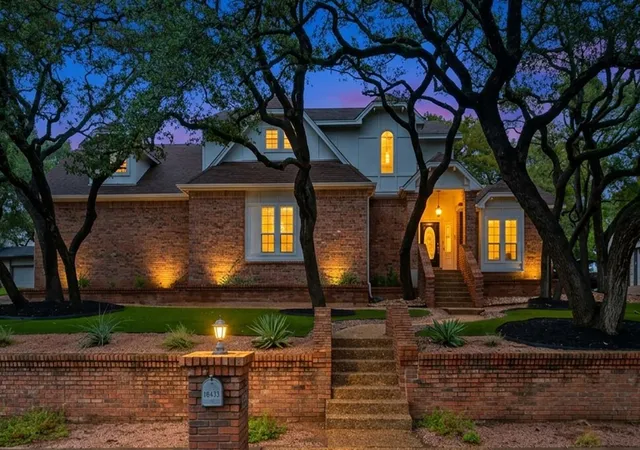
Find Homes by Property Features in Austin, TX
Nearby New Homes For Sale

Based on information submitted to the MLS GRID from Unlock MLS through Oct 29, 2026, 06:30AM. All information provided is deemed reliable but is not guaranteed and should be independently verified. Unlock MLS and its affiliates provide the MLS and all content therein “AS IS” and without any warranty, express or implied. All data is obtained from various sources and may not have been verified by broker or MLS GRID. Supplied Open House Information is subject to change without notice. All information should be independently reviewed and verified for accuracy. Properties may or may not be listed by the office/agent presenting the information. The information being provided is for consumers’ personal, non-commercial use. It may not be used for any purpose other than to identify prospective properties consumers may be interested in purchasing. © 2026 Unlock MLS. All Rights Reserved.
 Advertising Broker: Michelle Brecker | Pathway To Home Realty
