- Overview
- Description
- Property Details
- Location
- Facts & Features
- Getting Around
- Nearby Homes

Street View
$850,000
Monthly Est:$4,231
 4 Beds
 3 Baths
2 full baths + 1 half bath
 3,094sqft
10701 Scotland Well Dr, Austin, TX 78750
$850,000
$4,231/moEst:
Get Pre-Approved
Single Family Residence
Built in 1983
$-- HOA
9,104.04 sqft lot
$275/sq.ft
Description
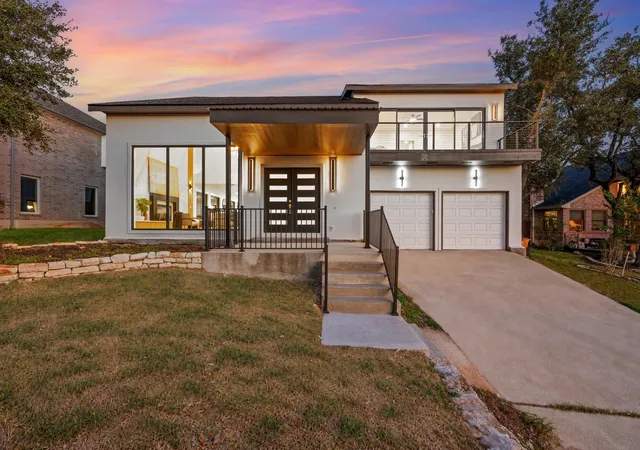
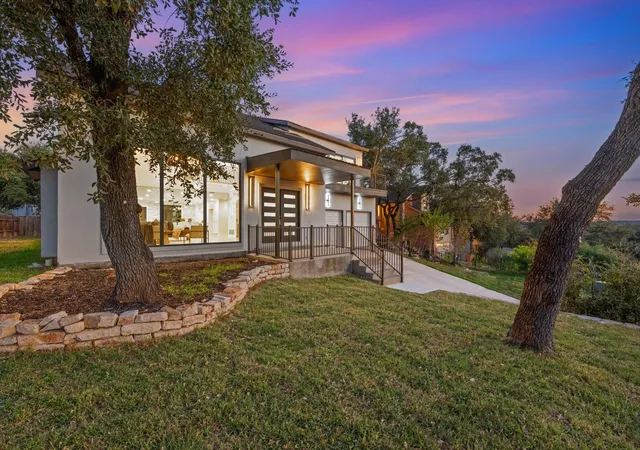
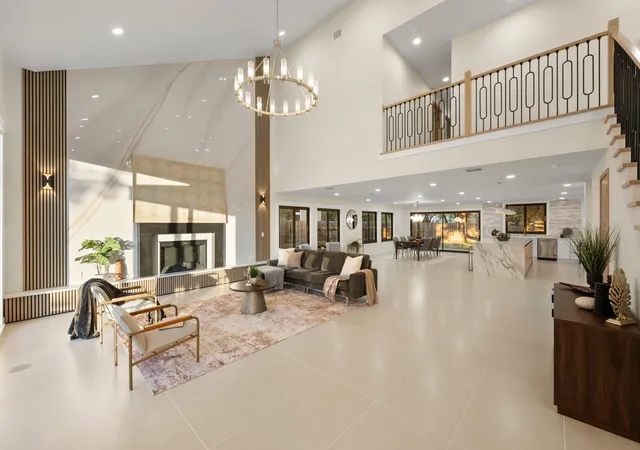
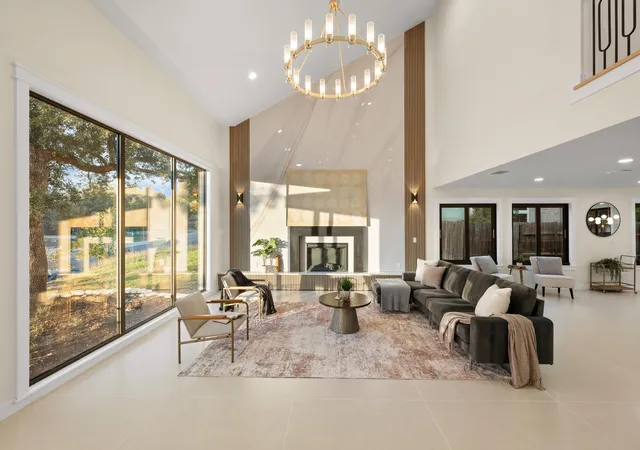
HILL COUNTRY VIEWS | WESTWOOD HIGH SCHOOL | A COMPLETE REINVENTION IN NORTHWEST AUSTIN! The charm of an established neighborhood meets the sophistication of a newly built luxury residence in this exceptional 2026 rebuild. From the moment you step inside, the transformation is IMPRESSIVE! Soaring two-story ceilings, statement lighting, and expansive windows create an incredible sense of scale. A stunning floor-to-ceiling fireplace anchors the living area, complemented by warm wood-slat accents, modern finishes, and a striking open staircase. The kitchen shines with an oversized waterfall island, sleek white cabinetry, quartz-style countertops, SS appliances, and gold-tone accents. The expansive open layout creates an inviting setting for everything from casual gatherings to memorable celebrations. The spacious primary retreat offers beautiful views through floor-to-ceiling glass doors, access to a private balcony, and a luxurious ensuite. Three additional bedrooms offer flexibility. Outside, a generous backyard with mature trees, fresh landscaping, and a covered patio sets the scene for outdoor entertaining. BEAUTY GOES WELL BEYOND THE FINISHES! This extensive rebuild includes a roof, windows, electrical, HVAC, interior plumbing, spray foam insulation, drywall, and contemporary finishes, delivering the look and feel of new construction with substantial behind-the-scenes improvements. And the LOCATION makes it even better! Set among the rolling hills and mature trees of NW Austin, the neighborhood balances natural beauty with city convenience. Enjoy nearby Mountain View Park, the scenic trails of Spicewood Valley and Bull Creek, and shopping, dining, and entertainment at The Arboretum and The Domain. Easy access to Hwy 183 and Loop 360, plus zoning to highly regarded Westwood High School, completes the appeal. A DRAMATIC TRANSFORMATION, AN INCREDIBLE NORTHWEST AUSTIN SETTING, AND A LIFESTYLE WORTH COMING HOME TO!
- Houzeo last checked: 12 minutes ago
- Listing updated: November 2, 2026 at 8:18 pm
- Listing Provided by: Jonny Wells (512) 790-7224 , Terry Omans | eXp Realty, LLC (888) 519-7431
- Source: Unlock MLS-TX as distributed by MLS GRID | MLS#: 6688017

Property Details
Status
Active Under Contract
Type
Single Family Residence
No. of Stories
-
County
City
Neighborhood
--
Year Built
1983
HOA Fees
-
Finished Area
3,094 sqft
Lot Size
9,104.04 sqft lot
Basement Area
- sqft
MLS Name
Unlock MLS
MLS Number
6688017
MLS Status
Active Under Contract
Days on Market
8

Continue Your Journey in App
Find your dream home, receive real-time updates, and many more!
Continue Your Journey in App
Find your dream home, receive real-time updates, and many more!
Location
Facts & Features
Rooms
Bedrooms & bathrooms
Bedrooms: 4
Bathrooms: 3
Interior
Flooring
No Carpet, Wood
Appliances
Electric Range, Electric Oven, Rnghd
Interior Features
Kitchen Island
Sewer
Public Sewer
Window Features
Double Pane Windows
Cooling
Central Air
Heating
Electric
Exterior Features
See Remarks
Construction
Year Built
Year Built: 1983
Home type
Single Family Residence
Construction Materials
Stucco
Foundation Details
Slab
Property Condition
Updated/remodeled
Roof
Metal, Shingle
Utilities & Energy
Water Source
Public
Parking Features
Garage, Garage Door Opener
Pool Features
None
Fireplace Features
Living Room
Utilities
Electricity Connected, Sewer Connected, Water Connected
Other Features
Lot Features
Views
Patio And Porch Features
Covered
Disclosures
None
Community Features
See Remarks
Subdivision Name
Park At Spicewood Spgs Ph
Price History
| Date | Event | Price |
|---|---|---|
11/02/2026 Source: | Contingent (Active Under Contract) | $850,000 -14.83% $275/sqft |
10/07/2026 Source: | Listing Removed | $998,000 -9.27% $323/sqft |
06/17/2026 Source: | Listed for Sale | $1,100,000 $356/sqft |

Nearby Homes
Find Homes by Property Features in Austin, TX
Nearby New Homes For Sale

Based on information submitted to the MLS GRID from Unlock MLS through Nov 04, 2026, 04:15AM. All information provided is deemed reliable but is not guaranteed and should be independently verified. Unlock MLS and its affiliates provide the MLS and all content therein “AS IS” and without any warranty, express or implied. All data is obtained from various sources and may not have been verified by broker or MLS GRID. Supplied Open House Information is subject to change without notice. All information should be independently reviewed and verified for accuracy. Properties may or may not be listed by the office/agent presenting the information. IDX information is provided exclusively for consumers personal non-commercial use. It may not be used for any purpose other than to identify prospective properties consumers may be interested in purchasing. The data is deemed reliable but is not guaranteed by MLS GRID. The use of the MLS GRID Data may be subject to an end-user license agreement prescribed by the Member Participant’s applicable MLS, if any, and as amended from time to time. © 2026 Unlock MLS. All Rights Reserved.
 Advertising Broker: Michelle Brecker | Pathway To Home Realty
