- Overview
- Description
- Property Details
- Location
- Facts & Features
- Getting Around
- Nearby Homes

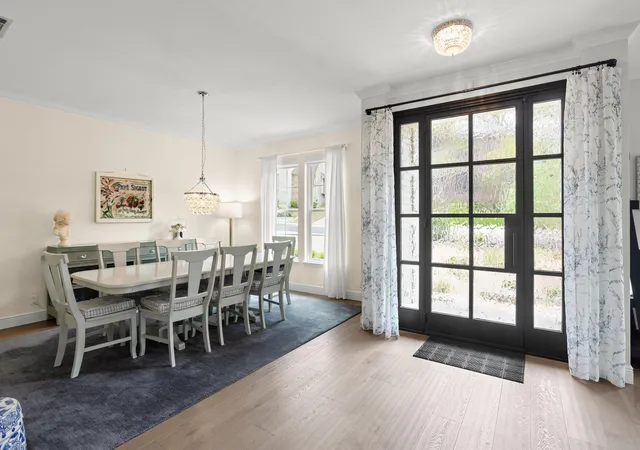


$1,095,000
Monthly Est:$5,450
 4 Beds
 3 Baths
3 full baths
 2,990sqft
7800 Moonflower Dr, Austin, TX 78750
$1,095,000
$5,450/moEst:
Get Pre-Approved
Single Family Residence
Built in 1990
$-- HOA
12,188.09 sqft lot
$366/sq.ft
Description
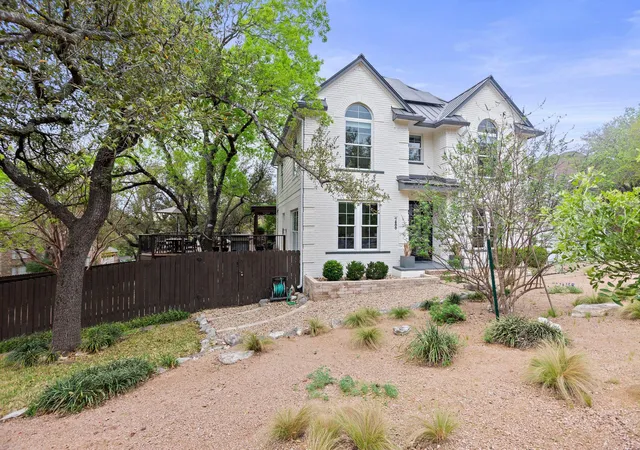
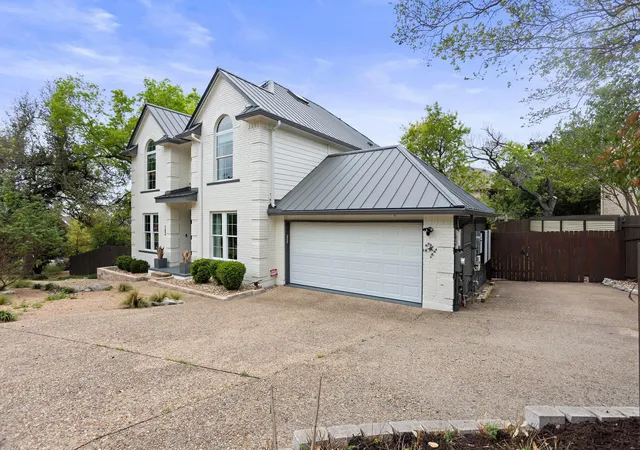
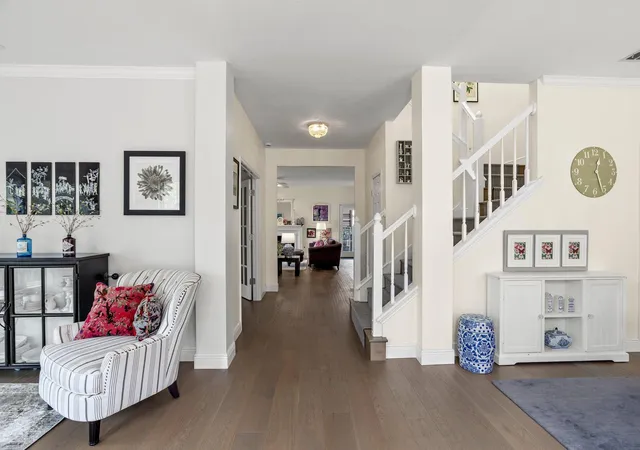
Located in the desirable Jester Estates area, this updated and meticulously maintained home offers a harmonious blend of refined design, exceptional comfort, and eco-friendly features. The main level features high ceilings and an expansive, open floor plan designed for effortless daily living and entertaining. The layout encompasses two distinct living areas, two dining spaces, a full bathroom, and a flexible office space that can easily serve as an additional bedroom. At the center of the home is a chef-inspired kitchen boasting abundant cabinetry and premium finishes. The light-filled rear living area flows seamlessly through a large sliding glass door out to a massive outdoor deck framed by mature oak trees. The oversized upper-level primary suite offers a resort-like retreat, illuminated by dual aspect windows and complete with a private deck overlooking the tree canopy. The spa-grade primary bathroom features a claw-foot soaking tub, a separate walk-in shower, and a spacious walk-in closet. Three additional generously sized bedrooms, a second full bathroom, and a dedicated laundry room round out the upper level. Designed for low-maintenance living, the multiple yards showcase thoughtful native xeriscaping, no sprinkler system, mature oak trees, a concrete patio, a storage shed, and multiple entertaining decks. The enclosed space beneath the main deck is ideal for a workshop, storage, office, hobby, studio, flex room or whatever you want. The 7.5 kWp solar panel system and full battery backup provide low utility costs and dependable power reliability; they also generate enough electricity to make the property a net contributor to the power grid. Residents can opt into annual access to the private community pool, playground, and tennis/basketball courts. The legal description is Canyon Ridge and is exempt from the Jester HOA jurisdiction.
- Houzeo last checked: 3 hours ago
- Listing updated: October 22, 2026 at 10:03 am
- Listing Provided by: Betty England (512) 619-3040 | E3 Endeavors LLC (512) 619-3040
- Source: Unlock MLS-TX | MLS#: 6494483

Property Details
Status
Active Under Contract
Type
Single Family Residence
No. of Stories
-
County
City
Neighborhood
--
Year Built
1990
HOA Fees
-
Finished Area
2,990 sqft
Lot Size
12,188.09 sqft lot
Basement Area
- sqft
MLS Name
Unlock MLS
MLS Number
6494483
MLS Status
Active Under Contract
Days on Market
14

Continue Your Journey in App
Find your dream home, receive real-time updates, and many more!
Continue Your Journey in App
Find your dream home, receive real-time updates, and many more!
Location
Facts & Features
Rooms
Bedrooms & bathrooms
Bedrooms: 4
Bathrooms: 3
Interior
Heating
Central, Natural Gas
Sewer
Public Sewer
Flooring
Carpet, Tile, Wood
Window Features
Blinds, Drapes, Energy Star Qualified Windows, Insulated Windows, Screens, Window Coverings
Interior Features
Breakfast Bar, Ceiling Fan(s), Ceiling High, Granite Counters, Eat In Kitchen, Interior Steps, Multiple Dining Areas, Multiple Living Areas, Open Floorplan, Smart Home, Smart Thermostat, Walk In Closet(s)
Cooling
Ceiling Fan(s), Central Air, Electric
Appliances
Built In Electric Oven, Cooktop, Dishwasher, Disposal
Exterior Features
Cctyd, Electric Car Plug In, Exterior Steps, Rain Gutters, Private Yard
Construction
Year Built
Year Built: 1990
Home type
Single Family Residence
Roof
Metal
Property Condition
Resale
Foundation Details
Slab
Construction Materials
Brick, Hardi Plank Type, Spray Foam Insulation
Utilities & Energy
Pool Features
None
Parking Features
Door Single, Driveway, Electric Vehicle Charging Station(s), Garage, Garage Door Opener, Garage Faces Front, Kitchen Level, Outside
Water Source
Public
Utilities
Cable Available, Electricity Connected, Natural Gas Connected, Sewer Connected, Water Connected
Fireplace Features
Family Room
Other Features
Subdivision Name
Canyon Ridge Ph A Sec 02
Patio And Porch Features
Covered, Deck, Patio, Porch, Side Porch
Community Features
Clubhouse, Cluster Mailbox, Common Grounds, Playground, Pool, Tennis Court(s)
Lot Features
Back Yard, Corner Lot, Curbs, Front Yard, Landscaped, Trees Large (over 40 Ft), Trees Medium (20 Ft 40 Ft), Trees Moderate, Views
Disclosures
Seller Disclosure
Price History
| Date | Event | Price |
|---|---|---|
10/22/2026 Source: | Contingent (Active Under Contract) | $1,095,000 -10.61% $366/sqft |
03/28/2025 Source: | Listed for Sale | $1,225,000 $410/sqft |
03/28/2025 Source: | Off Market | $1,225,000 +456.82% $410/sqft |
01/22/2021 Source: | Sold | $220,000 $74/sqft |

Nearby Homes
Find Homes by Property Features in Austin, TX
Nearby New Homes For Sale

Based on information submitted to the MLS GRID from Unlock MLS through Oct 29, 2026, 06:30AM. All information provided is deemed reliable but is not guaranteed and should be independently verified. Unlock MLS and its affiliates provide the MLS and all content therein “AS IS” and without any warranty, express or implied. All data is obtained from various sources and may not have been verified by broker or MLS GRID. Supplied Open House Information is subject to change without notice. All information should be independently reviewed and verified for accuracy. Properties may or may not be listed by the office/agent presenting the information. The information being provided is for consumers’ personal, non-commercial use. It may not be used for any purpose other than to identify prospective properties consumers may be interested in purchasing. © 2026 Unlock MLS. All Rights Reserved.
 Advertising Broker: Michelle Brecker | Pathway To Home Realty
