- Overview
- Description
- Property Details
- Location
- Facts & Features
- Getting Around
- Nearby Homes




$369,000
Monthly Est:$1,837
 4 Beds
 2 Baths
2 full baths
 2,081sqft
11629 Quarter Horse Trl, Austin, TX 78750
$369,000
$1,837/moEst:
Get Pre-Approved
Single Family Residence
Built in 1982
$-- HOA
6,368.47 sqft lot
$177/sq.ft
Description
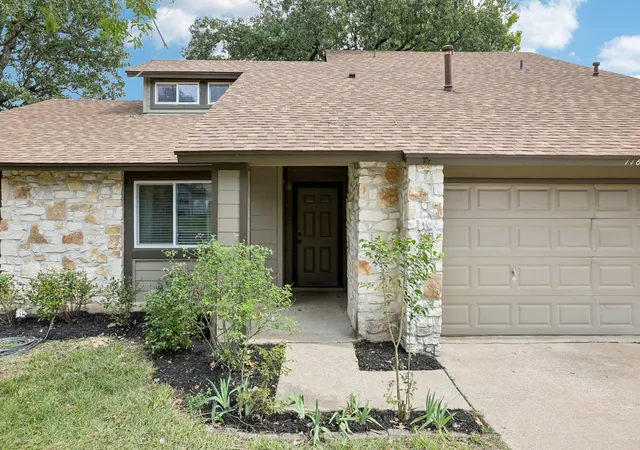
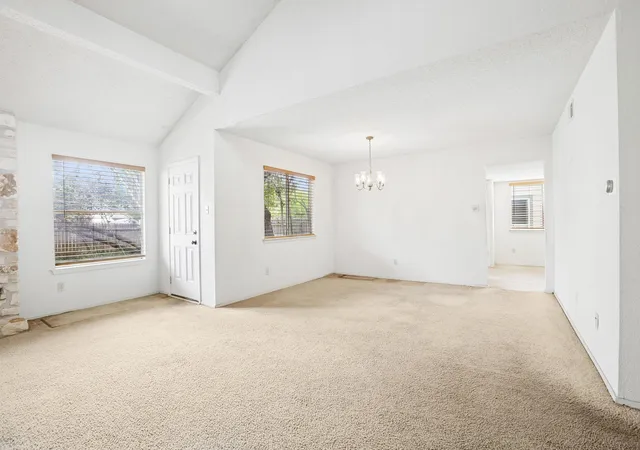
Bring your vision to this four-bedroom Anderson Mill home in Northwest Austin, a fixer upper ready for a buyer who wants to put their own stamp on it. Mornings here start with a covered front porch out front and a fenced backyard out back, all on a 0.146-acre lot shaded by established trees. The neighborhood sits near US 183 and RM 620, in the same part of Northwest Austin as the Parmer Lane corridor and Apple's two Austin campuses.
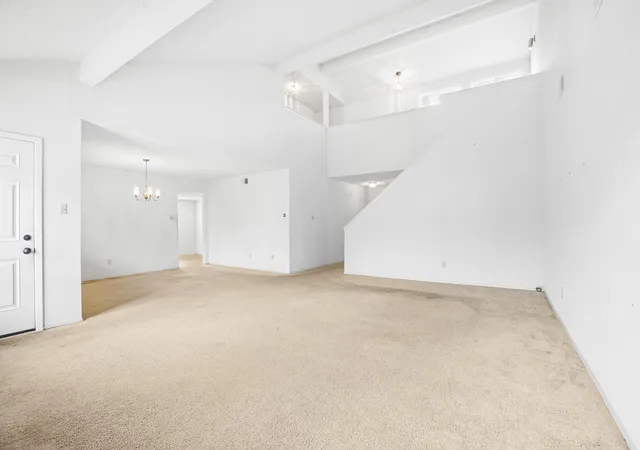
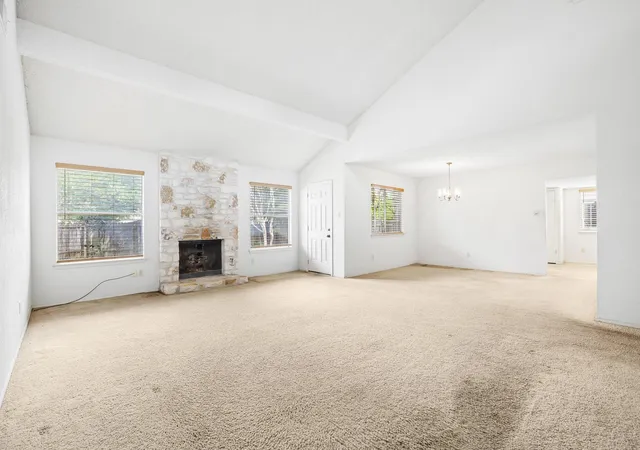
Inside, the day revolves around the two-story living room and its stone fireplace. The dining room opens right into it, so dinner and conversation share one connected space. The kitchen sits just beyond with natural wood cabinetry, laminate countertops, patterned flooring, and a breakfast nook with its own window, made for slow Saturday breakfasts. A separate laundry room links the nook to the attached garage, so grocery runs come straight inside.
Down the hall on the main level, three bedrooms share a full bath with a walk-in shower behind glass sliding doors. One becomes a home office with a door that closes at five. Another turns into a guest room, and the third can be a home gym, a craft room, or a spot for the guitar collection. One of those bedrooms even has dual double-door built-in closets.
At night, the stairs climb past an open loft overlooking the fireplace to an upstairs primary suite that claims the entire second floor. A full level sits between it and the other bedrooms. The primary bath brings a double vanity for getting ready side by side, a tub for long evenings, a private water closet, and two separate closets.
Neutral finishes and carpeted bedrooms leave every room ready for its next chapter, with plenty of space to add a personal touch.
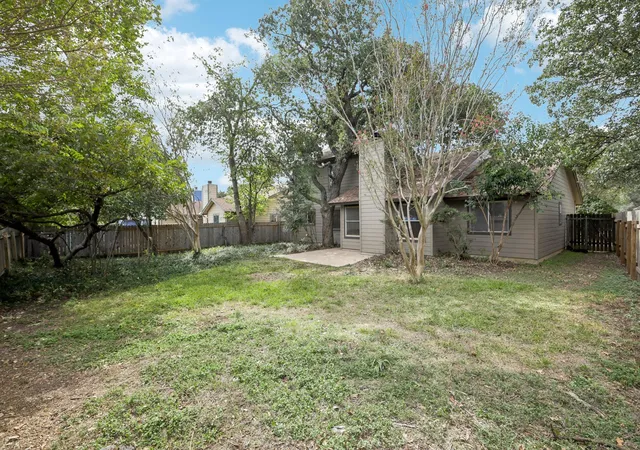
Weekends drift back outside, where the fenced lawn has room for raised garden beds, a hammock under the shade trees, or friends gathered around the concrete patio until the evening cools off.
- Houzeo last checked: 4 hours ago
- Listing updated: October 29, 2026 at 4:14 pm
- Listing Provided by: Gene Arant (512) 261-1000 | Keller Williams - Lake Travis (512) 263-9090
- Source: Unlock MLS-TX | MLS#: 8976569

Property Details
Status
Active
Type
Single Family Residence
No. of Stories
-
County
City
Neighborhood
--
Year Built
1982
HOA Fees
-
Finished Area
2,081 sqft
Lot Size
6,368.47 sqft lot
Basement Area
- sqft
MLS Name
Unlock MLS
MLS Number
8976569
MLS Status
Active

Continue Your Journey in App
Find your dream home, receive real-time updates, and many more!
Continue Your Journey in App
Find your dream home, receive real-time updates, and many more!
Location
Facts & Features
Rooms
Bedrooms & bathrooms
Bedrooms: 4
Bathrooms: 2
Primary Bedroom
Level: Second
Primary Bathroom
Level: Second
Living Room
Level: Main
Kitchen
Level: Main
Dining Room
Level: Main
Bedroom
Level: Main
Bedroom
Level: Main
Bathroom
Level: Main
Bedroom
Level: Main
Laundry
Level: Main
Interior
Interior Features
Ceiling Fan(s), Beamed Ceilings, Ceiling High, Ceiling Vaulted, Double Vanity, Eat In Kitchen, Interior Steps, Open Floorplan
Flooring
Carpet, Tile
Cooling
Ceiling Fan(s), Central Air
Window Features
Blinds
Sewer
Public Sewer
Heating
Central, Fireplace(s)
Appliances
Dishwasher, Microwave, Oven, Free Standing Gas Range
Exterior Features
No Exterior Steps, Private Yard
Construction
Year Built
Year Built: 1982
Home type
Single Family Residence
Construction Materials
Hardi Plank Type, Wood Siding, Stone Veneer
Foundation Details
Slab
Roof
Composition
Property Condition
Resale
Utilities & Energy
Parking Features
Attached, Driveway, Garage, Garage Door Opener, Garage Faces Front
Pool Features
None
Utilities
Electricity Available, Sewer Available, Water Available
Security Features
Smoke Detector(s)
Water Source
Mud
Fireplace Features
Living Room, Stone
Other Features
Patio And Porch Features
Front Porch, Patio
Subdivision Name
Village 18 At Anderson Mill Ph 02
Disclosures
Mud, Seller Disclosure
Community Features
None
Lot Features
Few Trees
Price History
| Date | Event | Price |
|---|---|---|
10/29/2026 Source: | Listed for Sale | $369,000 $177/sqft |

Nearby Homes
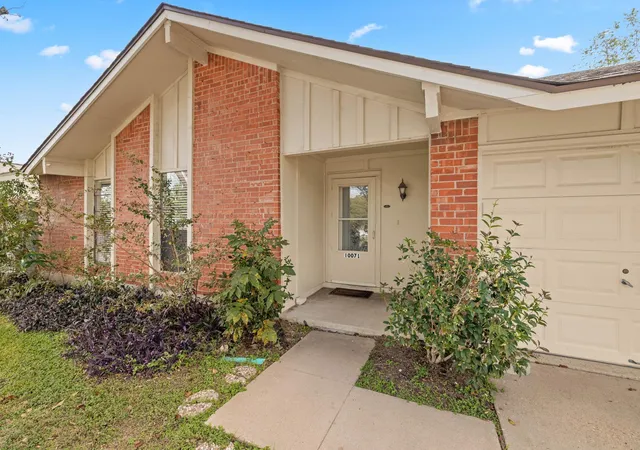
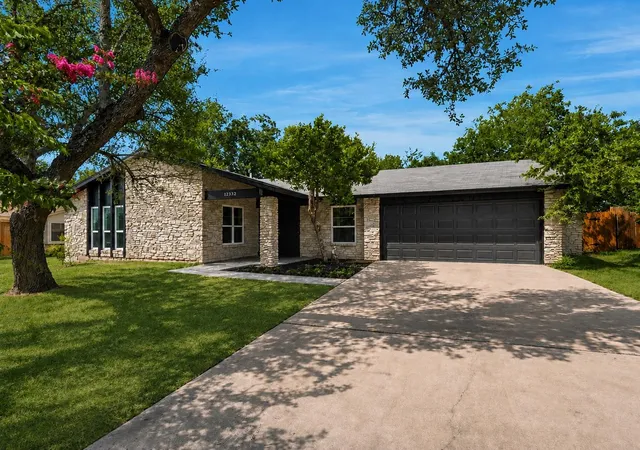
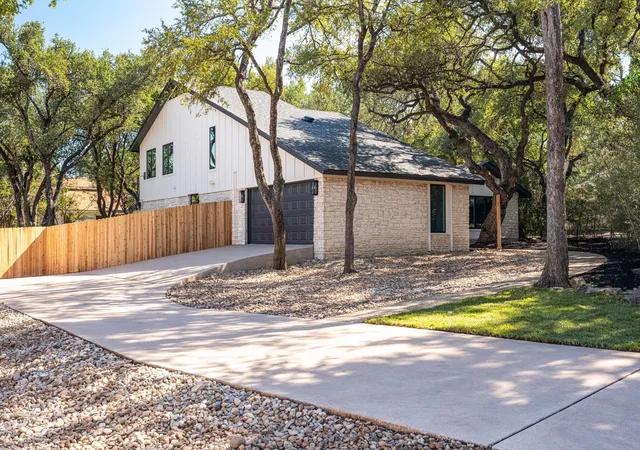
Find Homes by Property Features in Austin, TX
Nearby New Homes For Sale

Based on information submitted to the MLS GRID from Unlock MLS through Oct 29, 2026, 02:15PM. All information provided is deemed reliable but is not guaranteed and should be independently verified. Unlock MLS and its affiliates provide the MLS and all content therein “AS IS” and without any warranty, express or implied. All data is obtained from various sources and may not have been verified by broker or MLS GRID. Supplied Open House Information is subject to change without notice. All information should be independently reviewed and verified for accuracy. Properties may or may not be listed by the office/agent presenting the information. The information being provided is for consumers’ personal, non-commercial use. It may not be used for any purpose other than to identify prospective properties consumers may be interested in purchasing. © 2026 Unlock MLS. All Rights Reserved.
 Advertising Broker: Michelle Brecker | Pathway To Home Realty
