- Overview
- Description
- Property Details
- Location
- HOA Management
- Facts & Features
- Getting Around
- Nearby Homes

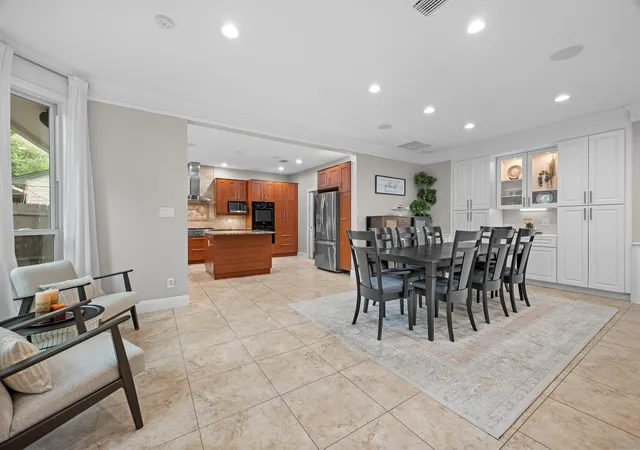


$1,275,000
Monthly Est:$6,346
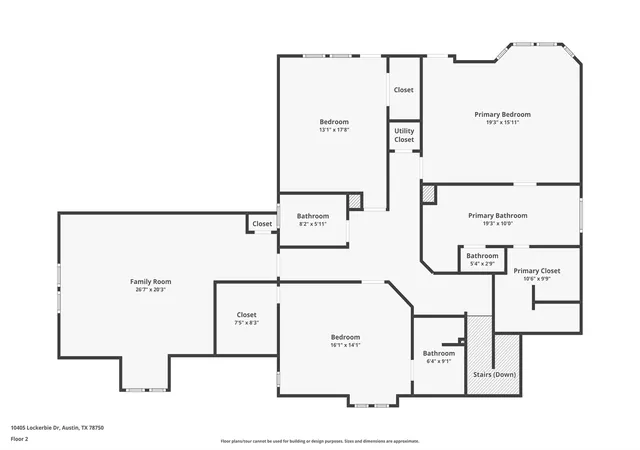
 4 Beds
 5 Baths
4 full baths + 1 half bath
 4,073sqft
10405 Lockerbie Dr, Austin, TX 78750
$1,275,000
$6,346/moEst:
Get Pre-Approved
Single Family Residence
Built in 1985
$2.08/mo HOA
15,507.36 sqft lot
$313/sq.ft
Description
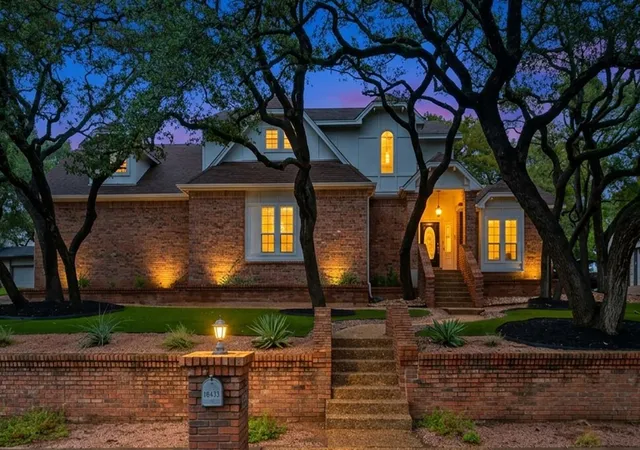
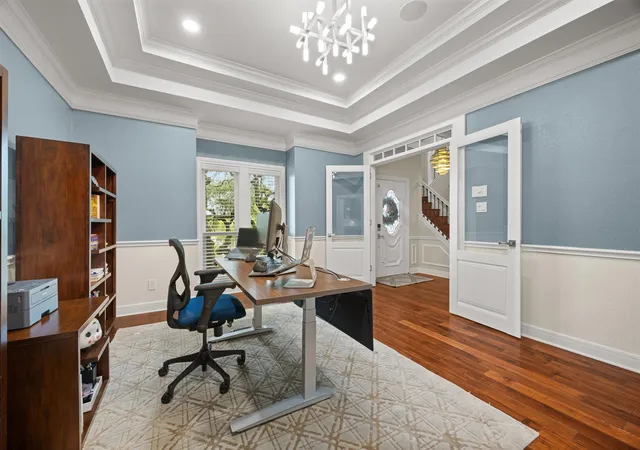
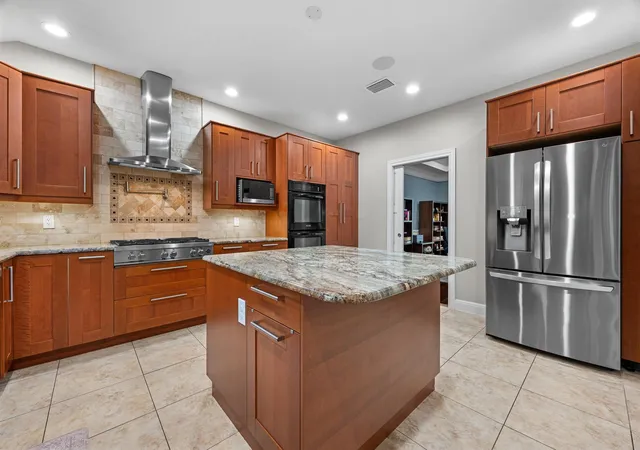
Hilltop Lockerbie estate in highly sought-after Spicewood at Bullcreek, this Jack Kirby custom-built brick Tudor home has been meticulously maintained and thoughtfully renovated with everyday convenience and entertaining in mind. Buyers, get ready to check the boxes: gas cooking/fireplace, real hardwood floors, in-law floor plan, HUGE primary walk-in closet, dedicated office, media room, concrete sports court, tankless water heater, Anderson windows (2025), Electric vehicle charging station, Google Fiber and a pergola-covered patio with built-in gas grill. Nestled among an oak grove on a private lot, the home offers a peaceful setting with plenty of room to enjoy the outdoors. Low-maintenance xeriscaping, including turf, provides water-wise landscaping designed to reduce supplemental irrigation. A rear-entry oversized 2-car garage is complemented by a concrete driveway and additional parking pad. Enjoy the lifestyle of this established private golf and tennis club community, with the Balcones Country Club clubhouse and driving range less than a mile away—hop in the golf cart and take the neighborhood's cart-friendly streets! Club amenities include golf, tennis, driving range, putting green, sport court, pool, kids' sports camps, swim team, dining and social activities. Ask Agent about social membership options that include pool and restaurant access at the nearby clubhouse. Zoned to acclaimed Round Rock ISD schools: Spicewood Elementary, Canyon Vista Middle School and Westwood High School. Everyday conveniences are just minutes away at the H-E-B-anchored Plaza Volente, including Torchy's Tacos, Starbucks and MOD Pizza. The Domain, Arboretum and Q2 Stadium are all less than 9 miles away, with easy access to the 183 Tech Corridor, MoPac and Loop 360 via Spicewood Springs Road. Custom construction, a beautiful private lot, flexible living spaces and one of Northwest Austin's most desirable neighborhood settings—this is the kind of home that's hard to replicate.
- Houzeo last checked: 2 hours ago
- Listing updated: October 24, 2026 at 7:02 pm
- Listing Provided by: Kim Treadaway (512) 905-9915 | Keller Williams Realty (512) 346-3550
- Source: Unlock MLS-TX | MLS#: 5272555

Property Details
Status
Active
Type
Single Family Residence
No. of Stories
-
County
City
Neighborhood
--
Year Built
1985
HOA Fees
$2.08/mo
Finished Area
4,073 sqft
Lot Size
15,507.36 sqft lot
Basement Area
- sqft
MLS Name
Unlock MLS
MLS Number
5272555
MLS Status
Active
Days on Market
20

Continue Your Journey in App
Find your dream home, receive real-time updates, and many more!
Continue Your Journey in App
Find your dream home, receive real-time updates, and many more!
Location
HOA Management
Spicewood at Bull Creek
HOA Fees
$25/ Annually
Amenities
 Amenities and services may be covered by one or multiple associations and service providers.
 See Remarks
Disclaimer: Amenities are based on third-party information and may vary; buyers must independently verify all amenities, as information is deemed reliable but not guaranteed.
Facts & Features
Rooms
Bedrooms & bathrooms
Bedrooms: 4
Bathrooms: 5
Interior
Heating
Central, Energy Star Qualified Equipment, Natural Gas
Sewer
Public Sewer
Flooring
Carpet, Tile, Wood
Window Features
Blinds, Drapes, Window Treatments
Interior Features
Two Primary Baths, Two Primary Suties, Bar, Bookcases, Built In Features, Ceiling Fan(s), Beamed Ceilings, Ceiling High, Chandelier, Granite Counters, Crown Molding, Double Vanity, Entrance Foyer, High Speed Internet, In Law Floorplan, Interior Steps, Kitchen Island, Low Flow Plumbing Fixtures, Multiple Dining Areas, Multiple Living Areas, Open Floorplan, Pantry, Recessed Lighting, Soaking Tub, Sound System, Walk In Closet(s), Wet Bar, Wired For Data, Wired For Sound
Cooling
Ceiling Fan(s), Central Air, Energy Star Qualified Equipment
Appliances
Built In Electric Oven, Built In Gas Range, Built In Oven(s), Cooktop, Dishwasher, Disposal, Energy Star Qualified Appliances, Energy Star Qualified Dishwasher, Energy Star Qualified Dryer, Energy Star Qualified Water Heater, Exhaust Fan, Gas Cooktop, Instant Hot Water, Microwave, Electric Oven, Double Oven, Rnghd, Refrigerator, Self Cleaning Oven, Vented Exhaust Fan, Water Heater, Tankless Water Heater, Water Purifier Owned
Exterior Features
Balcony, Barbecue, Gas Grill
Construction
Year Built
Year Built: 1985
Home type
Single Family Residence
Roof
Composition, Shingle
Property Condition
Resale
Foundation Details
Slab
Construction Materials
Brick, Brick Veneer, Frame, Hardi Plank Type, Blown In Insulation, Radiant Barrier
Utilities & Energy
Security Features
Prewired, Security System Owned
Pool Features
None
Parking Features
Additional Parking, Attached, Direct Access, Electric Vehicle Charging Station(s), Garage, Garage Door Opener, Garage Faces Rear, Inside Entrance, Oversized, Parking Pad, Side By Side
Water Source
Public
Utilities
Cable Connected, Electricity Connected, High Speed Internet, Natural Gas Available, Natural Gas Connected, Phone Connected, Sewer Connected, Underground Utilities, Water Connected
Fireplace Features
Family Room, Gas
Other Features
Subdivision Name
Spicewood At Bull Creek Sec 02
Patio And Porch Features
Awning(s), Covered, Deck, Patio, Rear Porch
Community Features
See Remarks, Clubhouse, Golf, Google Fiber, Park, Picnic Area, Playground, Pool, Sidewalks, Tennis Court(s), Trail(s)
Lot Features
Back Yard, Curbs, Front Yard, Gentle Sloping, Interior Lot, Landscaped, Level, Native Plants, Near Golf Course, Sprinkler Automatic, Sprinklers In Rear, Sprinkler Drip Only/bubblers, Sprinklers In Front, Trees Heavy, Trees Large (over 40 Ft), Trees Medium (20 Ft 40 Ft), Xeriscape
Disclosures
Seller Disclosure, Seller Provided Survey Available
Price History
| Date | Event | Price |
|---|---|---|
10/24/2026 Source: | Listed for Sale | $1,275,000 +236.41% $313/sqft |
01/22/2021 Source: | Price Decreased | $379,000 -32.31% $93/sqft |
09/10/2013 Source: | Sold | $559,900 $137/sqft |

Getting Around 10405 Lockerbie Dr
Bike Score®

Somewhat Bikeable
17/100
Walk Score®

Car-Dependent
3/100
Transit Score®

No Nearby Transit
0/100
Data provided by Redfin
Nearby Homes
Find Homes by Property Features in Austin, TX
Nearby New Homes For Sale

Based on information submitted to the MLS GRID from Unlock MLS through Oct 29, 2026, 06:30AM. All information provided is deemed reliable but is not guaranteed and should be independently verified. Unlock MLS and its affiliates provide the MLS and all content therein “AS IS” and without any warranty, express or implied. All data is obtained from various sources and may not have been verified by broker or MLS GRID. Supplied Open House Information is subject to change without notice. All information should be independently reviewed and verified for accuracy. Properties may or may not be listed by the office/agent presenting the information. The information being provided is for consumers’ personal, non-commercial use. It may not be used for any purpose other than to identify prospective properties consumers may be interested in purchasing. © 2026 Unlock MLS. All Rights Reserved.
 Advertising Broker: Michelle Brecker | Pathway To Home Realty
