- Overview
- Description
- Property Details
- Location
- HOA Management
- Facts & Features
- Getting Around
- Nearby Homes



$429,999
Monthly Est:$2,140
 6 Beds
 3 Baths
3 full baths
 3,326sqft
11307 Linden Depot Rd, San Antonio, FL 33576
$429,999
$2,140/moEst:
Get Pre-Approved
Single Family Residence
Built in 2024
$133.67/mo HOA
7,440 sqft lot
$129/sq.ft
Description
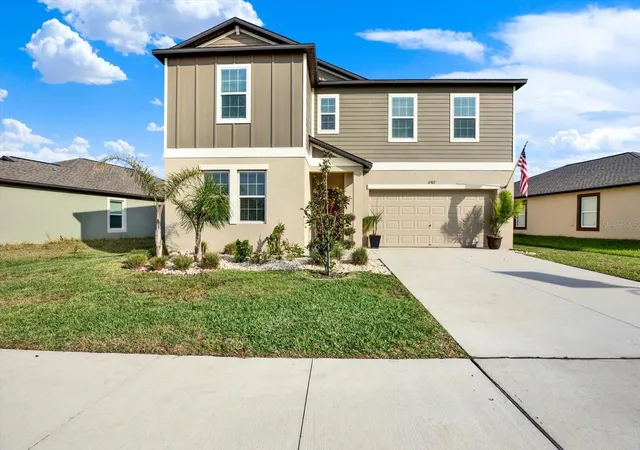
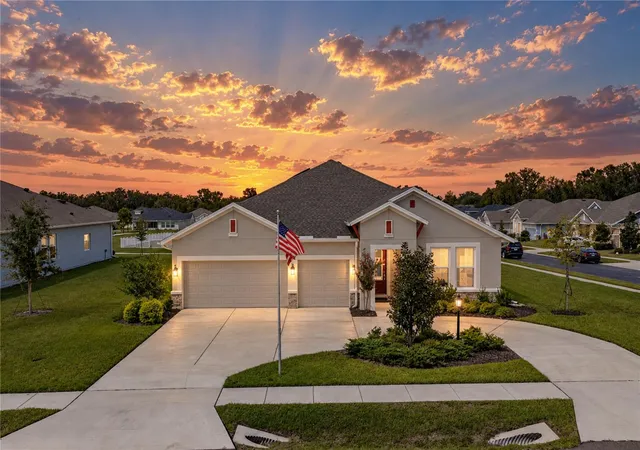
Motivated Seller!!!! Bring Offers!!! Welcome to resort-style living in the sought-after Mirada, home to the incredible Mirada Lagoon, the largest crystal lagoon in the country spanning 15 acres. This 2024-built 6-bedroom, 3 bathroom home 3326 sqft is one of the largest homes in the neighborhood and offers a spacious, flexible layout designed for modern living.
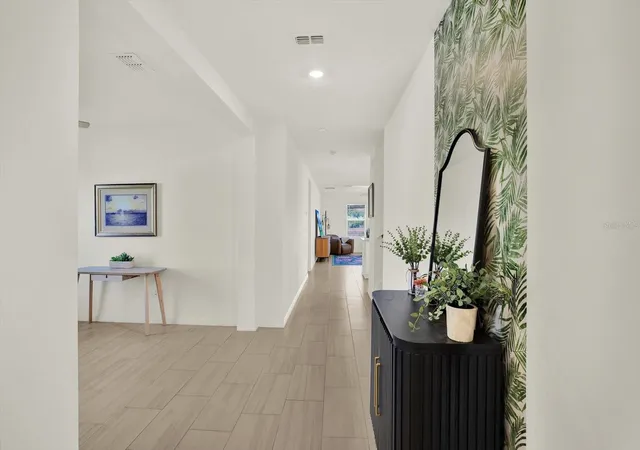
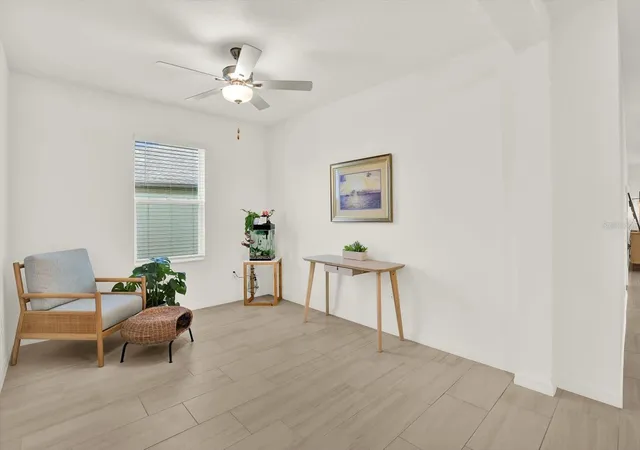
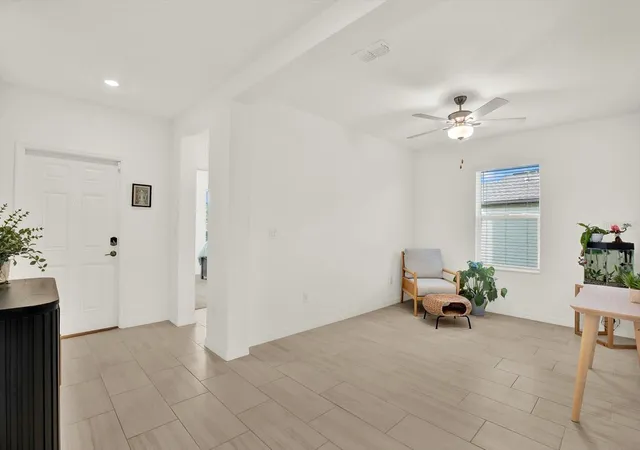
As you enter the home, you’ll find a first-floor bedroom and full bathroom, perfect for guests or a potential in-law suite. Just off the entry is a flex space that can be used as a home office, workout room, formal living area, or playroom. The home opens into a large kitchen with an oversized island, ideal for entertaining, which flows seamlessly into the family room and dining area.
The primary suite is conveniently located on the main floor and features a spacious bathroom and large walk-in closet. Upstairs you’ll find a generous loft, four additional bedrooms, and a full bathroom, providing plenty of space for family or guests.
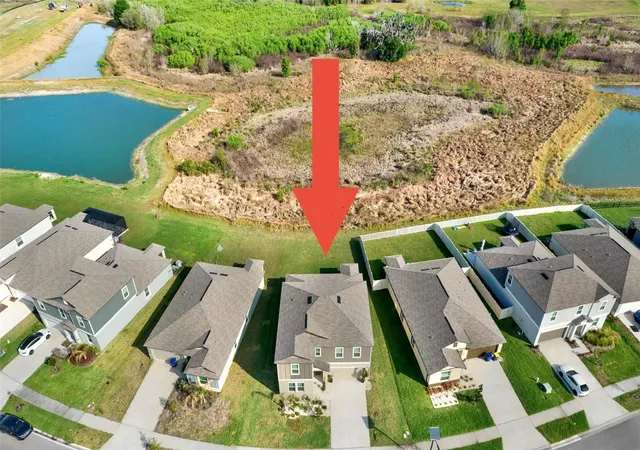
Additional features include ceramic tile flooring throughout the main floor living areas, a full laundry room, two-car garage, and bright neutral interiors ready for your personal touch. The home sits on one of the larger lots in Mirada, offering approximately 50 feet of width and no rear neighbors, providing added space and privacy.
Conveniently located near major growth and development, including the new Johns Hopkins All Children's Hospital and the Amazon Robotics Fulfillment Center, along with shopping, dining, and easy access to major roadways. Enjoy an approximate 40-60 minute commute to Tampa, making it ideal for those seeking space without sacrificing accessibility.
Enjoy living in Mirada with access to the stunning lagoon, offering swimming, kayaking, paddleboarding, sandy beaches, and year-round waterfront recreation.
Schedule your private showing today and experience lagoon living for yourself.
- Houzeo last checked: 6 hours ago
- Listing updated: September 23, 2026 at 1:40 am
- Listing Provided by: Ashley Delguidice (813) 323-5523 | CHARLES RUTENBERG REALTY INC (727) 538-9200
- Source: Stellar MLS-FL | MLS#: TB8487367

Property Details
Status
Pending
Type
Single Family Residence
No. of Stories
2
County
City
Neighborhood
--
Year Built
2024
HOA Fees
$133.67/mo
Finished Area
3,326 sqft
Lot Size
7,440 sqft lot
Basement Area
- sqft
MLS Name
Stellar MLS
MLS Number
TB8487367
MLS Status
Pending
Days on Market
204
Cumulative Days on Market
188

Continue Your Journey in App
Find your dream home, receive real-time updates, and many more!
Download App
Continue Your Journey in App
Find your dream home, receive real-time updates, and many more!
Location
HOA Management
Christian Cruz
HOA Fees
$271.09/ Quarterly
Mirada Master HOA
HOA Fees
$130.07/ Quarterly
Disclaimer: Amenities are based on third-party information and may vary; buyers must independently verify all amenities, as information is deemed reliable but not guaranteed.
Facts & Features
Rooms
Bedrooms & bathrooms
Bedrooms: 6
Bathrooms: 3
Primary Bedroom
Level: First
Area: 234.00 Square Feet
Dimensions: 13x18
Kitchen
Level: First
Area: 154.00 Square Feet
Dimensions: 14x11
Living Room
Level: First
Area: 288.00 Square Feet
Dimensions: 16x18
Bedroom 1
Level: First
Area: 121.00 Square Feet
Dimensions: 11x11
Bedroom 2
Level: Second
Area: 154.00 Square Feet
Dimensions: 14x11
Bedroom 3
Level: Second
Area: 154.00 Square Feet
Dimensions: 14x11
Bedroom 4
Level: Second
Area: 144.00 Square Feet
Dimensions: 12x12
Bedroom 5
Level: Second
Area: 132.00 Square Feet
Dimensions: 12x11
Interior
Flooring
Carpet, Ceramic Tile
Heating
Central, Electric
Cooling
Central Air
Appliances
Cooktop, Dishwasher, Disposal, Dryer, Microwave, Range, Refrigerator, Washer
Sewer
Public Sewer
Window Features
Blinds
Interior Features
Ceiling Fans(s), Living Room/dining Room Combo, Primary Bedroom Main Floor, Solid Surface Counters, Thermostat, Walk In Closet(s)
Construction
Year Built
Year Built: 2024
Home type
Single Family Residence
Foundation Details
Slab
Roof
Shingle
Construction Materials
Stucco
Utilities & Energy
Utilities
Cable Available, Electricity Available, Public, Water Available
Water Source
Public
Laundry Features
Common Area, Inside, Laundry Room
Security Features
Security System
Other Features
Subdivision Name
Mirada Prcl 6
Price History
| Date | Event | Price |
|---|---|---|
09/23/2026 Source: | Pending | $429,999 $129/sqft |
09/09/2026 Source: | Price Decreased | $429,999 -1.15% $129/sqft |
09/03/2026 Source: | Price Decreased | $434,999 -0.46% $131/sqft |
08/26/2026 Source: | Price Decreased | $437,000 -0.68% $131/sqft |
08/17/2026 Source: | Price Decreased | $440,000 -2.22% $132/sqft |

Show more
Nearby Homes






Find Homes by Property Features in San Antonio, FL
Nearby New Homes For Sale

Based on information from Stellar MLS® through Oct 09, 2026, 02:30PM as submitted to and distributed by MLS GRID. All data is obtained from various sources and may not have been verified by the broker or MLS GRID. Supplied Open House Information is subject to change without notice. All information should be independently reviewed and verified for accuracy. Properties may or may not be listed by the office/agent presenting the information. IDX information is provided exclusively for consumers’ personal non-commercial use. It may not be used for any purpose other than to identify prospective properties consumers may be interested in purchasing. The data is deemed reliable but is not guaranteed by MLS GRID. The use of the MLS GRID Data may be subject to an end-user license agreement prescribed by the Member Participant’s applicable MLS, if any, and as amended from time to time. © 2026 Stellar MLS. All Rights Reserved.
 Advertising Broker: Fred McGill | Simple Showing, Inc