- Overview
- Description
- Property Details
- Location
- HOA Management
- Facts & Features
- Getting Around
- Nearby Homes
 New Construction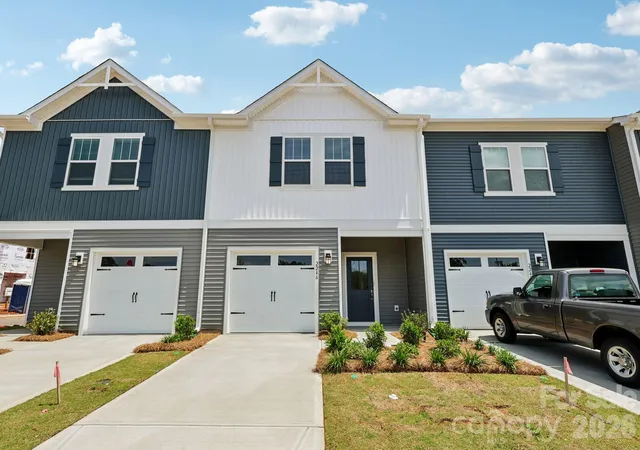
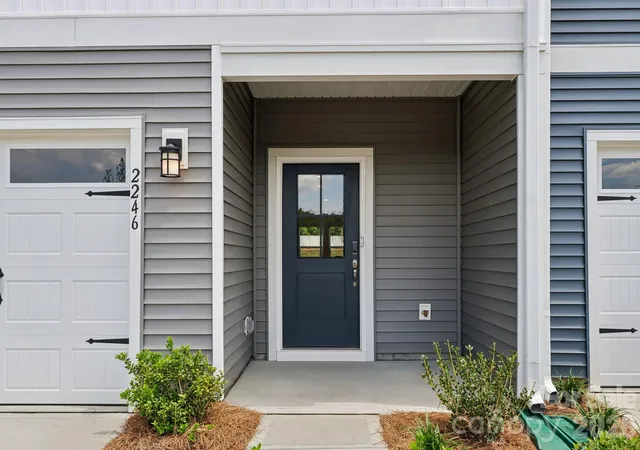
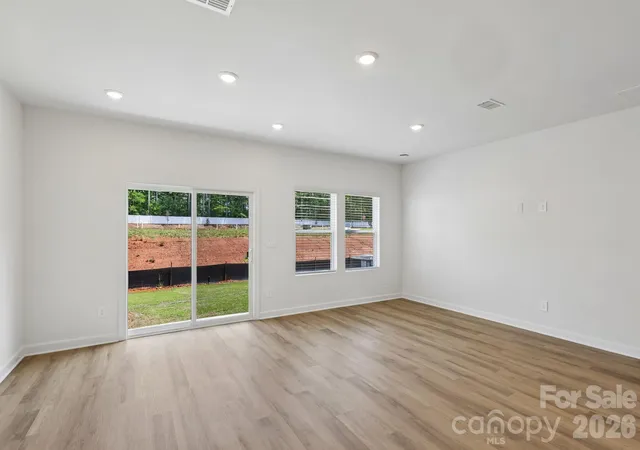

Street View
$250,030
Monthly Est:$1,244
 3 Beds
 3 Baths
2 full baths + 1 half bath
 1,596sqft
1131 Rosetta Dr, Salisbury, NC 28144
$250,030
$1,244/moEst:
Get Pre-Approved
Townhouse
Built in 2026
$160/mo HOA
0.07 acre lot
$157/sq.ft
Description
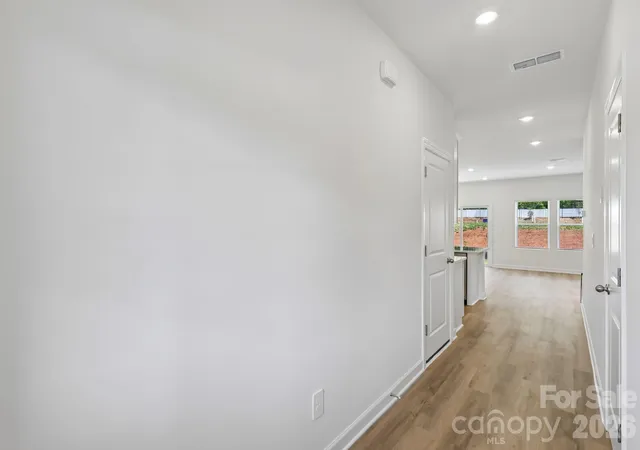
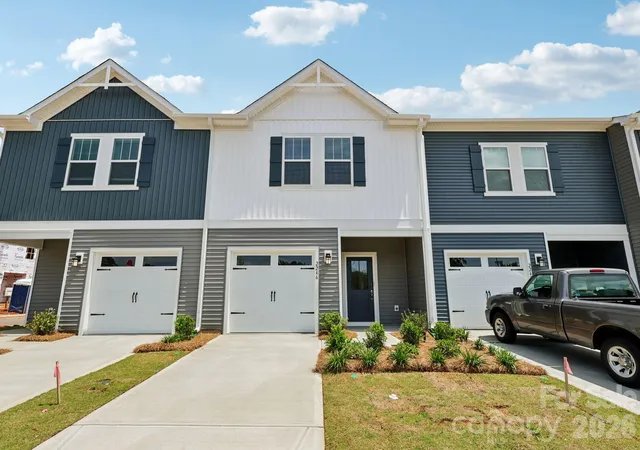
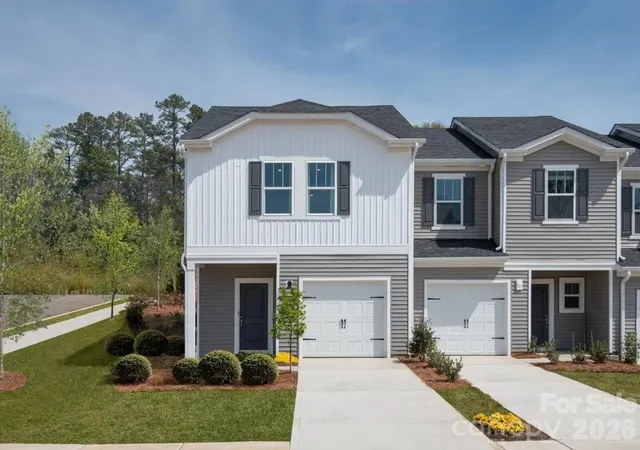
Brand new, energy-efficient home! Invite friends over to watch the big game in the spacious second-story loft. The primary suite features dual sinks and a large walk-in closet. Downstairs, the kitchen island overlooks the great room and dining area. Coming soon to Salisbury, where our thoughtfully designed two-story townhomes offer energy-efficient living from the high $200s. Enjoy low-maintenance living with modern features that support comfort and convenience. Hawkins Meadows places you within easy reach of Charlotte, Kannapolis, and Concord, making daily commutes and weekend adventures simple. Each of our homes is built with innovative, energy-efficient features designed to help you enjoy more savings, better health, real comfort and peace of mind.
- Houzeo last checked: 9 minutes ago
- Listing updated: September 30, 2026 at 6:45 pm
- Listing Provided by: Jimmy McClurg (704) 969-0153 | Meritage Homes of the Carolinas (704) 969-0153
- Source: Canopy MLS | MLS#: 4409029

Property Details
Status
Pending
Type
Townhouse
No. of Stories
-
County
City
Neighborhood
--
Year Built
2026
HOA Fees
$160/mo
Finished Area
1,596 sqft
Lot Size
0.07 acre lot
Basement Area
- sqft
MLS Name
Canopy MLS
MLS Number
4409029
MLS Status
Under Contract-No Show
Days on Market
75
Cumulative Days on Market
63

Continue Your Journey in App
Find your dream home, receive real-time updates, and many more!
Download App
Continue Your Journey in App
Find your dream home, receive real-time updates, and many more!
Location
HOA Management
Superior Association Management, LLC
HOA Fees
$160/ Monthly
Disclaimer: Amenities are based on third-party information and may vary; buyers must independently verify all amenities, as information is deemed reliable but not guaranteed.
Facts & Features
Rooms
Bedrooms & bathrooms
Bedrooms: 3
Bathrooms: 3
Interior
Cooling
Central Air, Energy Star Qualified Equipment
Appliances
Low Flow Fixtures
Interior Features
Attic Stairs Pulldown, Breakfast Bar, Kitchen Island, Open Floorplan, Pantry, Walk In Closet(s)
Heating
Central, Energy Star Qualified Equipment
Sewer
Public Sewer
Flooring
Carpet, Tile, Vinyl
Construction
Year Built
Year Built: 2026
Home type
Townhouse
Architectural Style
Traditional
Roof
Architectural Shingle
Construction Materials
Vinyl
Foundation Details
Slab
Utilities & Energy
Water Source
City
Parking Features
Attached Garage
Laundry Features
Upper Level
Other Features
Subdivision Name
Hawkins Meadows
Community Features
Playground
Price History
| Date | Event | Price |
|---|---|---|
09/30/2026 Source: | Pending | $250,030 $157/sqft |
09/16/2026 Source: | Price Decreased | $250,030 -5.66% $157/sqft |
08/28/2026 Source: | Price Increased | $265,030 +2.71% $166/sqft |
08/21/2026 Source: | Price Increased | $258,030 +4.09% $162/sqft |
07/29/2026 Source: | Listed for Sale | $247,880 $155/sqft |

Nearby Homes
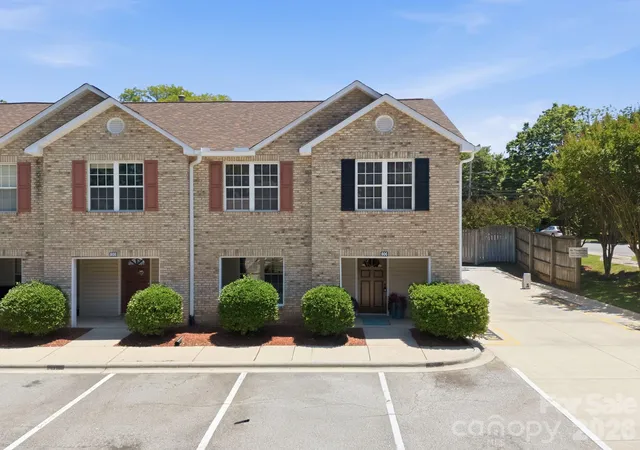
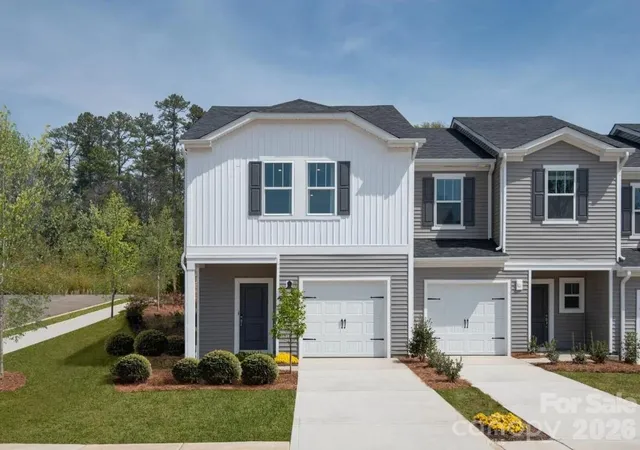
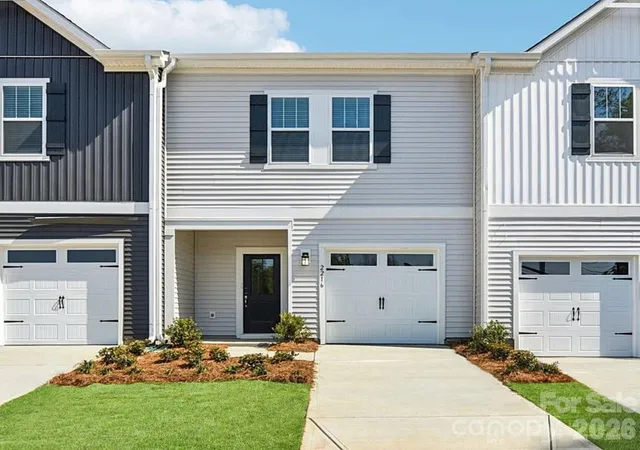
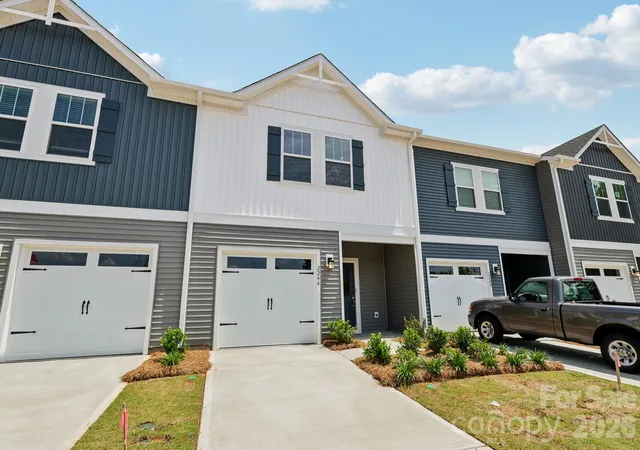
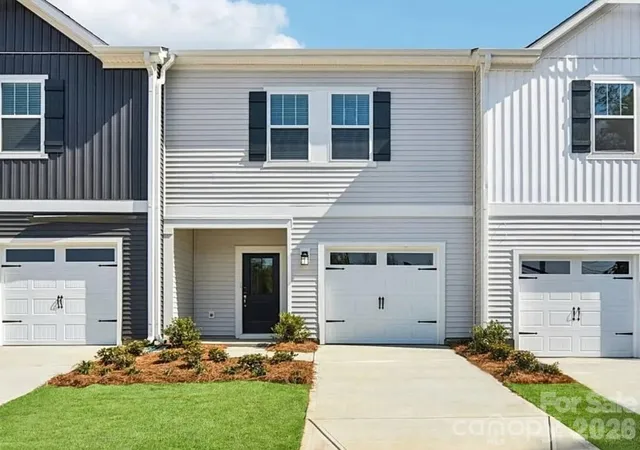
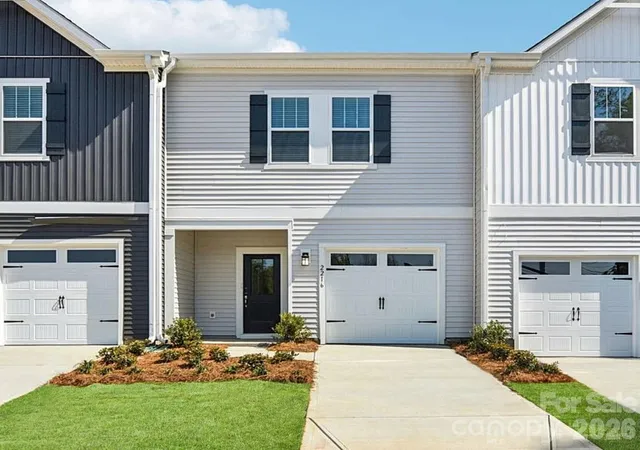
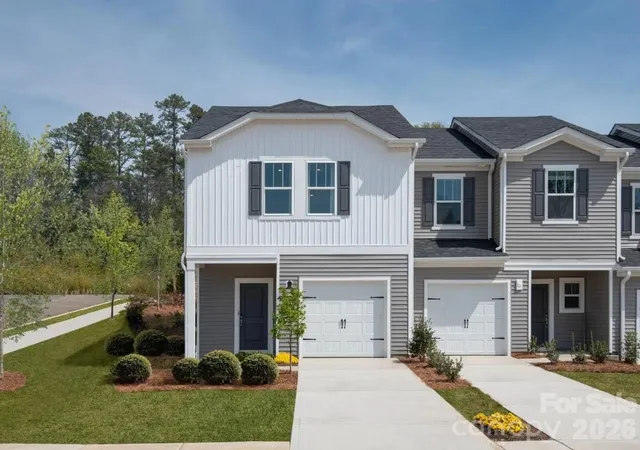
Find Homes by Property Features in Salisbury, NC
Nearby New Homes For Sale
Nearby Pre-Owned Homes For Sale

Based on information submitted to the MLS GRID from Canopy MLS through Oct 12, 2026, 05:16AM. All data is obtained from various sources and may not have been verified by the broker or MLS GRID. Supplied Open House Information is subject to change without notice. All information should be independently reviewed and verified for accuracy. Properties may or may not be listed by the office/agent presenting the information. IDX information is provided exclusively for consumers’ personal, noncommercial use. It may not be used for any purpose other than to identify prospective properties which the consumers may be interested in purchasing. The data is deemed reliable but is not guaranteed by MLS GRID. The use of the MLS GRID Data may be subject to an end-user license agreement prescribed by the Member Participant’s applicable MLS, if any, and as amended from time to time. ©2026 Canopy MLS. All Rights Reserved.
 Advertising Broker: Nicholas Huscroft | Chosen Realty