- Overview
- Description
- Property Details
- Location
- HOA Management
- Facts & Features
- Getting Around
- Nearby Homes

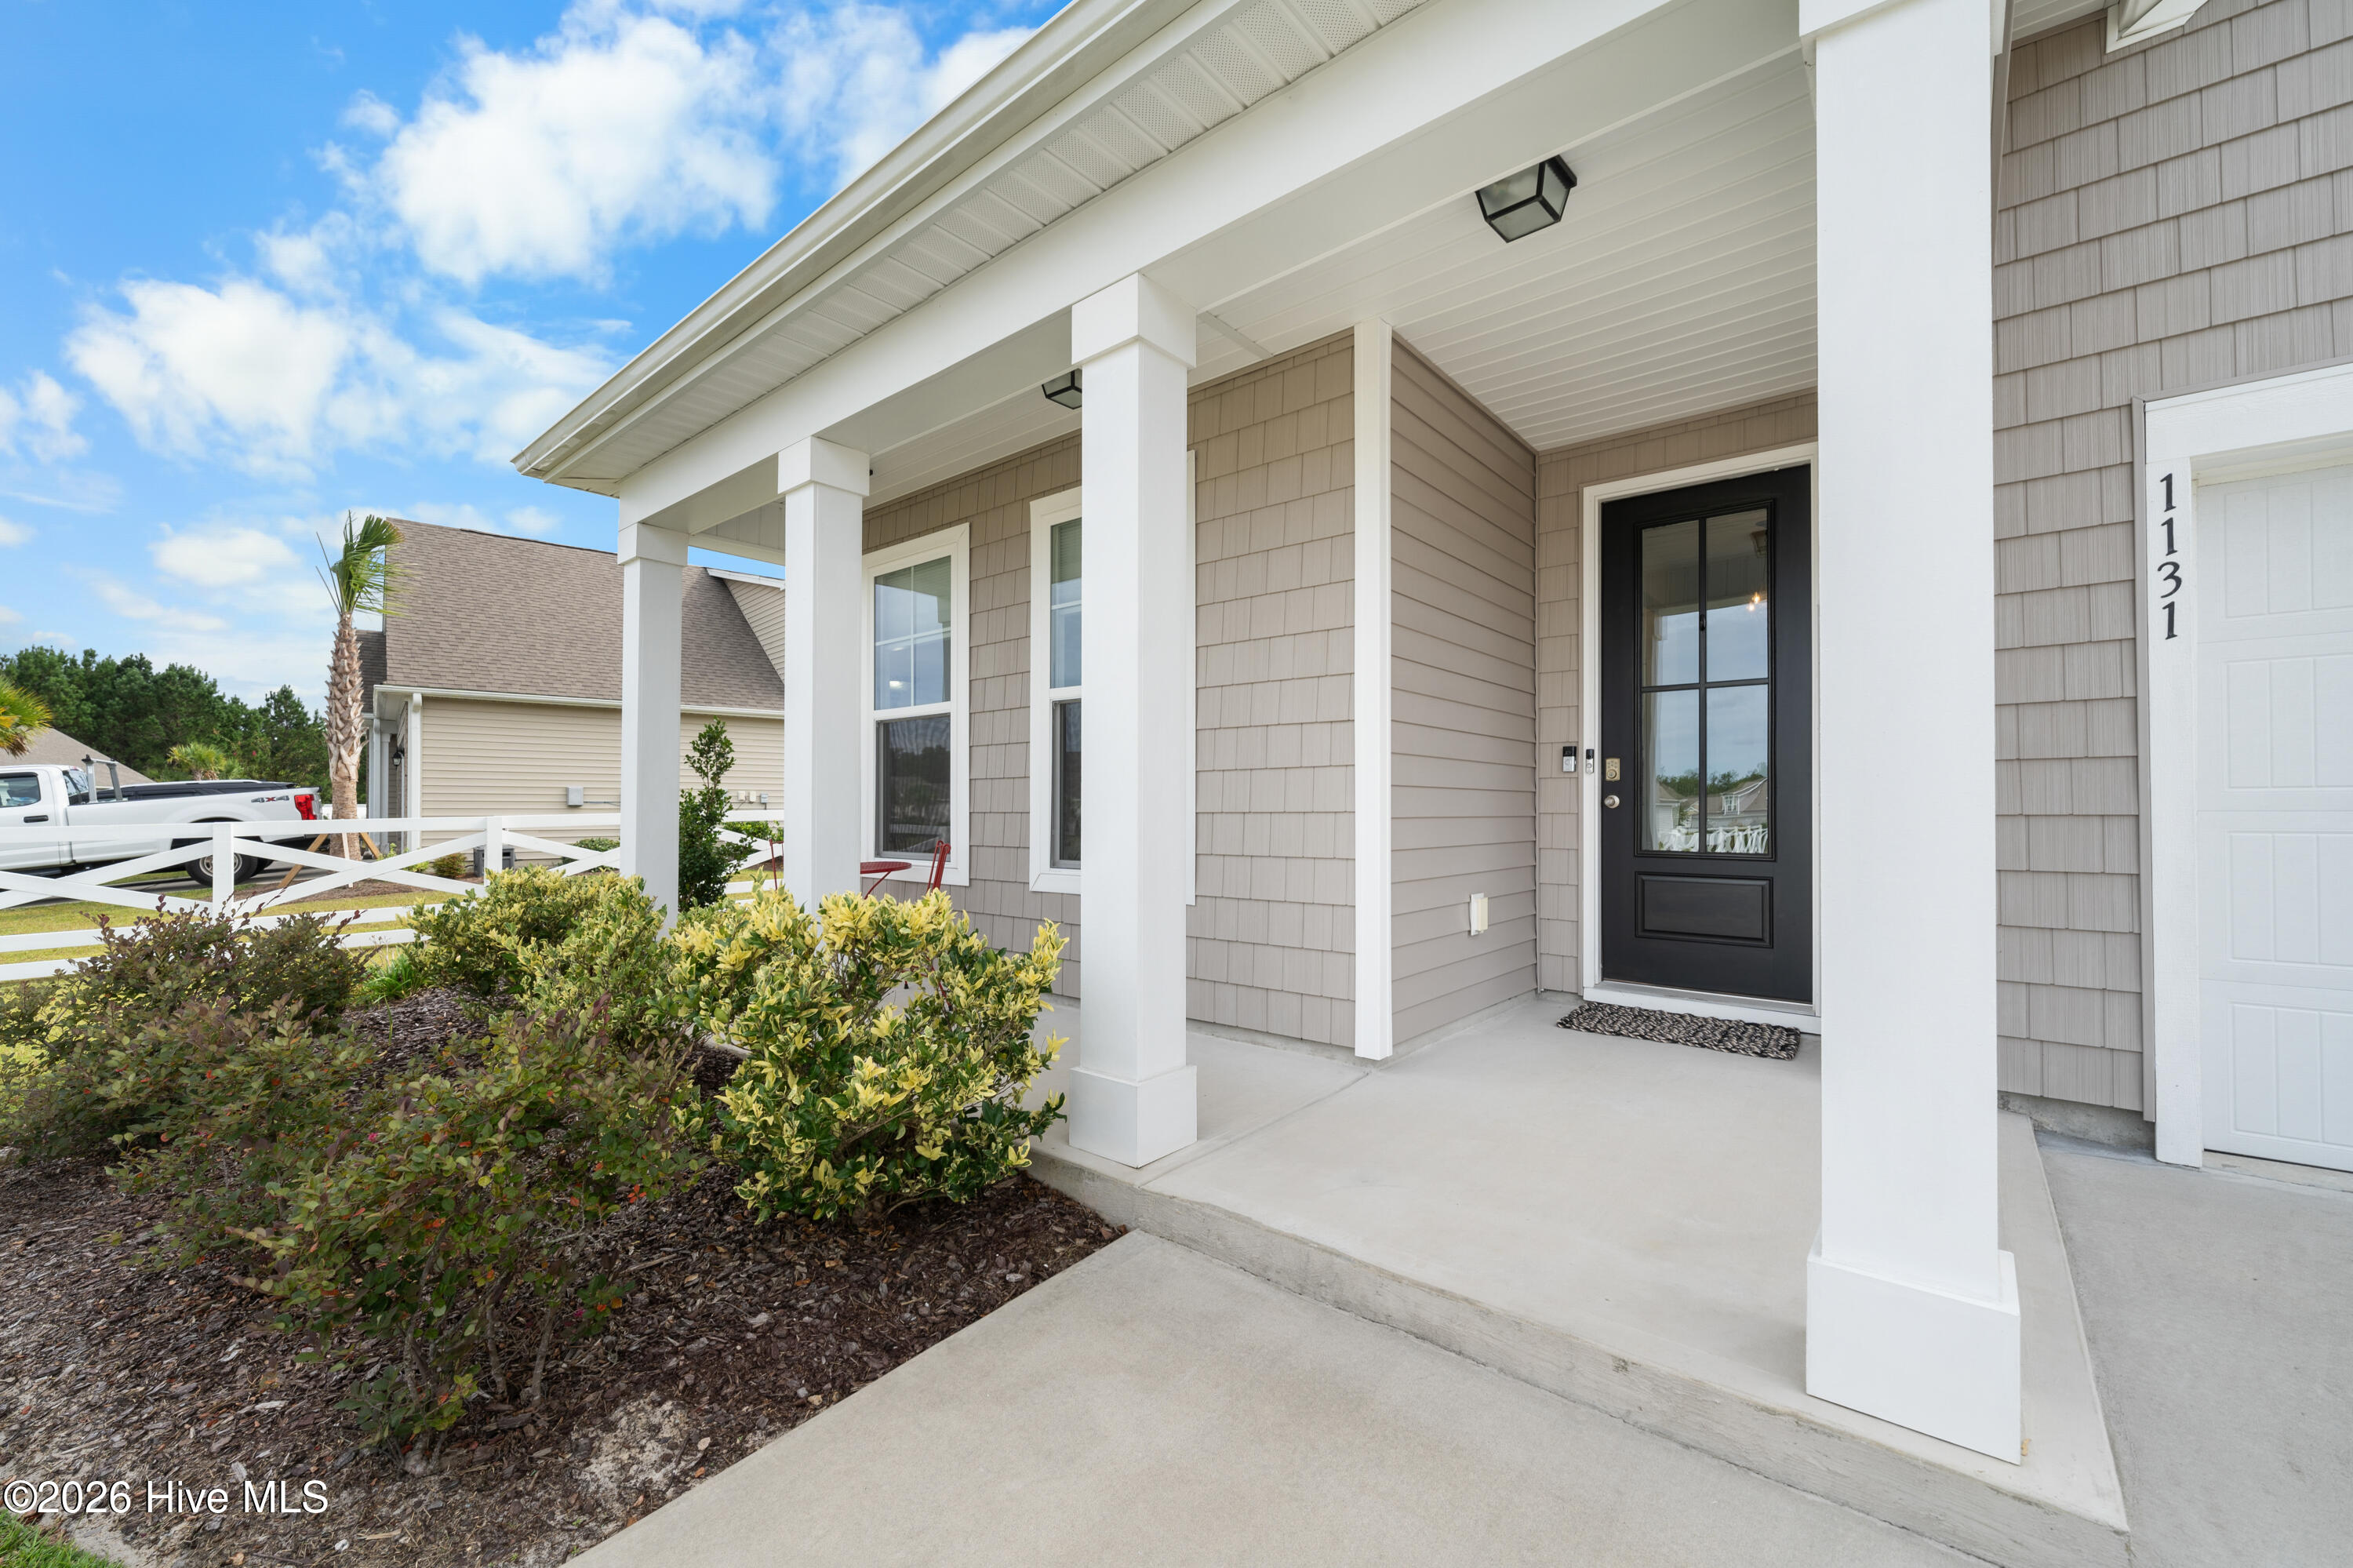

Street View
$319,000
Monthly Est:$1,588
 3 Beds
 2 Baths
2 full baths
 1,989sqft
1131 S Fisher King Dr SE, Bolivia, NC 28422
$319,000
$1,588/moEst:
Get Pre-Approved
Single Family Residence
Built in 2019
$125/mo HOA
0.26 acre lot
$160/sq.ft
Description
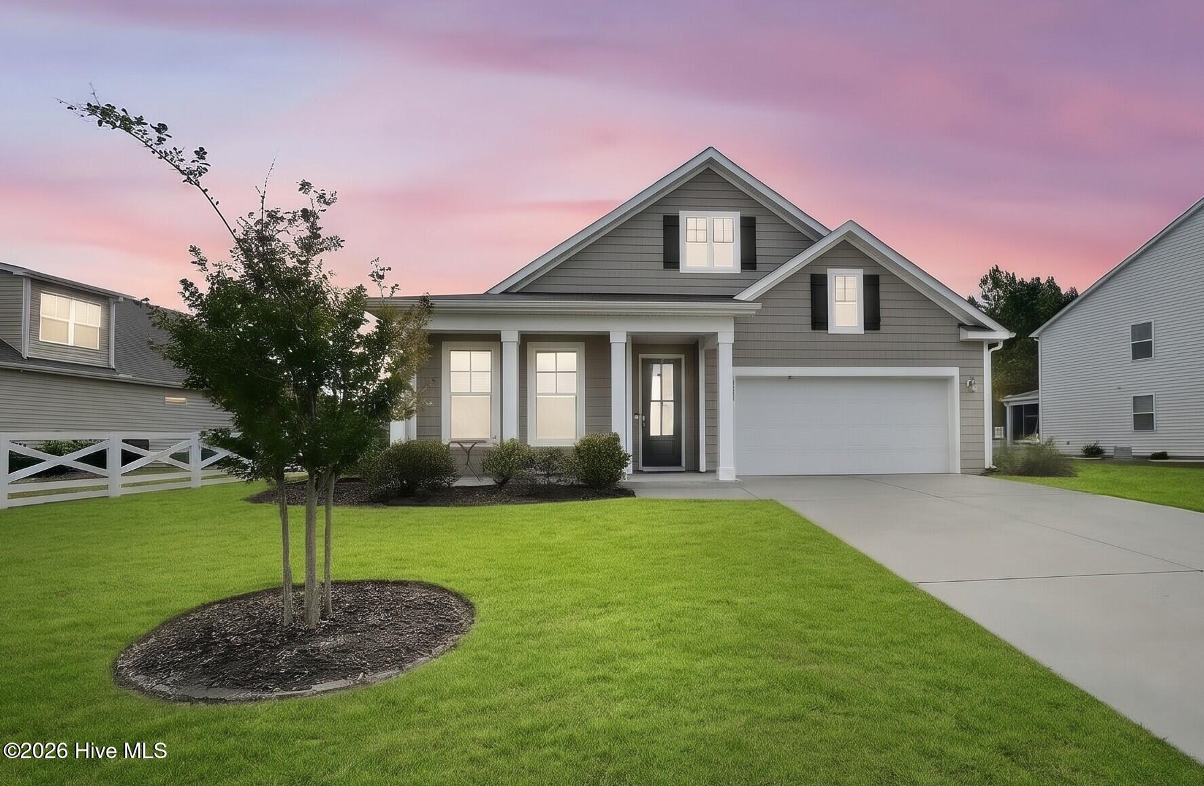
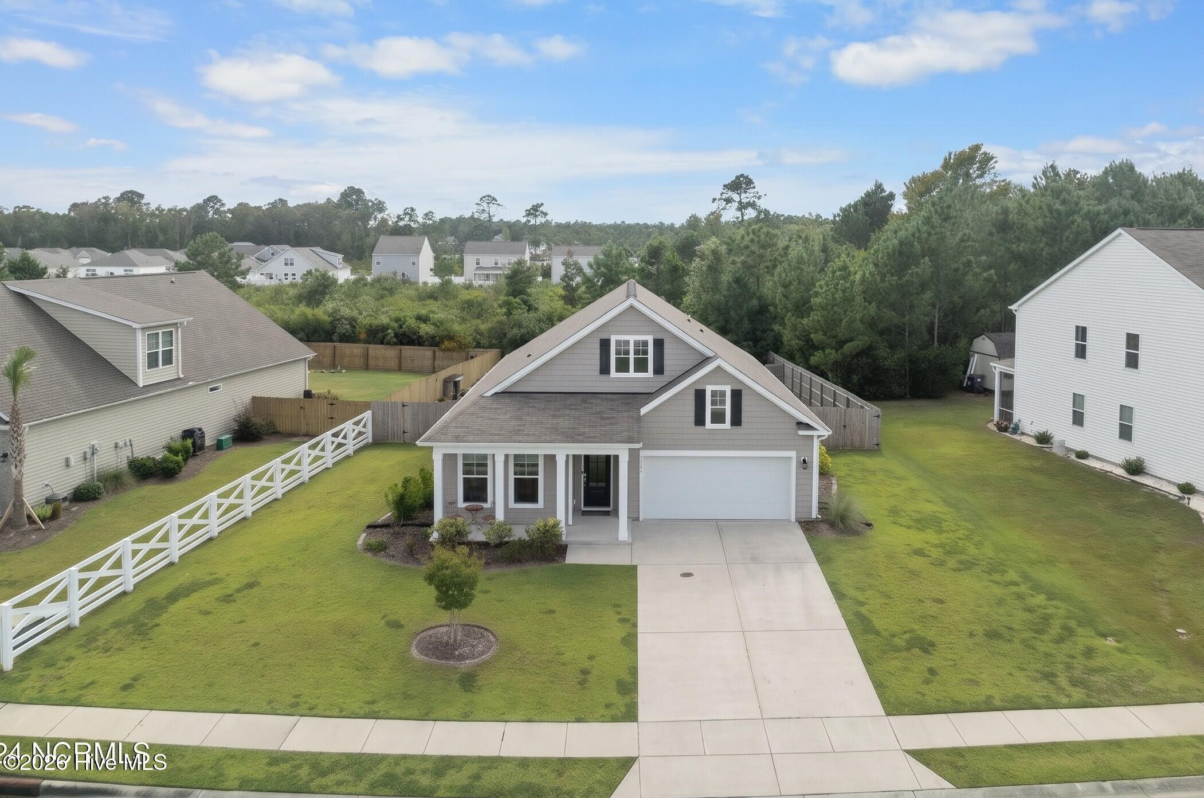
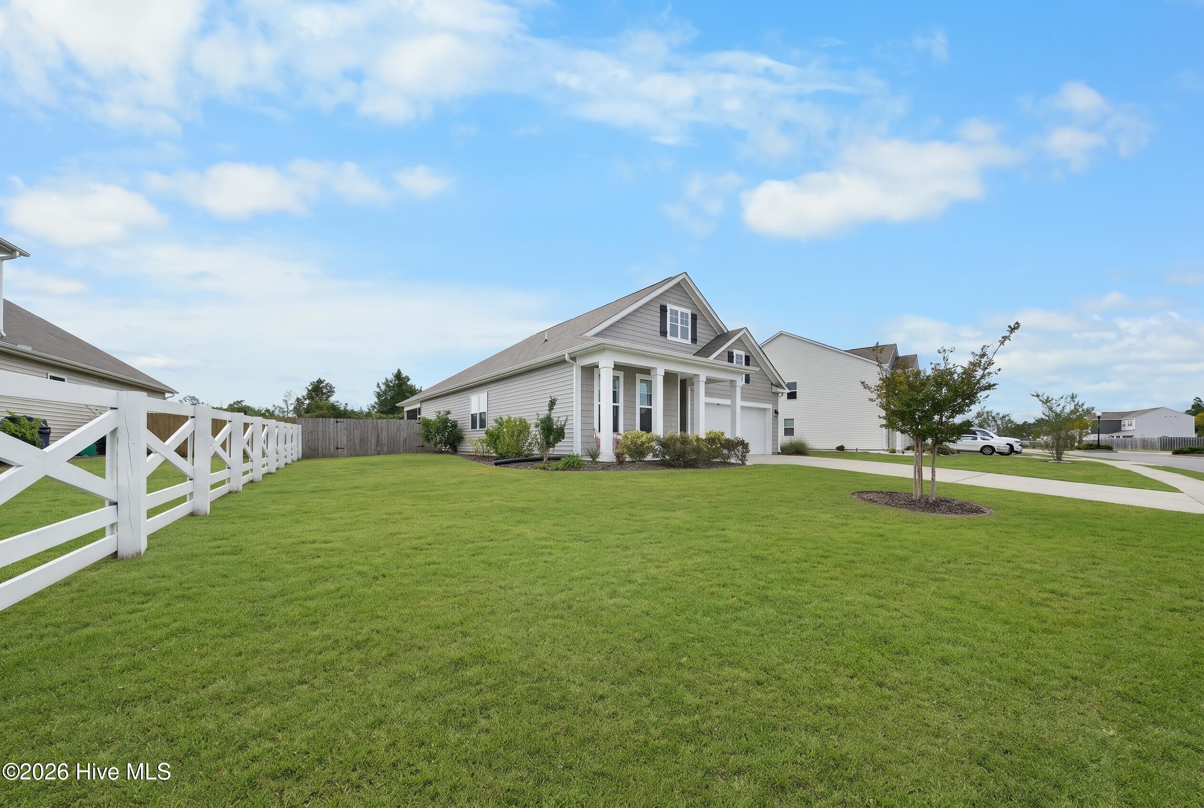
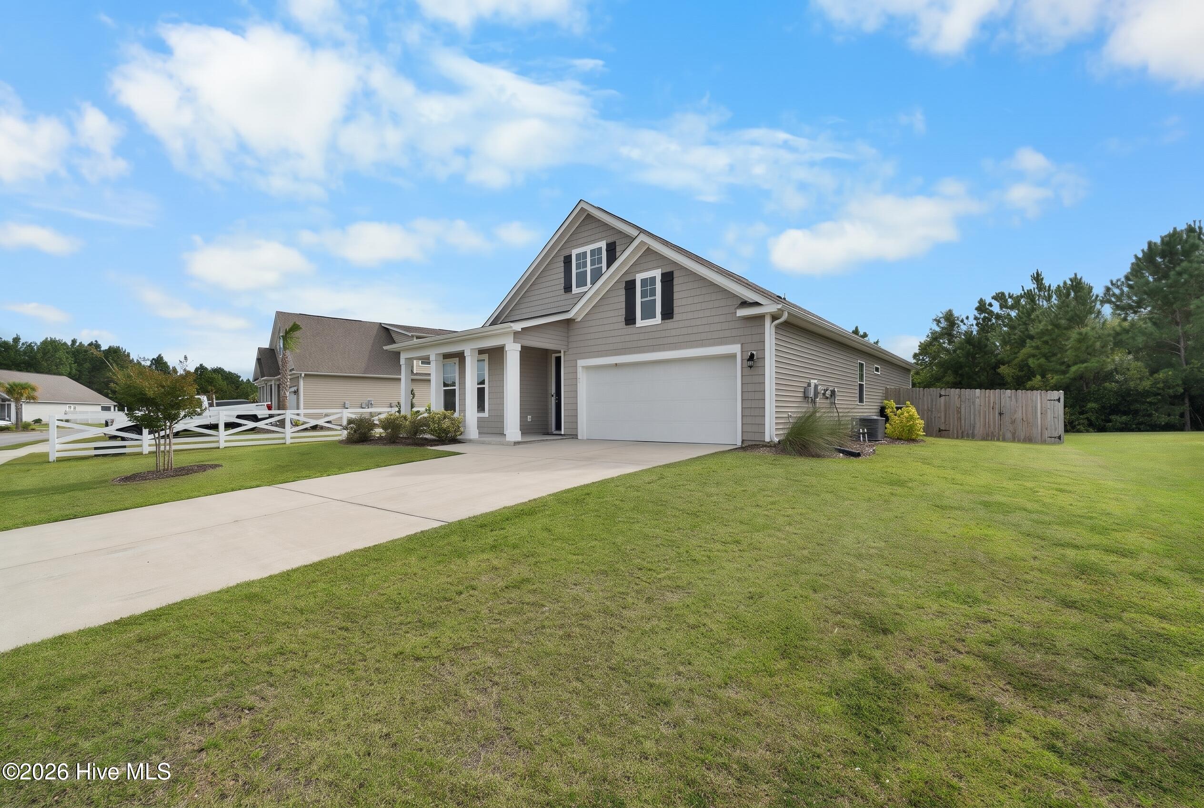
HUGE VALUE IN AVALON - priced well below market for the lucky buyer. Welcome to effortless coastal living in this thoughtfully designed single-story retreat offering just under 1,900 square feet of bright, functional living space. A charming covered front porch sets a welcoming tone, opening into an inviting foyer that leads to 3 spacious bedrooms plus a dedicated office/bonus room—ideal for remote work, hobbies, or extra guest space. At the center of the home, the chef-inspired kitchen boasts granite countertops, a large center island with stylish pendant lighting, stainless appliances, built-in microwave, and an oversized pantry. The split-bedroom arrangement ensures maximum privacy for the expansive primary suite, complete with a massive walk-in closet and a spa-like ensuite bath featuring dual vanities, a walk-in shower, and a private water closet. Outdoor living is second to none: unwind with your morning coffee on the screened porch, or host weekend barbecues across two open back patios. An attached 2-car garage provides plenty of parking and storage. Nestled in a premier community where common areas and roads are maintained by the HOA, residents enjoy resort-style amenities including a clubhouse, swimming pool, fitness center, pickleball and tennis courts, playground, dog park, picnic areas, scenic ponds, sidewalks, and street-lit roadways. Ideally situated just off Hwy 211, you are only minutes from shopping and dining in Shallotte, the sandy shores of Oak Island, and the historic waterfront charm of downtown Southport. The home is currently rented until December 31, 2026. No showings prior to 11/1/26.
- Houzeo last checked: 11 minutes ago
- Listing updated: October 29, 2026 at 9:14 pm
- Listing Provided by: Hank Troscianiec & Associates (910) 262-7705 , Adrienne R Rauccio (336) 327-7510 DRE #357060 | Keller Williams Innovate-OKI (910) 726-2270
- Source: Hive MLS-NC | MLS#: 100613231

Property Details
Status
Active
Type
Single Family Residence
No. of Stories
1
County
City
Neighborhood
--
Year Built
2019
HOA Fees
$125/mo
Finished Area
1,989 sqft
Lot Size
0.26 acre lot
Basement Area
- sqft
MLS Name
Hive MLS
MLS Number
100613231
MLS Status
Active
Days on Market
1

Continue Your Journey in App
Find your dream home, receive real-time updates, and many more!
Continue Your Journey in App
Find your dream home, receive real-time updates, and many more!
Location
HOA Management
Avalon Homeowners Association
HOA Fees
$1,500/ Annually
Amenities
 Amenities and services may be covered by one or multiple associations and service providers.
 Gym
 Road Maintenance
 Common Area
 Tennis
 Park Playground
 Club House
 Pool
 Street Light
Sports Court
Walk path
Management
Shopping Nearby
Picnic Area
Disclaimer: Amenities are based on third-party information and may vary; buyers must independently verify all amenities, as information is deemed reliable but not guaranteed.
Facts & Features
Rooms
Bedrooms & bathrooms
Bedrooms: 3
Bathrooms: 2
Master Bedroom
Level: First
Area: Square Feet
Dimensions: 221.94
Bedroom 2
Level: First
Area: Square Feet
Dimensions: 157.17
Laundry
Level: First
Area: Square Feet
Dimensions: 59.63
Bedroom 3
Level: First
Area: Square Feet
Dimensions: 114.62
Kitchen
Level: First
Area: Square Feet
Dimensions: 208.44
Living Room
Level: First
Area: Square Feet
Dimensions: 248.24
Office
Level: First
Area: Square Feet
Dimensions: 129.33
Dining Room
Level: First
Area: Square Feet
Dimensions: 192.42
Interior
Cooling
Central Air, Ceiling Fan(s)
Flooring
Carpet, Laminate
Interior Features
Master Downstairs, Walk In Closet(s), High Ceilings, Entrance Foyer, Solid Surface, Kitchen Island, Ceiling Fan(s), Pantry, Walk In Shower, Blinds/shades, Walk In Closet(s)
Appliances
Built In Microwave, Dishwasher, Gas Range
Heating
Electric, Forced Air, Heat Pump
Construction
Year Built
Year Built: 2019
Home type
Single Family Residence
Construction Materials
Vinyl Siding, Wood Frame
Roof
Architectural Shingle
Foundation Details
Slab
Utilities & Energy
Security Features
Smoke Detector(s)
Utilities
Sewer Connected, Water Connected
Association Amenities
Clubhouse, Community Pool, Dog Park, Fitness Center, Maintenance Common Areas, Maintenance Roads, Management, Pickleball, Picnic Area, Playground, Sidewalks, Street Lights, Tennis Court(s), Shopping Nearby
Water Source
County Water
Laundry Features
Dryer Hookup, Washer Hookup, Laundry Room
Parking Features
Garage Faces Front, Attached, On Site, Paved, Garage
Other Features
Patio And Porch Features
Covered, Patio, Screened, Front Porch, Rear Porch
Lot Features
Irregular Lot, Recreation Nearby
Subdivision Name
Avalon
Price History
| Date | Event | Price |
|---|---|---|
10/29/2026 Source: | Listed for Sale | $319,000 -13.55% $160/sqft |
11/19/2024 Source: #100466248 | Price Decreased | $369,000 -0.94% $186/sqft |
09/21/2024 Source: #100457148 | Listing Removed | $372,500 $187/sqft |

Getting Around 1131 S Fisher King Dr SE
Bike Score®

Somewhat Bikeable
30/100
Walk Score®

Car-Dependent
5/100
Data provided by Redfin
Nearby Homes
Find Homes by Property Features in Bolivia, NC
Nearby New Homes For Sale

Based on information from the Hive MLS, through Oct 30, 2026, 01:00AM. This website may not include listings or property addresses of sellers who have directed their listing brokers to withhold their listing or their property address from display on the Internet. The data relating to real estate on this web site comes in part from the Internet Data Exchange program of Hive MLS, and is updated as of Oct 30, 2026, 01:00AM. All information is deemed reliable but not guaranteed and should be independently verified. All properties are subject to prior sale, change, or withdrawal. Neither listing broker(s) nor Chosen Realty LLC nor Houzeo shall be responsible for any typographical errors, misinformation, or misprints, and shall be held totally harmless from any damages arising from reliance upon these data. IDX information is provided exclusively for personal, non-commercial use, and may not be used for any purpose other than to identify prospective properties consumers may be interested in purchasing. © 2026 Hive MLS. All Rights Reserved.
 Advertising Broker: Nicholas Huscroft | Chosen Realty
