- Overview
- Description
- Property Details
- Location
- HOA Management
- Facts & Features
- Getting Around
- Nearby Homes


Street View
$394,900
Monthly Est:$1,966
 3 Beds
 2 Baths
2 full baths
 1,475sqft
1131 Stringers Ridge Rd #9j, Chattanooga, TN 37405
$394,900
$1,966/moEst:
Get Pre-Approved
Condominium
Built in 1974
$649/mo HOA
-- sqft lot
$268/sq.ft
Description
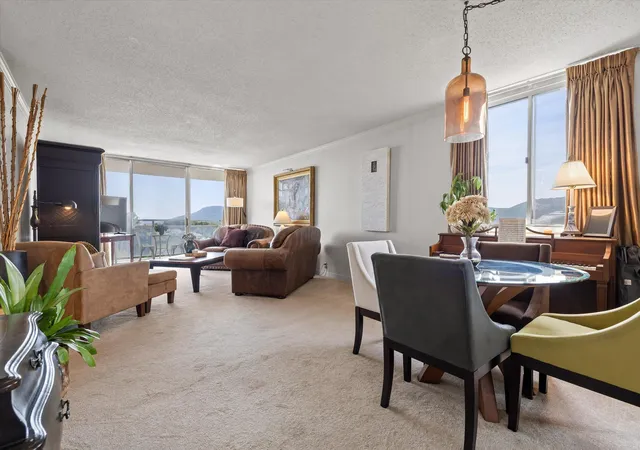
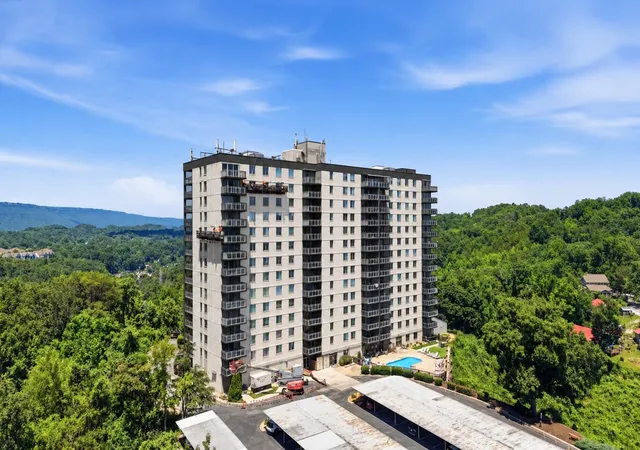
Rare 3BR Opportunity at The Pinnacle! Unit 9J is the only 3-bedroom floor plan currently available in this gated high-rise. This spacious corner condo (1,475 sq ft) with a private balcony offers stunning 270-degree views of the mountains, river, and ridge from a northwest-facing location.
This is an exceptional way to get into the desirable Northshore area at a competitive price point, with extensive upgrades and monthly dues that cover many typical ownership costs (electric, water, sewer, pest control, trash, and more).
Updated with over $83,000 in high-quality improvements, including:
• All new Renewal by Andersen windows and sliding door
• New AC units and ductwork
• Brand-new hardwood floors & baseboards
• New electrical service panel
• All light switches and power receptacles replaced
• Plumbing updates
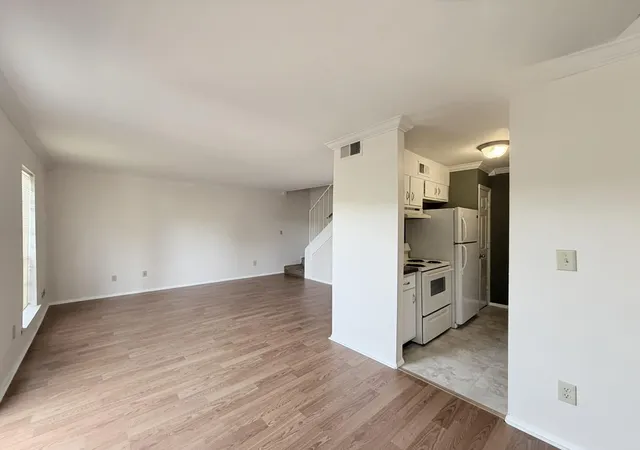
• New matching appliances
• Freshly painted
• Custom Hunter Douglas Solar Shades throughout
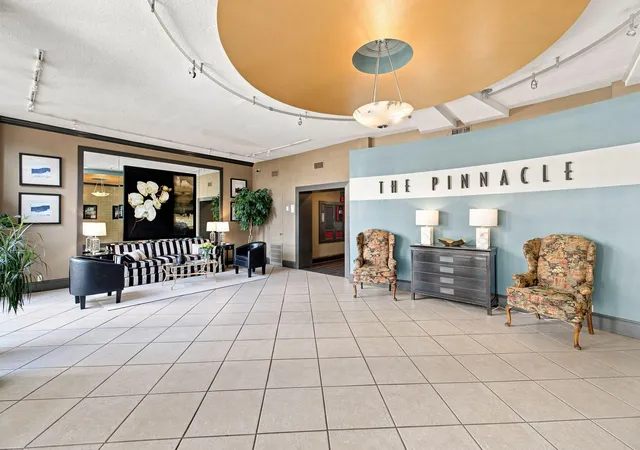
The Pinnacle has been refreshed with a new roof (2019), new elevators and laundry rooms (2025), and a major Capital Project for extensive exterior and interior renovations currently underway (2026).
Enjoy resort-style amenities: saltwater pool, fitness center, clubhouse, theater room, BBQ/picnic areas, and secure parking, all just minutes from downtown Chattanooga, the Northshore, Coolidge Park, restaurants, and major hospitals.
Priced to sell quickly, this stands out as one of the largest and most spacious units in the building with an outstanding combination of space, views, upgrades, and included ownership costs.
Private showings available now.
- Houzeo last checked: 3 hours ago
- Listing updated: October 29, 2026 at 3:33 pm
- Listing Provided by: Tony Anderson (423) 617-1973 DRE #TN385456 | Keller Williams Realty (423) 664-1900
- Source: Greater Chattanooga AOR MLS-AL | MLS#: 1535034

This condo is in:

 Concierge
 Hot Tub / Spa
 Pool Cabana
 Car Wash Area
 Clubhouse
 Game Room
 Party / Banquet Room
 Dog Park / Pet Area
 Fitness Center
 Recreation Facilities
Property Details
Status
Active
Type
Condominium
No. of Stories
14
County
City
Neighborhood
--
Year Built
1974
HOA Fees
$649/mo
Finished Area
1,475 sqft
Lot Size
-- sqft lot
Basement Area
- sqft
MLS Name
Greater Chattanooga AOR MLS
MLS Number
1535034
MLS Status
Active
Days on Market
1

Continue Your Journey in App
Find your dream home, receive real-time updates, and many more!
Continue Your Journey in App
Find your dream home, receive real-time updates, and many more!
Location
HOA Management
N/A
HOA Fees
$648.82/ Monthly
Amenities
 Amenities and services may be covered by one or multiple associations and service providers.
 Elevator
 Lawn Care
 Trash Pickup
 Water
 Parking
 Maintenance
 Pest Control
 Sewer
 Snow Removal
 Pool
 Security Guard
 Gym
 Club House
 Electricity
 Park Playground
 Storage
 Security Gate
 Utilities
Management
Picnic Area
Barbecue
Recreation Room
Disclaimer: Amenities are based on third-party information and may vary; buyers must independently verify all amenities, as information is deemed reliable but not guaranteed.
Facts & Features
Rooms
Bedrooms & bathrooms
Bedrooms: 3
Bathrooms: 2
Interior
Interior Features
Ceiling Fan(s), Chandelier, Crown Molding, Entrance Foyer, Granite Counters, High Ceilings, Separate Dining Room, Storage, Tub/shower Combo, Walk In Closet(s)
Flooring
Carpet
Cooling
Ceiling Fan(s), Central Air, Electric, Multi Units, Zoned
Window Features
Double Pane Windows, Screens, Solar Screens
Sewer
Public Sewer
Heating
Central, Electric
Appliances
Smart Appliance(s), Refrigerator, Microwave, Exhaust Fan, Electric Range, Electric Oven, Electric Cooktop, Disposal, Dishwasher
Exterior Features
Balcony, Smart Lock(s)
Construction
Year Built
Year Built: 1974
Home type
Condominium
Construction Materials
Brick Veneer, Concrete
Foundation Details
Slab
Roof
Membrane
Property Condition
Updated/remodeled
Utilities & Energy
Parking Features
Asphalt, Assigned
Association Amenities
Barbecue, Dog Park, Electricity, Elevator(s), Fitness Center, Gated, Hot Water, Landscaping, Maintenance Grounds, Maintenance Structure, Management, Parking, Party Room, Picnic Area, Pool, Recreation Room, Security, Service Elevator(s), Snow Removal, Storage, Trash, Water
Pool Features
Association, Community, Fenced, In Ground, Outdoor Pool, Salt Water
Utilities
Cable Connected, Electricity Connected, Sewer Connected, Water Connected
Basement
None
Security Features
Closed Circuit Camera(s), Fire Alarm, Fire Sprinkler System, Gated Community, Key Card Entry, Smoke Detector(s)
Laundry Features
Common Area
Water Source
Public
Other Features
Patio And Porch Features
None
Subdivision Name
The Pinnacle
Community Features
Curbs, Fitness Center, Gated, Pool, Street Lights
Lot Features
Landscaped, Many Trees, Native Plants, Rock Outcropping
Price History
| Date | Event | Price |
|---|---|---|
10/29/2026 Source: | Listed for Sale | $394,900 +29.48% $268/sqft |
09/11/2026 Source: | Sold | $305,000 -22.77% $207/sqft |
09/09/2026 Source: | Off Market | $394,900 -1.25% $268/sqft |
07/17/2026 Source: | Price Decreased | $399,900 -2.22% $271/sqft |
06/22/2026 Source: | Price Decreased | $409,000 -2.39% $277/sqft |


Show more
Nearby Homes



Find Homes by Property Features in Chattanooga, TN


Based on information from the Greater Chattanooga REALTORS® (or, alternatively, from the MLS of Chattanooga, Inc.) through Oct 29, 2026, 02:15PM. IDX information is provided exclusively for consumers' personal, non-commercial use; it may not be used for any purpose other than to identify prospective properties consumers may be interested in purchasing, and the data is deemed reliable but is not guaranteed accurate by the MLS. © 2026 the Greater Chattanooga REALTORS®. All Rights Reserved. Angela Fowler | Angela Fowler Real Estate, LLC. | (423) 320-4620 | afowler@catt.com Mailing Address: 452 Kailors Cove Cir Ringgold, GA 30736
 Advertising Broker: Angela Fowler | Angela Fowler Real Estate, LLC.
