- Overview
- Description
- Property Details
- Location
- HOA Management
- Facts & Features
- Getting Around
- Nearby Homes



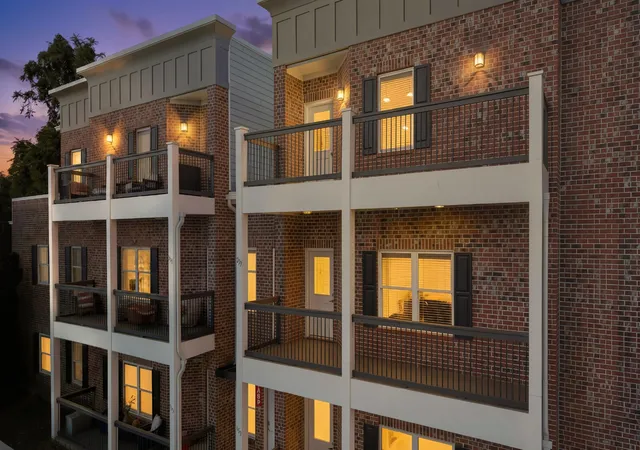
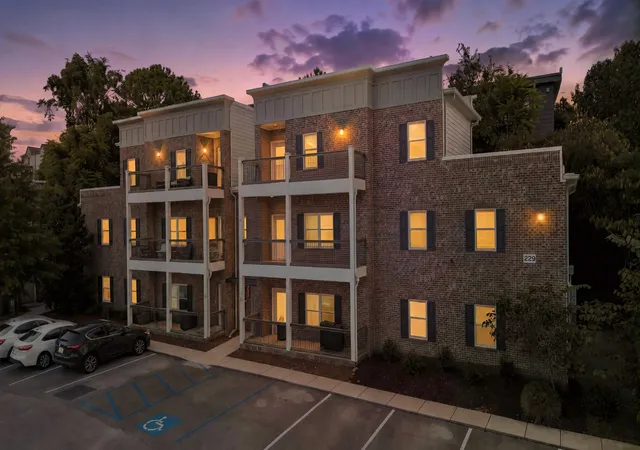
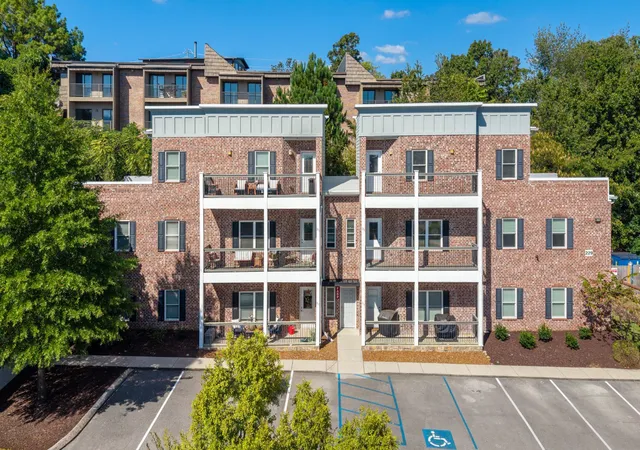


$450,000
Monthly Est:$2,240
 3 Beds
 3 Baths
2 full baths + 1 half bath
 1,992sqft
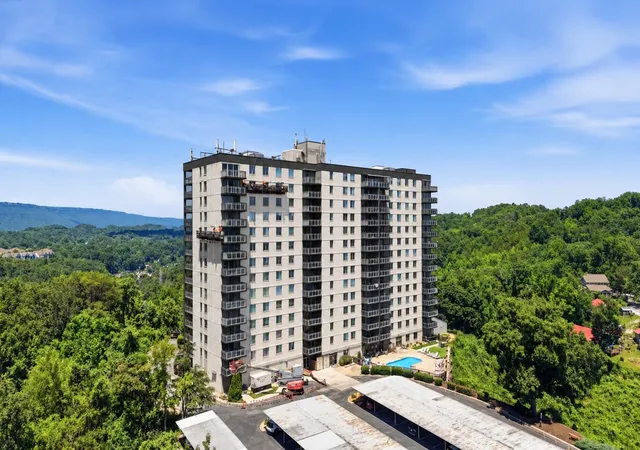
229 Delmont St #259, Chattanooga, TN 37405
$450,000
$2,240/moEst:
Get Pre-Approved
Condominium
Built in 2014
$474/mo HOA
1.52 acres lot
$226/sq.ft
Description
Enjoy the NORTH SHORE LIFESTYLE with incredible walkability! Just blocks from Coolidge Park, the Tennessee Riverwalk, local restaurants, coffee shops, boutiques, grocery stores, fitness studios, and some of Chattanooga's favorite destinations, this location makes it easy to leave the car at home. Walk or bike across the newly renovated Walnut Street Pedestrian Bridge to Downtown Chattanooga, or enjoy a scenic loop through Coolidge Park, along the river, and through Renaissance Park.
Welcome to 229 Delmont Street #259, a beautifully maintained 2-STORY, 3-BEDROOM, 2.5-BATH condo with NEARLY 2,000 SQUARE FEET in the desirable NORMAL PARK SCHOOL ZONE. Built in 2014 and FRESHLY PAINTED THROUGHOUT, this move-in-ready home delivers the space of a traditional home with the convenience of low-maintenance North Shore living, plus NO CARPET ANYWHERE.
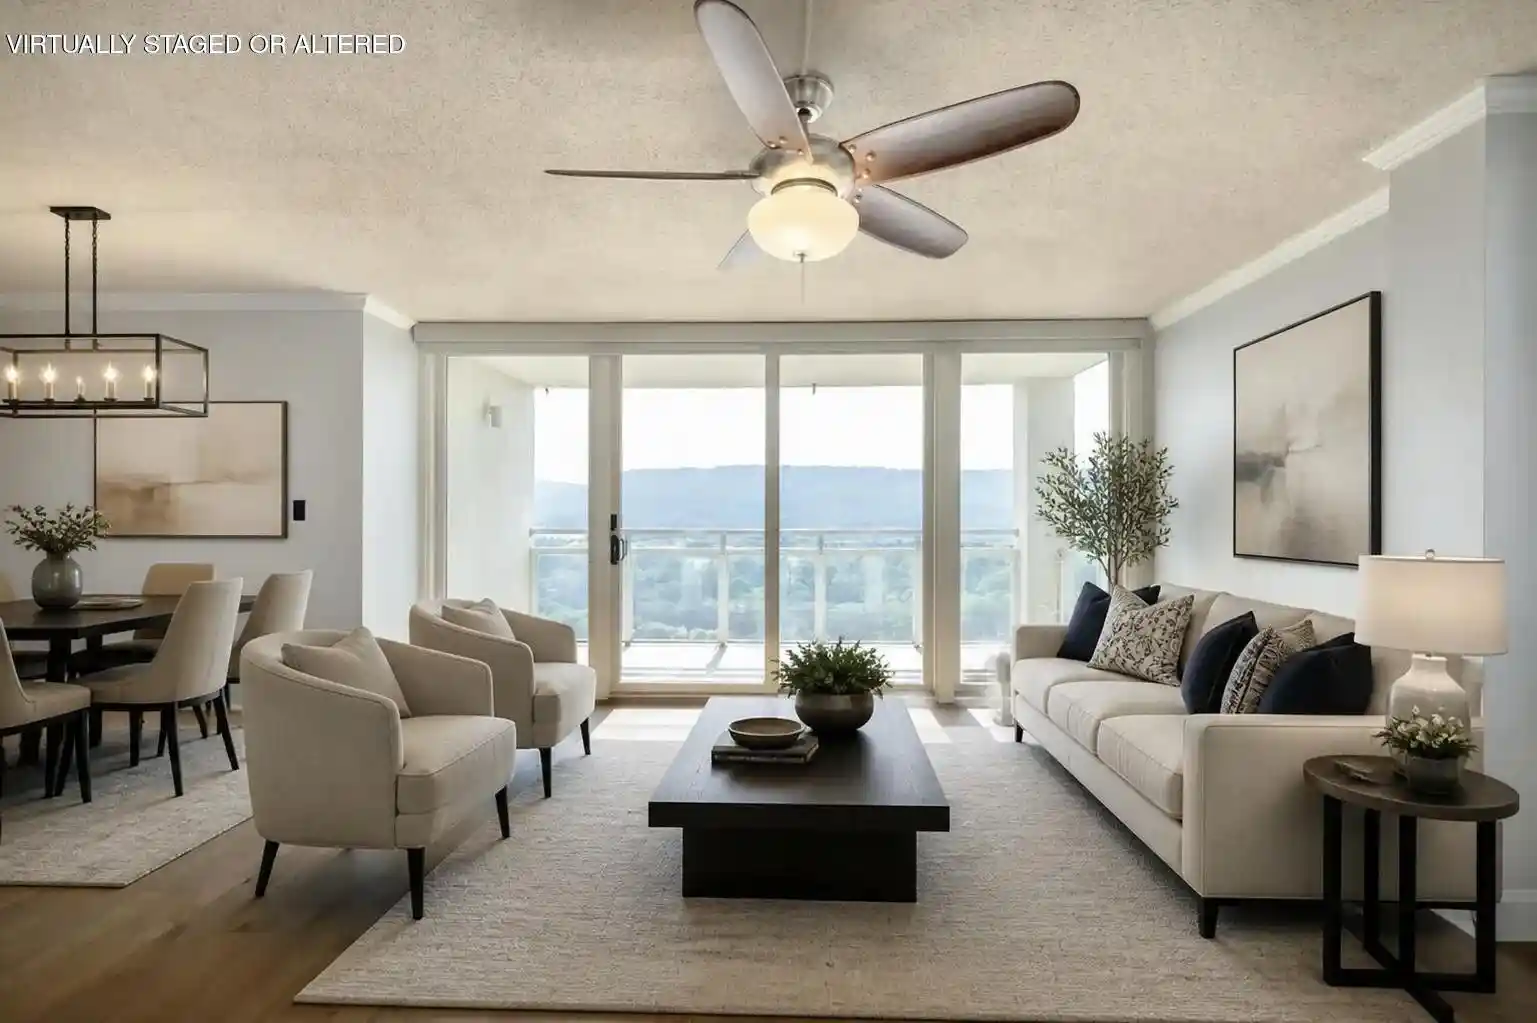
The main level features an OPEN-CONCEPT FLOOR PLAN with spacious living, dining, and kitchen areas. Hardwood and tile flooring, recessed lighting, crown molding, and generous room sizes create a comfortable, inviting feel. The kitchen features abundant cabinetry, a pantry, stainless steel appliances, tiled backsplash, LEATHERED GRANITE COUNTERTOPS, breakfast bar with additional storage, and a dedicated BEVERAGE STATION WITH WINE COOLER. Refrigerator, washer, dryer, and mounted TV remain.
The MAIN-LEVEL PRIMARY SUITE offers privacy and convenience with a generous WALK-IN CLOSET featuring SOLID-SURFACE SHELVING and an en-suite bath with a separate tiled shower.
Upstairs are TWO SPACIOUS BEDROOMS, a full bath, and an uncommon bonus: EVERY BEDROOM HAS A WALK-IN CLOSET! The flexible upstairs space is ideal for guests, a home office, workout room, or hobbies. One of the home's standout features is the UPPER-LEVEL DECK, offering elevated MOUNTAIN AND SKYLINE VIEWS and a fantastic outdoor space for morning coffee, dinner with friends, or unwinding at the end of the day.
- Houzeo last checked: 9 minutes ago
- Listing updated: October 20, 2026 at 3:54 pm
- Listing Provided by: Sarah Ketterer (423) 400-0014 DRE #328768 | Greater Downtown Realty dba Keller Williams Realty (423) 664-1900
- Source: Nashville (RealTracs Mid) MLS-TN as distributed by MLS GRID | MLS#: 3610854

This condo is in:
Property Details
Status
Active Under Contract
Type
Condominium
No. of Stories
2
County
City
Neighborhood
--
Year Built
2014
HOA Fees
$474/mo
Finished Area
1,992 sqft
Lot Size
1.52 acres lot
Basement Area
- sqft
MLS Name
Nashville (RealTracs Mid) MLS
MLS Number
3610854
MLS Status
Under Contract - Showing
Days on Market
37

Continue Your Journey in App
Find your dream home, receive real-time updates, and many more!
Continue Your Journey in App
Find your dream home, receive real-time updates, and many more!
Location
HOA Management
N/A
HOA Fees
$474/ Monthly
Amenities
 Amenities and services may be covered by one or multiple associations and service providers.
 Sewer
 Trash Pickup
 Maintenance
 Water
 Walk path
Disclaimer: Amenities are based on third-party information and may vary; buyers must independently verify all amenities, as information is deemed reliable but not guaranteed.
Facts & Features
Rooms
Bedrooms & bathrooms
Bedrooms: 3
Bathrooms: 3
Interior
Flooring
Wood, Tile
Sewer
Public Sewer
Cooling
Central Air, Electric
Interior Features
Ceiling Fan(s), High Ceilings, Open Floorplan, Walk In Closet(s)
Heating
Central, Electric
Appliances
Microwave, Electric Range, Dishwasher
Exterior Features
Balcony
Construction
Year Built
Year Built: 2014
Home type
Condominium
Foundation Details
Slab
Roof
Other
Construction Materials
Other, Brick
Utilities & Energy
Parking Features
Detached, Assigned, Parking Lot
Security Features
Smoke Detector(s)
Laundry Features
Electric Dryer Hookup, Washer Hookup
Water Source
Public
Basement
None
Association Amenities
Sidewalks
Utilities
Electricity Available, Water Available
Other Features
Patio And Porch Features
Patio, Covered, Porch
Subdivision Name
Forest On Frazier
Lot Features
Other
Price History
| Date | Event | Price |
|---|---|---|
10/20/2026 Source: | Pending | $450,000 $226/sqft |
10/20/2026 Source: | Contingent (Active Under Contract) | $450,000 $226/sqft |
10/09/2026 Source: | Listed for Sale | $450,000 $226/sqft |
10/02/2026 Source: | Coming Soon | $450,000 $226/sqft |
10/01/2026 Source: | Price Decreased | $450,000 -6.23% $226/sqft |


Show more
Nearby Homes




Find Homes by Property Features in Chattanooga, TN

Based on information from Realtracs® through Nov 09, 2026, 07:45AM. Data courtesy of Realtracs® MLS as distributed by MLS GRID. Some IDX listings have been excluded from this website. All data is obtained from various sources and may not have been verified by the broker or MLS GRID. Supplied Open House Information is subject to change without notice. All information should be independently reviewed and verified for accuracy. Properties may or may not be listed by the office/agent presenting the information. IDX information is provided exclusively for consumers’ personal, noncommercial use. It may not be used for any purpose other than to identify prospective properties consumers may be interested in purchasing. The data is deemed reliable but is not guaranteed by MLS GRID. The use of the MLS GRID Data may be subject to an end-user license agreement prescribed by Realtracs® MLS. © 2026 RealTracs Solutions. All Rights Reserved. Angela Fowler Real Estate, LLC | 423.320.4620 | afowler@catt.com Mailing Address: 452 Kailors Cove Cir, Ringgold, GA 30736
 Advertising Broker: Angela Fowler | Angela Fowler Real Estate, LLC.
