- Overview
- Description
- Property Details
- Location
- Facts & Features
- Getting Around
- Nearby Homes
 Price Drop: $50K (09/28)
 No HOA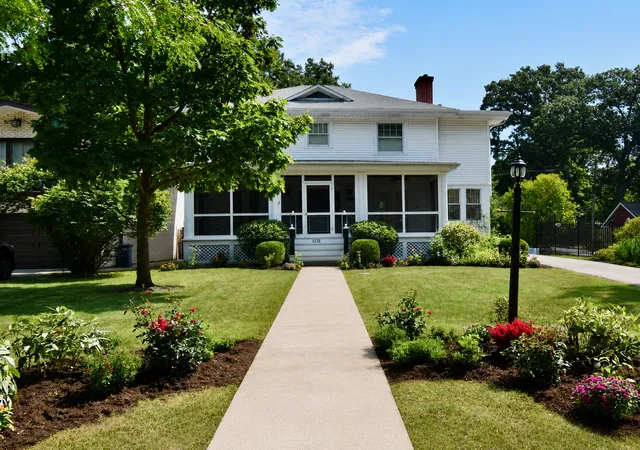
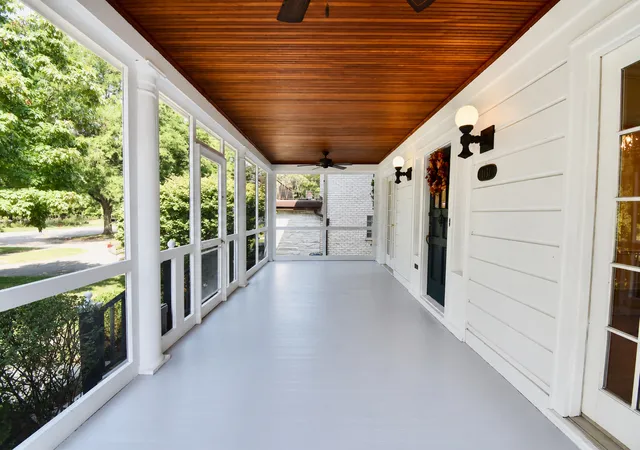

Street View
$1,199,999
Monthly Est:$5,973
 3 Beds
 3 Baths
2 full baths + 1 half bath
 2,481sqft
1131 Thatcher Ave, River Forest, IL 60305
$1,199,999
$5,973/moEst:
Get Pre-Approved
Single Family Residence
Built in 1923
$-- HOA
17,424 sqft lot
$484/sq.ft
Description
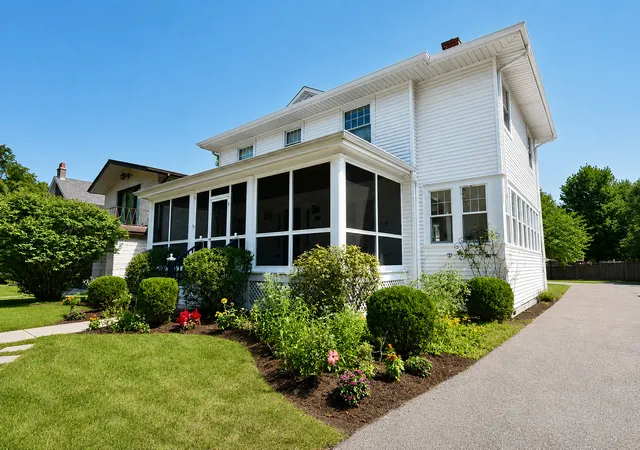
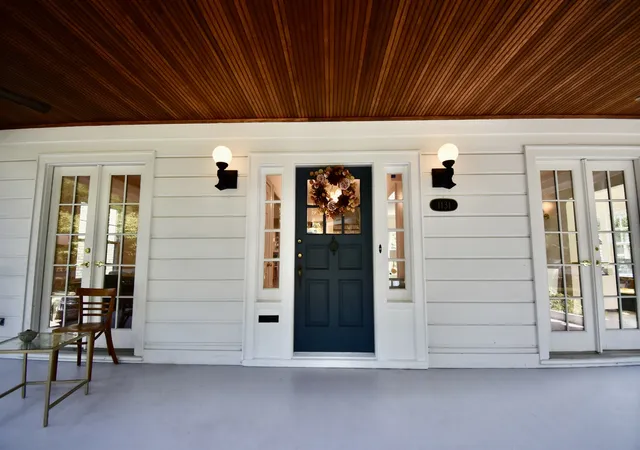
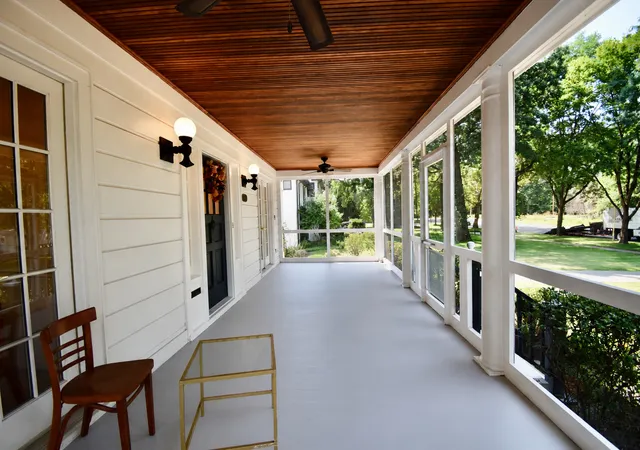
WELCOME HOME TO RIVER FOREST! Nestled in the highly sought-after **Keystone Triangle**, this stunning expanded and beautifully updated home offers the perfect blend of timeless character, modern comfort, and an exceptional setting. Set on a **rare oversized 75' x 226' lot-over one-third of an acre-** the property enjoys breathtaking year-round views of Thatcher Woods and an expansive, private backyard. From the moment you enter, you'll appreciate the thoughtful updates and inviting spaces designed for both everyday living and effortless entertaining. The main level features a gorgeous new entryway chandelier, spacious living room with a beautifully carved arched marble wood-burning fireplace, sun-filled sitting room perfect for a home office or playroom, an elegant formal dining room, and updated lighting throughout. The heart of the home is the impressive addition, featuring a spacious **eat-in kitchen with 42" maple cabinetry, beveled granite countertops, center island, upgraded stainless steel appliances, built-in Butler's Pantry, and custom banquet seating overlooking the picturesque backyard.** Step outside from the living and dining rooms through separate French doors to the expansive **screened front porch**, where mornings begin with coffee and evenings invite conversation, all while overlooking the beautiful landscaping and tranquil views of Thatcher Woods. The private **primary suite** is a true retreat, offering an adjoining sitting room, generous walk-in closet with nook, and spa-inspired en-suite bath with heated marble-look flooring and an oversized walk-in shower. The finished lower level adds even more flexibility with a comfortable family room, dedicated rest area, finished laundry room, and abundant storage. RECENT IMPROVEMENTS * Freshly Painted 2026 * Refrigerator & Microwave 2026 * Washer & Dryer 2025 * Newly constructed garage and foundation - 2026 * Electric gate spanning the front drive and yard - 2025 * Complete tear-off roof - 2024 * Sump pump - 2026 * Rebuilt front and rear exterior staircases - 2026 * Ceiling Fans on 2nd Level 2026 * Custom Blinds on 2nd Level 2026 * Updated mechanical systems * Fenced backyard Beyond the property itself, you'll become part of the **vibrant Keystone Triangle community**, known for its strong neighborhood spirit, annual block parties, progressive dinners, and festive holiday celebrations. With easy access to **Metra and major expressways**, enjoy a convenient commute to downtown Chicago while coming home to the peaceful charm of one of River Forest's most desirable neighborhoods. **Rarely does a home offer this combination of space, character, privacy, updates, and location. This is more than a home-it's a place to live beautifully, entertain effortlessly, and become part of a community you'll love coming home to.**
- Houzeo last checked: 12 hours ago
- Listing updated: September 28, 2026 at 5:06 am
- Listing Provided by: Kimberly Herman (630) 379-6032 | Capi Realty Group, LLC (847) 346-4475
- Source: MRED MLS-IL | MLS#: 12704247

Property Details
Status
Active
Type
Single Family Residence
No. of Stories
-
County
City
Neighborhood
--
Year Built
1923
HOA Fees
-
Finished Area
2,481 sqft
Lot Size
17,424 sqft lot
Basement Area
- sqft
MLS Name
MRED MLS
MLS Number
12704247
MLS Status
Active

Continue Your Journey in App
Find your dream home, receive real-time updates, and many more!
Download App
Continue Your Journey in App
Find your dream home, receive real-time updates, and many more!
Location
Facts & Features
Rooms
Bedrooms & bathrooms
Bedrooms: 3
Bathrooms: 3
Heated Sun Room
Level: Main
Area: 161.00 Square Feet
Dimensions: 23X7
Enclosed Porch
Level: Main
Area: 280.00 Square Feet
Dimensions: 28X10
Sitting Room
Level: Second
Area: 56.00 Square Feet
Dimensions: 8X7
Recreation Room
Level: Basement
Area: 408.00 Square Feet
Dimensions: 24X17
Foyer
Level: Main
Area: 112.00 Square Feet
Dimensions: 14X8
Breakfast Room
Level: Main
Area: 84.00 Square Feet
Dimensions: 12X7
Storage
Level: Basement
Area: 230.00 Square Feet
Dimensions: 23X10
Bedroom 2
Level: Second
Area: 110.00 Square Feet
Dimensions: 11X10
Bedroom 3
Level: Second
Area: 110.00 Square Feet
Dimensions: 11X10
Bedroom 4
Level: Basement
Area: 120.00 Square Feet
Dimensions: 12X10
Dining Room
Level: Main
Area: 154.00 Square Feet
Dimensions: 14X11
Kitchen
Level: Main
Area: 196.00 Square Feet
Dimensions: 14X14
Laundry
Level: Basement
Area: 66.00 Square Feet
Dimensions: 11X6
Living Room
Level: Main
Area: 275.00 Square Feet
Dimensions: 25X11
Master Bedroom
Level: Second
Area: 176.00 Square Feet
Dimensions: 16X11
Interior
Appliances
Range, Microwave, Dishwasher, Refrigerator, Washer, Dryer, Disposal, Stainless Steel Appliance(s), Range Hood, Gas Cooktop, Humidifier
Heating
Natural Gas, Forced Air, Radiant
Cooling
Central Air
Flooring
Hardwood
Window Features
Screens, Window Treatments, Blinds
Sewer
Public Sewer
Interior Features
Built In Features, Walk In Closet(s), High Ceilings, Granite Counters, Separate Dining Room
Construction
Year Built
Year Built: 1923
Home type
Single Family Residence
Roof
Asphalt
Construction Materials
Vinyl Siding
Foundation Details
Concrete Perimeter
Utilities & Energy
Fireplace Features
Wood Burning
Parking Features
Asphalt, Concrete, Side Driveway, Garage Door Opener, Yes, Garage Owned, Detached, Driveway, Electric Gate, Owned, Garage
Water Source
Lake Michigan
Laundry Features
Gas Dryer Hookup, In Unit
Basement
Finished, Full
Other Features
Patio And Porch Features
Patio, Screened
Community Features
Curbs, Sidewalks, Street Lights, Street Paved
Price History
| Date | Event | Price |
|---|---|---|
09/22/2026 Source: | Price Decreased | $1,199,999 -4.00% $484/sqft |
09/03/2026 Source: | Listed for Sale | $1,250,000 +26.39% $504/sqft |
10/29/2024 Source: | Price Decreased | $989,000 -5.81% $399/sqft |
10/29/2024 Source: | Price Increased | $1,050,000 +50.00% $423/sqft |
03/10/2020 Source: | Price Decreased | $700,000 -3.31% $282/sqft |

Show more
Nearby Homes
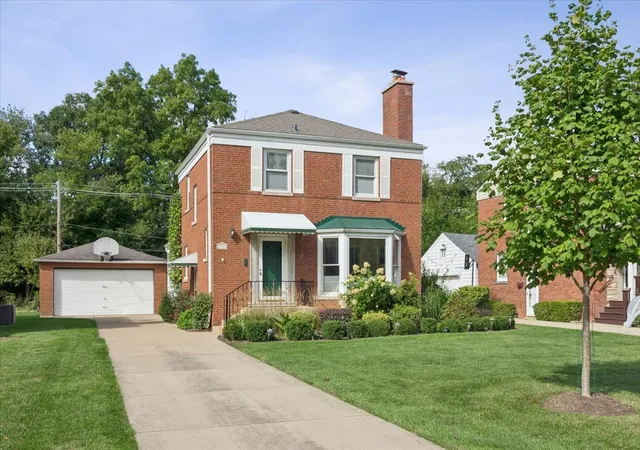
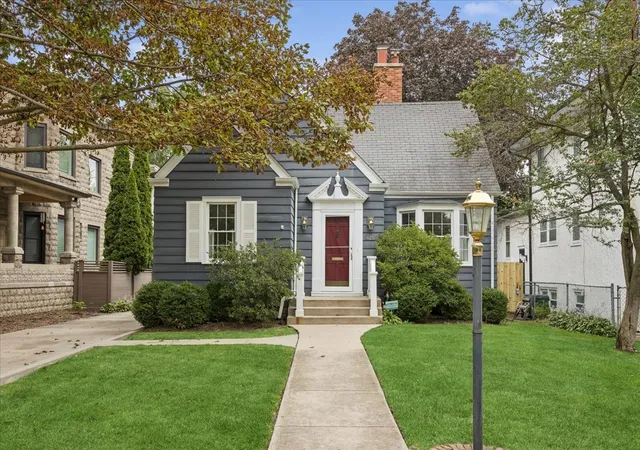
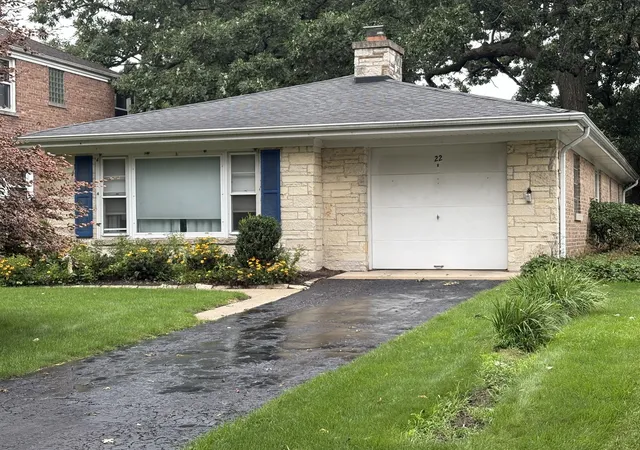
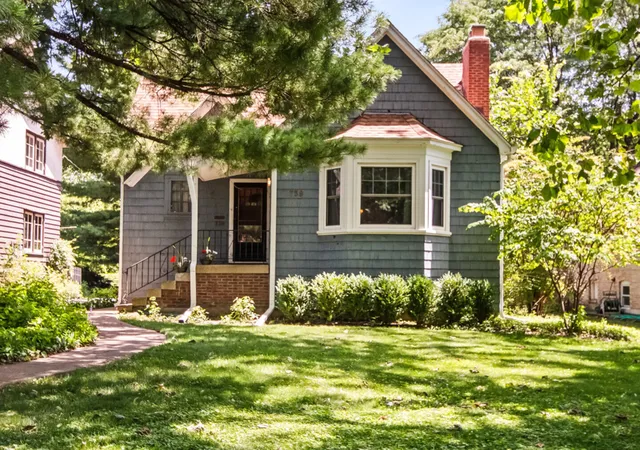
Find Homes by Property Features in River Forest, IL
Nearby New Homes For Sale

This representation is based in whole or in part on data supplied by Midwest Real Estate Data, LLC through Oct 07, 2026, 06:00AM. Midwest Real Estate Data, LLC does not guarantee nor is it in any way responsible for its accuracy. Data maintained by Midwest Real Estate Data LLC may not reflect all real estate activity in the market. Based on information submitted to the MLS GRID as of Oct 07, 2026, 06:00AM. All data is obtained from various sources and has not been, and will not be, verified by broker or MLS GRID. Supplied Open House information is subject to change without notice. All information should be independently reviewed and verified for accuracy. Properties may or may not be listed by the office/agent presenting the information. This website may not include listings or property addresses of sellers who have directed their listing brokers to withhold their listing or their property address from display on the Internet. Some IDX listings have been excluded from this website. Information is provided exclusively for consumers’ personal non-commercial use. It may not be used for any purpose other than to identify prospective properties consumers may be interested in purchasing. The data is deemed reliable but is not guaranteed by MLS GRID, MRED or Houzeo. The use of the MLS GRID Data may be subject to an end user license agreement. Properties displayed may be listed or sold by various participants in the MLS, Listings courtesy of MRED as distributed by MLS GRID. ©2026 Midwest Real Estate Data LLC. All Rights Reserved
 Advertising Broker: Jorge Romero | Realty One Group Inc.