Andover RE
Powered by 
- 0
- 4
- Overview
- Description
- Property Details
- Location
- HOA Management
- Facts & Features
- Getting Around
- Nearby Homes


Street View
$599,900
Monthly Est:$2,986
 5 Beds
 4 Baths
3 full baths + 1 half bath
 2,846sqft
11314 Shoreline Dr #119, Allendale, MI 49401
$599,900
$2,986/moEst:
Get Pre-Approved
Single Family Residence
Built in 2025
$95/mo HOA
11,761.2 sqft lot
$211/sq.ft
Description
Lake Access + Three Finished Levels + Room to Spread Out Built in 2025, this Allendale home offers 5 bedrooms, 31/2 baths, three finished levels of living space, and deeded access to Placid Lakes and the community beach--giving you plenty of room at home with the water just a short distance away. The second floor features four bedrooms and two full baths, while the main level offers a bright, open living space with a fireplace, solid-surface countertops, modern finishes, and a dedicated office that's ideal for working from home, studying, or simply having a quiet space of your own. But it's the professionally finished walkout lower level that really sets this home apart. With a second family room, 5th conforming bedroom, full bathroom, and service bar with refrigerator, it adds an entirely separate area to enjoy. Think movie nights, gaming, watching the big game, entertaining friends, or simply having another place to relax.Outside, the home backs up to open fields rather than another row of homes, providing peaceful views and beautiful morning sunrises. And when you're ready to enjoy the water, deeded access to Placid Lakes and the community beach is right in the neighborhood. Five bedrooms. Three finished levels. Lake access. Open views. Multiple spaces to live, work, entertain, and relax. Come see what life at 11314 Shoreline Dr in Placid Waters has to offer. Agent is relation to owners. Delayed showings until 5pm 10/6/26
- Houzeo last checked: 12 hours ago
- Listing updated: October 5, 2026 at 7:54 pm
- Listing Provided by: Steven J Koop (616) 566-4205 | Te Koop Homes (616) 566-4205
- Source: Realcomp MLS-MI | MLS#: 65026052861

- Originating MLS: Greater Regional Alliance of REALTORS
Property Details
Status
Active
Type
Single Family Residence
No. of Stories
2
County
City
Neighborhood
--
Year Built
2025
HOA Fees
$95/mo
Finished Area
2,846 sqft
Lot Size
11,761.2 sqft lot
Basement Area
- sqft
MLS Name
Realcomp MLS
MLS Number
65026052861
MLS Status
Active
Days on Market
2

Continue Your Journey in App
Find your dream home, receive real-time updates, and many more!
Download App
Continue Your Journey in App
Find your dream home, receive real-time updates, and many more!
Location
HOA Management
N/A
HOA Fees
$95/ Monthly
Amenities
 Amenities and services may be covered by one or multiple associations and service providers.
 Beach
Beach
deck
Other
Disclaimer: Amenities are based on third-party information and may vary; buyers must independently verify all amenities, as information is deemed reliable but not guaranteed.
Facts & Features
Rooms
Bedrooms & bathrooms
Bedrooms: 5
Bathrooms: 4
Interior
Sewer
Public Sewer
Heating
Forced Air, Natural Gas
Flooring
Carpet, Laminate
Window Features
Insulated Windows, Screens
Cooling
Central Air
Interior Features
Pantry, Window Treatments
Appliances
Bar Fridge, Dishwasher, Disposal, Dryer, Humidifier, Microwave, Oven, Refrigerator, Range, Washer
Construction
Year Built
Year Built: 2025
Home type
Single Family Residence
Construction Materials
Stone, Vinyl Siding
Architectural Style
Traditional
Roof
Shingle
Utilities & Energy
Basement
Finished, Sump Pump, Walk Out Access
Laundry Features
Gas Dryer Hookup, Laundry Room, Upper Level, Washer Hookup
Parking Features
Attached, Concrete, Garage Faces Front, Garage Door Opener, Paved
Fireplace Features
Gas Log, Living Room
Water Source
Public
Association Amenities
Beach Rights, Boat Dock
Utilities
Cable Connected, Natural Gas Connected, Phone Available, Phone Connected
Other Features
Community Features
Sidewalks
Patio And Porch Features
Deck, Patio, Porch
Subdivision Name
Placid Waters
Lot Features
Landscaped Ground Cover, Other
Price History
| Date | Event | Price |
|---|---|---|
10/05/2026 Source: | Listed for Sale | $599,900 +25.01% $211/sqft |
10/01/2026 Source: | Sold | $479,900 $169/sqft |
08/20/2025 Source: | Listed for Sale | $479,900 $169/sqft |


Nearby Homes


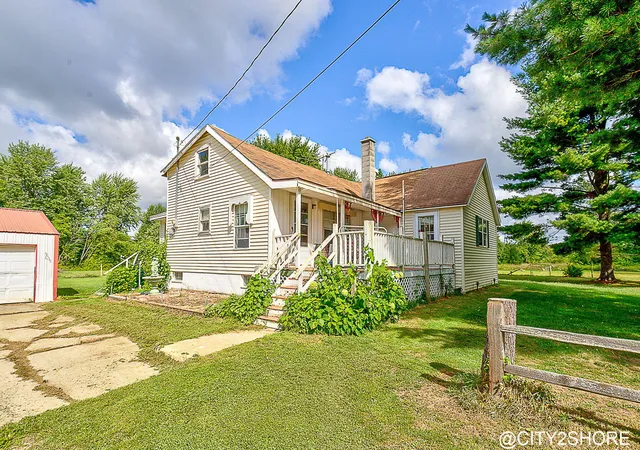
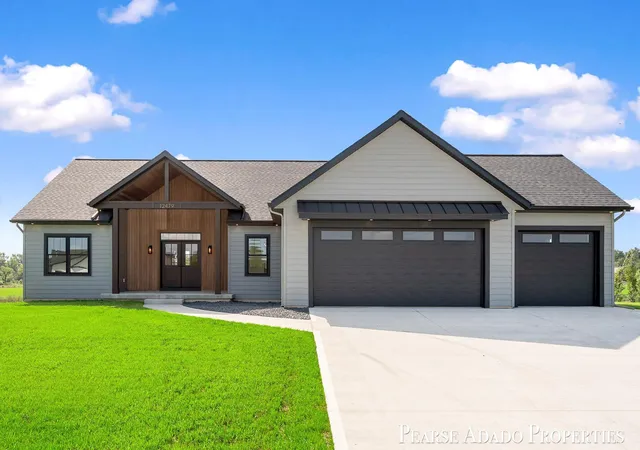
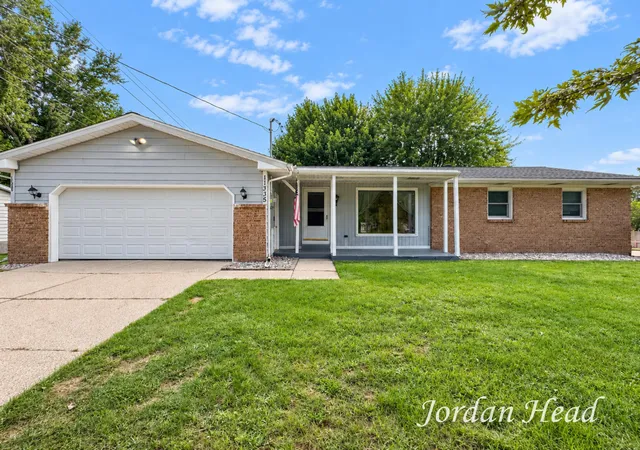


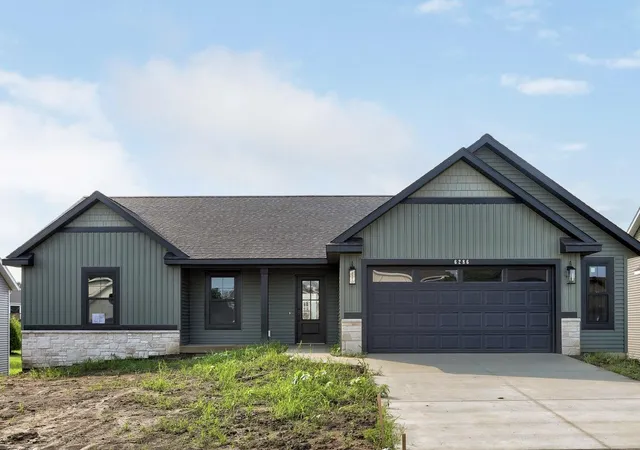
Find Homes by Property Features in Allendale, MI
Nearby New Homes For Sale


Based on information from the Board/Association of REALTORS® (alternatively, from the Realcomp II Ltd. MLS) through Oct 07, 2026, 06:00AM. All information provided is deemed reliable, but is not guaranteed to be accurate and should be independently verified. IDX provided courtesy of Realcomp II Ltd. via Andover Real Estate & Houzeo, Copyright 2026 Realcomp II Ltd. Shareholders Any use of search facilities of data on the site, other than by a consumer looking to purchase real estate, is prohibited. IDX information is provided exclusively for consumers' personal, noncommercial use and may not be used for any purpose other than to identify prospective properties consumers may be interested in purchasing. The accuracy of all information, regardless of source, is not guaranteed or warranted. All information should be independently verified. Listing Information presented by local MLS brokerage: Andover Real Estate, local REALTOR®- Scott Rubin - (248)206-3666 . Any use of search facilities of data on the site, other than by a consumer looking to purchase real estate, is prohibited. © 2024 Realcomp II Ltd. MLS. All Rights Reserved.
 Advertising Broker: Andover Real Estate | Andover Real Estate