
- Overview
- Description
- Property Details
- Location
- Facts & Features
- Getting Around
- Nearby Homes
 3D Tour

$480,000
Monthly Est:$2,389
 4 Beds

2 full baths
 1,852sqft
11315 Linbanks Pl, Temple Terrace, FL 33617
$480,000
$2,389/moEst:
Single Family Residence
Built in 1984
$-- HOA
9,666 sqft lot
$259/sq.ft
Description
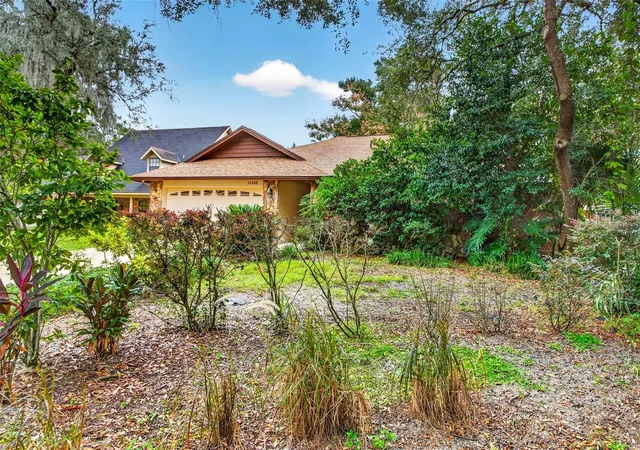
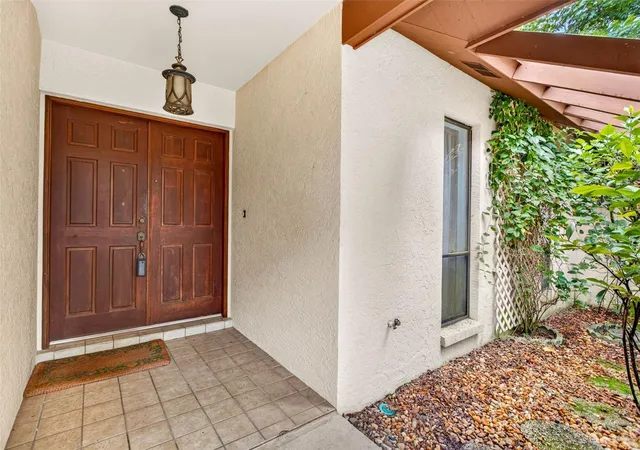
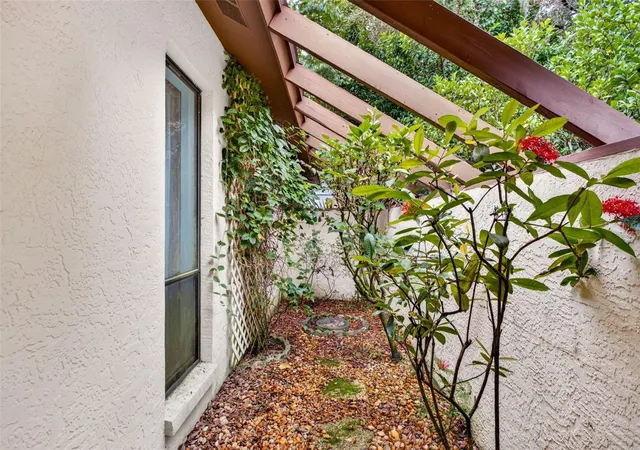
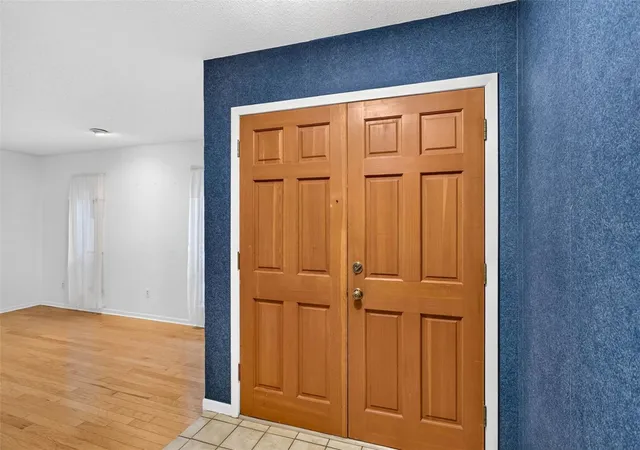
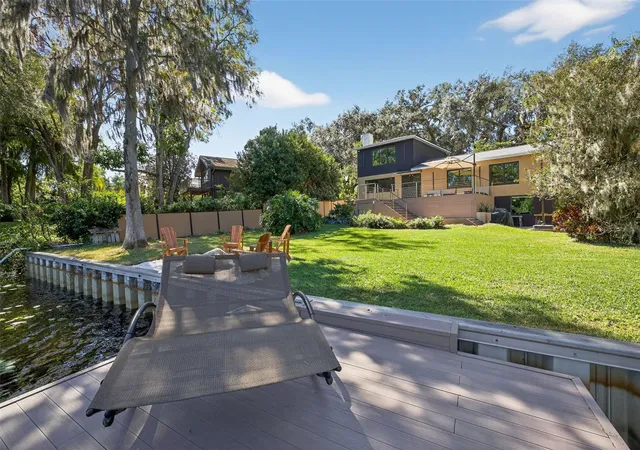
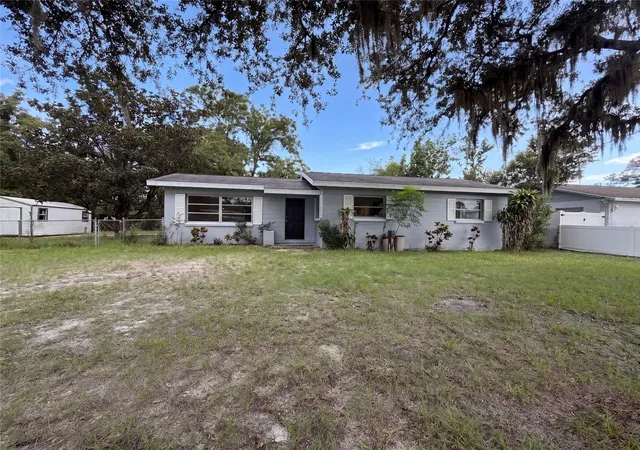
Charming 4 bedroom 2 full bath home located on a tree lined cu de sac along with 15 other homes. Excelllent floor plan for entertaining. No HOA. Principal bedroom + bedroom #2 on the right - two additional bedroons in the back left. The 8x11 den off the principal bedroom would be perfect for a "lady lounge or man cave!!" Fireplace and wet bar in the bright family room. Loads of counter space in the eat in kitchen. Bonus room is full of windows and adds additional a/c living space. Back yard features decking, screened gazebo as well as mature landscaping. Inside laundry room. A/c 2025; roof 2023; 1852 sf + a/c patio 396 = 2248 a/c interior. Room dimensions are approximate. Convenient to the Temple Terrace Family Recreation Complex (called the "Rec"), I75, USF and many medical and professional offices. The Temple Terrace Golf & Country Club is nearby.
- Houzeo last checked: 9 minutes ago
- Listing updated: November 21, 2026 at 6:20 pm
- Listing Provided by: Gloria Kares (813) 245-3424 | COLDWELL BANKER REALTY (813) 977-3500
- Source: Stellar MLS-FL as distributed by MLS GRID | MLS#:

Property Details
Status
Active
Type
Single Family Residence
No. of Stories
1
County
City
Neighborhood
--
Year Built
1984
HOA Fees
-
Finished Area
1,852 sqft
Lot Size
9,666 sqft lot
Basement Area
- sqft
MLS Name
Stellar MLS
MLS Number
TB8566255
MLS Status
Active
Days on Market
7
Cumulative Days on Market
3
Continue Your Journey in App
Find your dream home, receive real-time updates, and many more!
Location
Facts & Features
Rooms
Bedrooms & bathrooms
Bedrooms: 4
Bathrooms: 2
Living Room
Level: First
Area: 170.00 Square Feet
Dimensions: 17x10
Dining Room
Level: First
Area: 117.00 Square Feet
Dimensions: 9x13
Dinette
Level: First
Area: 81.00 Square Feet
Dimensions: 9x9
Primary Bedroom
Level: First
Area: 272.00 Square Feet
Dimensions: 16x17
Den
Level: First
Area: 88.00 Square Feet
Dimensions: 8x11
Bedroom 2
Level: First
Area: 110.00 Square Feet
Dimensions: 10x11
Bedroom 3
Level: First
Area: 130.00 Square Feet
Dimensions: 13x10
Bedroom 4
Level: First
Area: 100.00 Square Feet
Dimensions: 10x10
Kitchen
Level: First
Area: 144.00 Square Feet
Dimensions: 9x16
Family Room
Level: First
Area: 156.00 Square Feet
Dimensions: 12x13
Bonus Room
Level: First
Area: 192.00 Square Feet
Dimensions: 16x12
Laundry
Level: First
Area: 96.00 Square Feet
Dimensions: 6x16
Interior
Cooling
Central Air
Sewer
Public Sewer
Heating
Central
Flooring
Ceramic Tile, Wood
Interior Features
Cathedral Ceiling(s), Ceiling Fans(s), Eat In Kitchen, High Ceilings, Primary Bedroom Main Floor, Split Bedroom, Wet Bar
Appliances
Built In Oven, Dishwasher, Electric Water Heater, Range, Refrigerator
Exterior Features
Private Mailbox
Construction
Year Built
Year Built: 1984
Home type
Single Family Residence
Construction Materials
Stucco
Roof
Shingle
Foundation Details
Block
Architectural Style
Ranch
Property Condition
Completed
Utilities & Energy
Laundry Features
Inside, Laundry Room
Parking Features
Driveway, Garage Door Opener
Water Source
Public
Utilities
Bb/hs Internet Available, Cable Available, Electricity Connected, Sewer Connected, Sprinkler Meter, Water Connected
Fireplace Features
Family Room
Other Features
Patio And Porch Features
Covered, Deck, Rear Porch, Screened
Subdivision Name
Rustic Village
Community Features
Street Lights
Vegetation
Mature Landscaping
Price History
| Date | Event | Price |
|---|---|---|
11/18/2026 Source: | Listed for Sale | $480,000 $259/sqft |
11/14/2026 Source: | Coming Soon | $480,000 $259/sqft |

Find Homes by Property Features in Temple Terrace, FL
Nearby New Homes For Sale

Based on information from Stellar MLS® through Nov 22, 2026, 05:00AM as submitted to and distributed by MLS GRID. All data is obtained from various sources and may not have been verified by the broker or MLS GRID. Supplied Open House Information is subject to change without notice. All information should be independently reviewed and verified for accuracy. Properties may or may not be listed by the office/agent presenting the information. IDX information is provided exclusively for consumers’ personal non-commercial use. It may not be used for any purpose other than to identify prospective properties consumers may be interested in purchasing. The data is deemed reliable but is not guaranteed by MLS GRID. The use of the MLS GRID Data may be subject to an end-user license agreement prescribed by the Member Participant’s applicable MLS, if any, and as amended from time to time. © 2026 Stellar MLS. All Rights Reserved.
 Advertising Broker: Fred McGill | Simple Showing, Inc