
- Overview
- Description
- Property Details
- Location
- Facts & Features
- Getting Around
- Nearby Homes
 3D Tour

$769,000
Monthly Est:$3,828
 3 Beds

3 full baths
 2,526sqft
919 N Riverhills Dr, Temple Terrace, FL 33617
$769,000
$3,828/moEst:
Single Family Residence
Built in 1978
$-- HOA
36,540 sqft lot
$304/sq.ft
Description
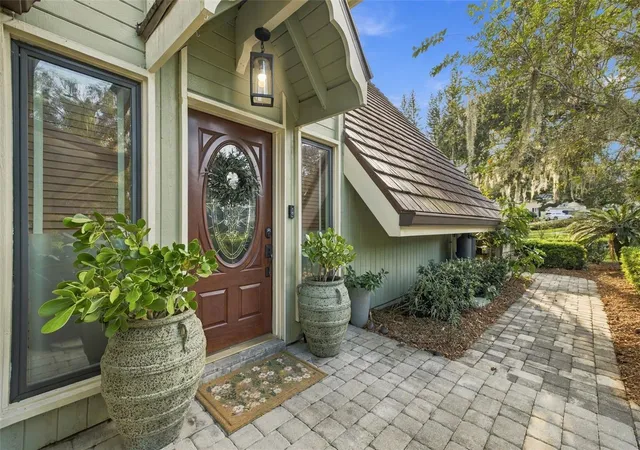
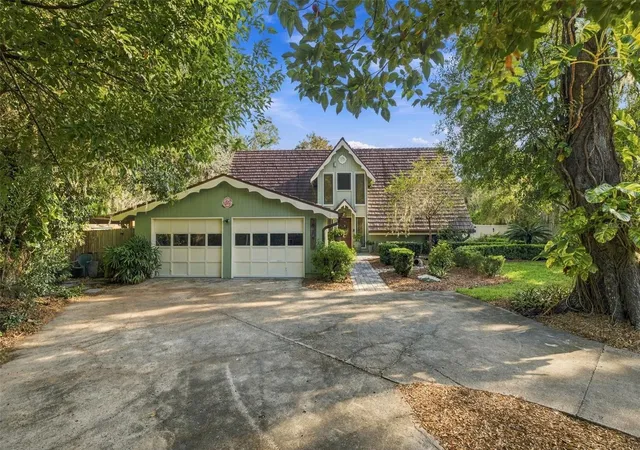
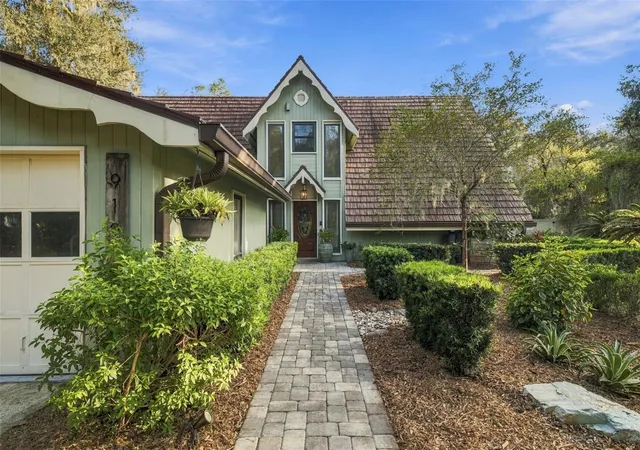
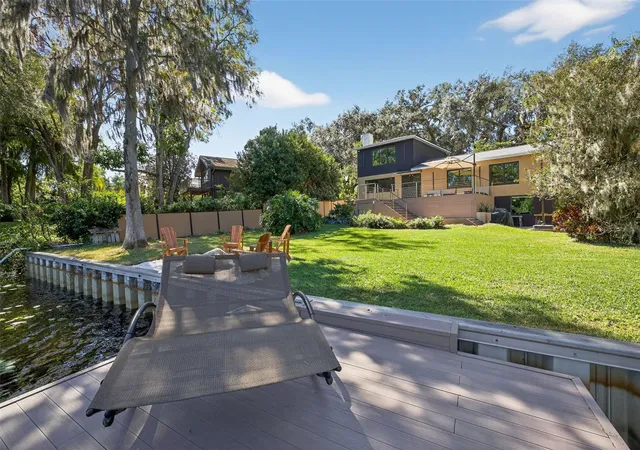
Riverfront A-frame with roughly 100 feet on the Hillsborough River. 919 N Riverhills Drive was built in 1978 from plans by Herman Henry York, the New York firm known for its distinctive house designs. This 3-bedroom, 3-bath chalet sits on a 0.42-acre lot and doesn’t look like anything else in Temple Terrace.
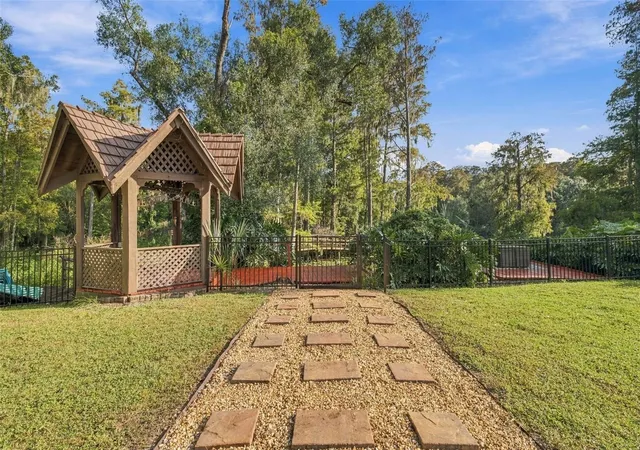
Inside, vaulted ceilings with exposed wood beams rise to the peak of the roofline. Floor-to-ceiling windows fill the great room with light and look out over the fully fenced backyard as it slopes down to the river. A winding boardwalk leads through the cypress trees to the seawall and the water’s edge, and a gazebo gives you a shaded spot to take in the view.
The kitchen has marble countertops, a GE Profile refrigerator and freezer, a wine fridge, and views of the yard and river. LVP flooring runs throughout the living space on the first floor. The primary suite is on the main level and has dual walk-in closets, dual vanities, and a soaking tub under a large picture window and skylight. Upstairs are two more bedrooms, each with a walk-in closet, and a 19x14 loft that works as an office, studio, or extra living space.
Peace of mind comes built in: a metal shingle roof, electrical panel updated in 2021, HVAC systems from 2015 and 2017, and a water softener system. The home is in FEMA Flood Zone X . The oversized 2-car garage (23x22) has room for storage, a workshop, or a golf cart.
You can walk to Ben Lomond Park and Temple Terrace Golf and Country Club. New homeowners are eligible for a complimentary three-month social membership to the club. An optional membership to the Temple Terrace Family Recreation Complex adds multiple pools, tennis, pickleball, basketball, and youth and senior programs. Parks, trails, and boat ramps are close by. You’re minutes from major highways, about 25 minutes from Tampa International Airport and downtown, and about 10 minutes from USF and Moffitt Cancer Center.
This could be your chance to live on the river in the active, golf-cart-friendly community of Temple Terrace, voted Best Hometown in 2024.
- Houzeo last checked: 9 minutes ago
- Listing updated: November 21, 2026 at 6:20 pm
- Listing Provided by: Joanne Kelley (978) 855-0292 , Tyan Long, LLC | COLDWELL BANKER REALTY (813) 977-3500
- Source: Stellar MLS-FL as distributed by MLS GRID | MLS#:

Property Details
Status
Active
Type
Single Family Residence
No. of Stories
2
County
City
Neighborhood
--
Year Built
1978
HOA Fees
-
Finished Area
2,526 sqft
Lot Size
36,540 sqft lot
Basement Area
- sqft
MLS Name
Stellar MLS
MLS Number
TB8566164
MLS Status
Active
Days on Market
10
Cumulative Days on Market
3
Continue Your Journey in App
Find your dream home, receive real-time updates, and many more!
Location
Facts & Features
Rooms
Bedrooms & bathrooms
Bedrooms: 3
Bathrooms: 3
Primary Bedroom
Level: First
Area: 322.00 Square Feet
Dimensions: 23x14
Bedroom 2
Level: Second
Area: 300.00 Square Feet
Dimensions: 20x15
Bedroom 3
Level: Second
Area: 130.00 Square Feet
Dimensions: 13x10
Great Room
Level: First
Area: 304.00 Square Feet
Dimensions: 19x16
Kitchen
Level: First
Area: 112.00 Square Feet
Dimensions: 14x8
Loft
Level: Second
Area: 266.00 Square Feet
Dimensions: 19x14
Dinette
Level: First
Area: 81.00 Square Feet
Dimensions: 9x9
Interior
Flooring
Carpet, Luxury Vinyl, Tile, Wood
Cooling
Central Air
Sewer
Public Sewer
Appliances
Dishwasher, Disposal, Microwave, Range, Refrigerator, Wine Refrigerator
Heating
Central, Electric
Interior Features
Cathedral Ceiling(s), Ceiling Fans(s), Eat In Kitchen, Living Room/dining Room Combo, Primary Bedroom Main Floor, Solid Wood Cabinets, Stone Counters, Vaulted Ceiling(s), Walk In Closet(s)
Exterior Features
Rain Gutters, Sidewalk
Window Features
Double Pane Windows, Shades
Construction
Year Built
Year Built: 1978
Home type
Single Family Residence
Construction Materials
Frame
Foundation Details
Slab
Architectural Style
Contemporary
Roof
Metal
Utilities & Energy
Laundry Features
Inside, Laundry Room
Water Source
Public
Utilities
Electricity Connected, Public, Sewer Connected, Water Connected
Parking Features
Driveway
Other Features
Vegetation
Mature Landscaping, Trees/landscaped, Wooded
Patio And Porch Features
Covered, Deck, Patio, Porch
Subdivision Name
Temple Terrace Estates
Lot Features
Landscaped
Price History
| Date | Event | Price |
|---|---|---|
11/18/2026 Source: | Listed for Sale | $769,000 $304/sqft |
11/11/2026 Source: | Coming Soon | $769,000 +23.04% $304/sqft |
04/12/2021 Source: | Sold | $625,000 +5.75% $247/sqft |
04/12/2021 Source: | Price Decreased | $591,000 -5.44% $234/sqft |
03/01/2021 Source: | Listing Removed | $625,000 +39.20% $247/sqft |

Show more
Find Homes by Property Features in Temple Terrace, FL
Nearby New Homes For Sale

Based on information from Stellar MLS® through Nov 22, 2026, 05:00AM as submitted to and distributed by MLS GRID. All data is obtained from various sources and may not have been verified by the broker or MLS GRID. Supplied Open House Information is subject to change without notice. All information should be independently reviewed and verified for accuracy. Properties may or may not be listed by the office/agent presenting the information. IDX information is provided exclusively for consumers’ personal non-commercial use. It may not be used for any purpose other than to identify prospective properties consumers may be interested in purchasing. The data is deemed reliable but is not guaranteed by MLS GRID. The use of the MLS GRID Data may be subject to an end-user license agreement prescribed by the Member Participant’s applicable MLS, if any, and as amended from time to time. © 2026 Stellar MLS. All Rights Reserved.
 Advertising Broker: Fred McGill | Simple Showing, Inc