- Overview
- Description
- Property Details
- Location
- Facts & Features
- Getting Around
- Nearby Homes




$339,000
Monthly Est:$1,687
 3 Beds
 2 Baths
2 full baths
 1,644sqft
11318 Boberg Rd, Evansville, IN 47712
$339,000
$1,687/moEst:
Get Pre-Approved
Manufactured On Land
Built in 1979
$-- HOA
38,768 sqft lot
$206/sq.ft
Description
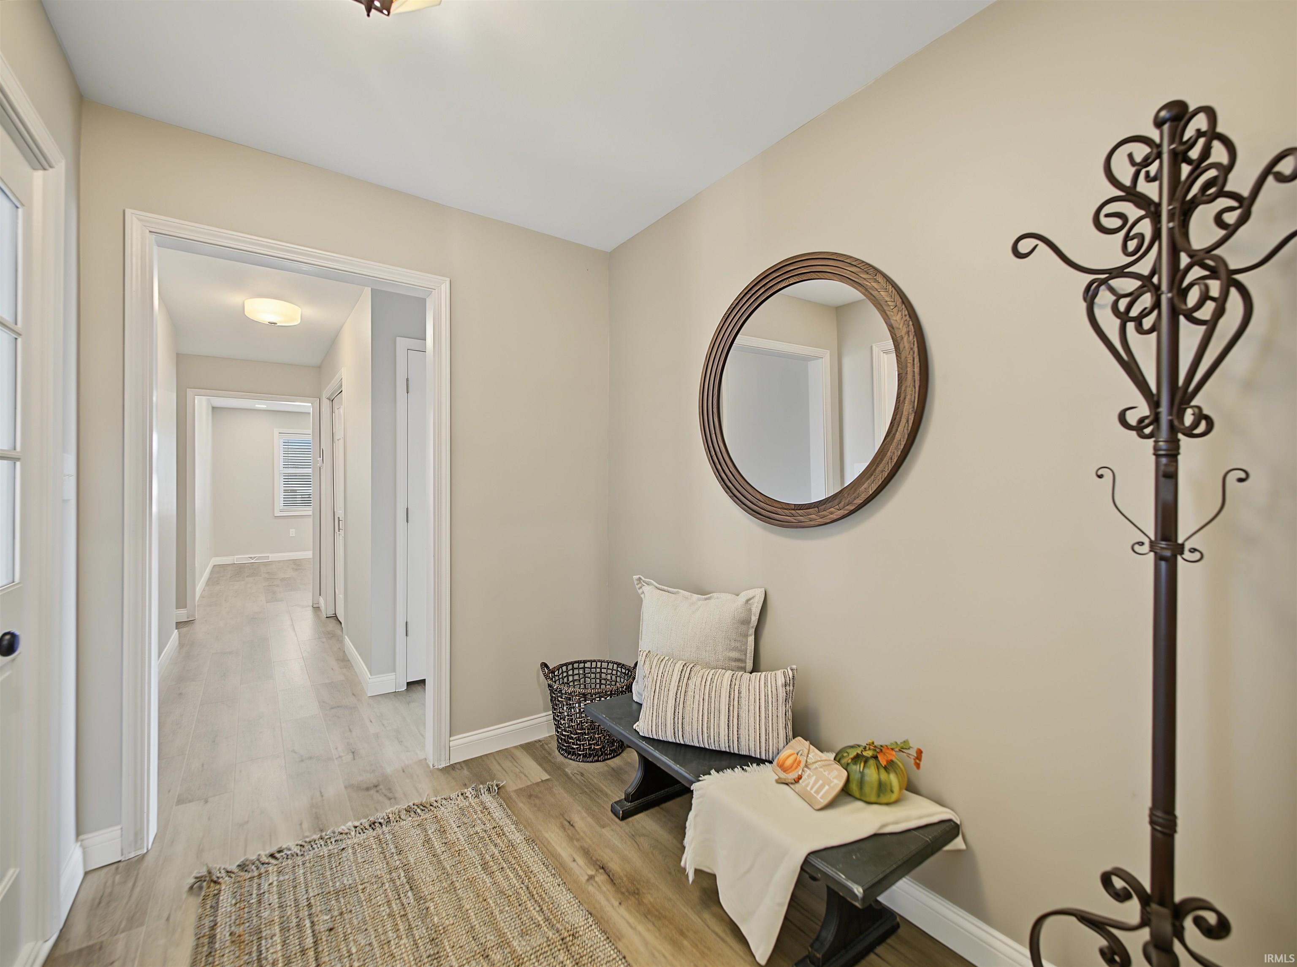
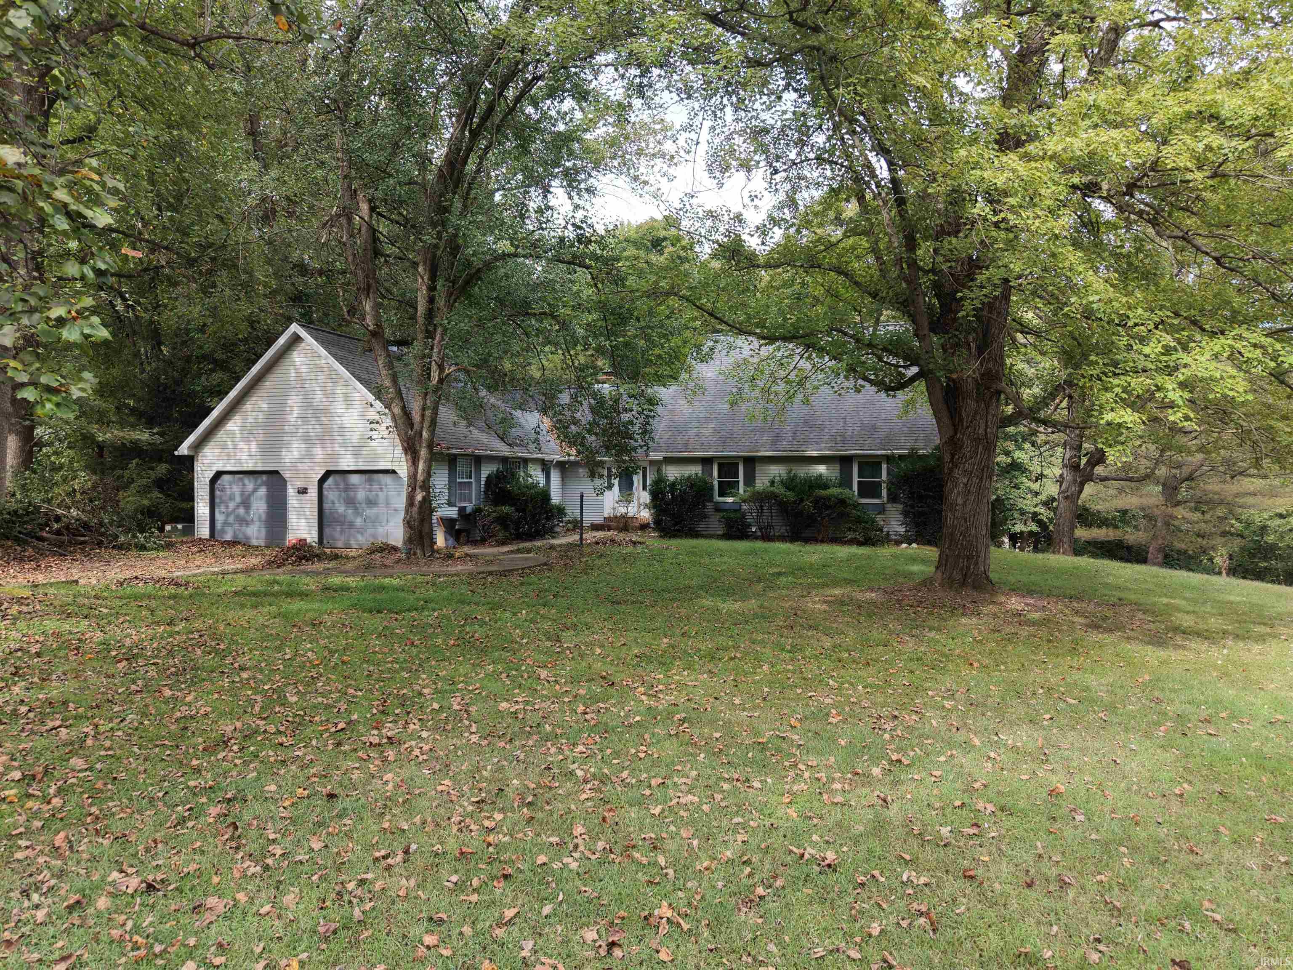
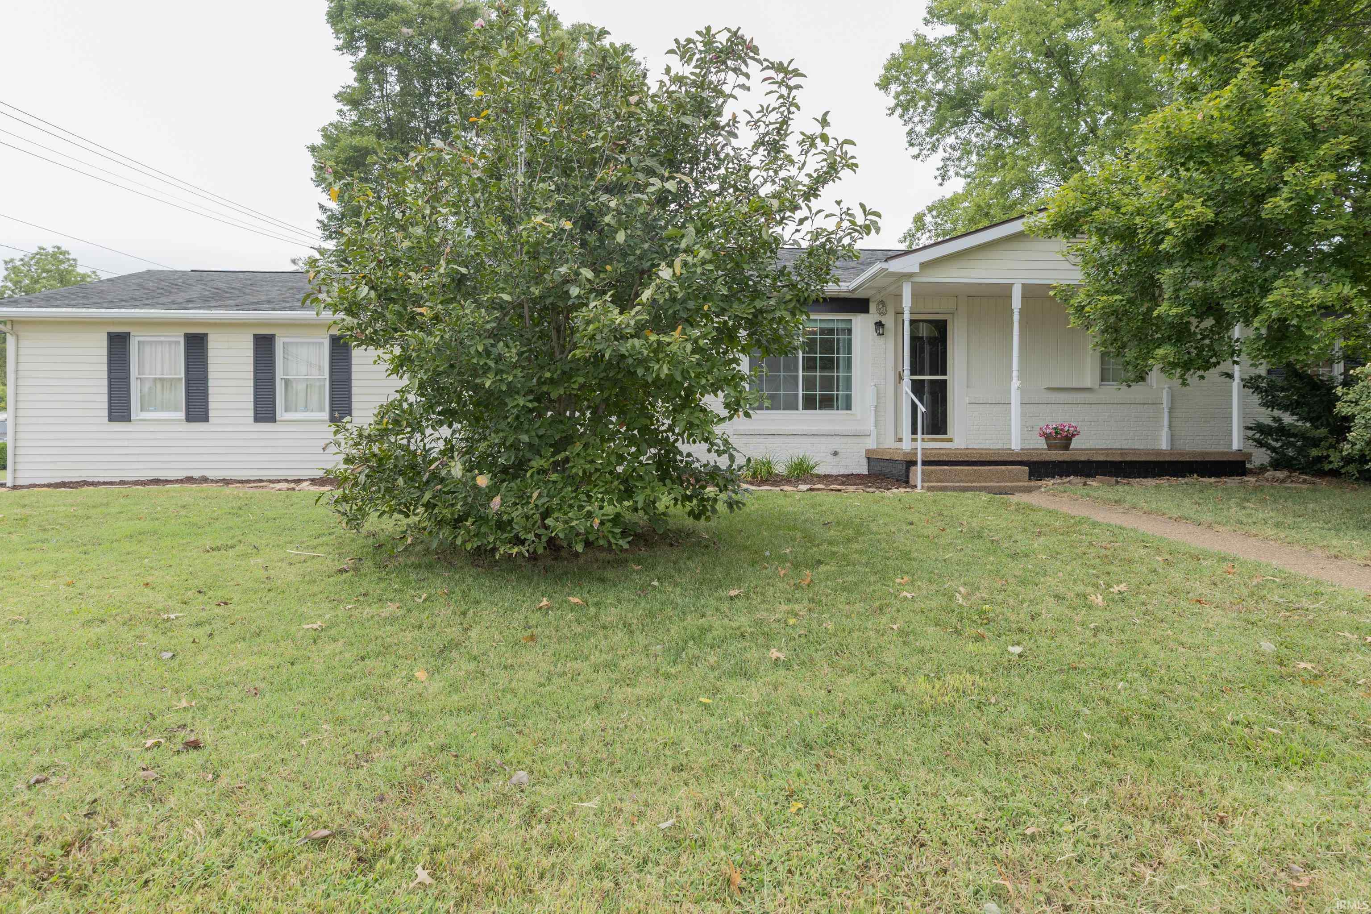
Beautifully renovated and move-in ready, this 3-bedroom, 2-full-bath home offers modern updates, spacious living areas, and plenty of room to enjoy both inside and out. Situated on 0.89 acres just outside the city limits, this property offers the peaceful feel of country living while remaining conveniently close to stores, shopping, dining, and everyday amenities.
Inside, you’ll find two comfortable living areas, a formal dining room, and a beautifully updated eat-in kitchen featuring a breakfast bar and quartz countertops. The fresh, light color palette throughout the home creates a bright, welcoming atmosphere and complements the home’s modern updates.
For those needing additional space for hobbies, storage, work, or recreational vehicles, the impressive 40’ x 56’ pole barn is sure to stand out. The barn features concrete floors and 12-foot overhead doors, providing excellent versatility and easy access for larger equipment or vehicles.
With its extensive renovations, spacious layout, generous acreage, and exceptional outbuilding, this property offers a wonderful combination of modern comfort and convenient country living. Don’t miss the opportunity to make this beautifully updated property your new home!
- Houzeo last checked: 6 hours ago (October 8, 2026 at 11:00 am)
- Listing updated: October 5, 2026 at 3:30 pm
- Listing Provided by: Rick Mileham (812) 838-6361 | ERA FIRST ADVANTAGE REALTY, INC
- Source: Indiana Regional MLS-IN | MLS#: 202638943

Property Details
Status
Active
Type
Manufactured Mobile Home
No. of Stories
-
County
--
City
Neighborhood
--
Year Built
1979
HOA Fees
-
Finished Area
1,644 sqft
Lot Size
38,768 sqft lot
Basement Area
- sqft
MLS Name
Indiana Regional MLS
MLS Number
202638943
MLS Status
Active
Days on Market
18

Continue Your Journey in App
Find your dream home, receive real-time updates, and many more!
Download App
Continue Your Journey in App
Find your dream home, receive real-time updates, and many more!
Location
Facts & Features
Rooms
Bedrooms & bathrooms
Bedrooms: 3
Bathrooms: 2
Interior
Sewer
None
Cooling
Central Air
Flooring
Vinyl, Ceramic Tile
Interior Features
Breakfast Bar, Countertops Solid Surf, Detector Smoke, Eat In Kitchen, Entrance Foyer, Garage Door Opener, Patio Open, Porch Covered, Storm Doors, Rv Parking, Stand Up Shower, Workshop, Main Level Bedroom Suite, Formal Dining Room, Main Floor Laundry, Garage Utilities
Heating
Baseboard
Appliances
Dishwasher, Refrigerator, Electric Cooktop, Oven Built In, Trash Compactor
Construction
Year Built
Year Built: 1979
Home type
Manufactured On Land
Roof
Asphalt
Construction Materials
Brick, Vinyl Siding, Wood Siding
Architectural Style
Ranch
Utilities & Energy
Basement
Crawl Space
Water Source
Private
Parking Features
Gravel
Fireplace Features
Gas Log
Other Features
Lot Features
Rolling Slope, 0 2.9999
Subdivision Name
None
Price History
| Date | Event | Price |
|---|---|---|
10/04/2026 Source: | Price Decreased | $339,000 -1.71% $206/sqft |
09/18/2026 Source: | Price Increased | $344,900 +40.78% $210/sqft |
03/29/2026 Source: | Sold | $245,000 $149/sqft |
01/12/2026 Source: | Pending | $0 $0/sqft |

Nearby Homes
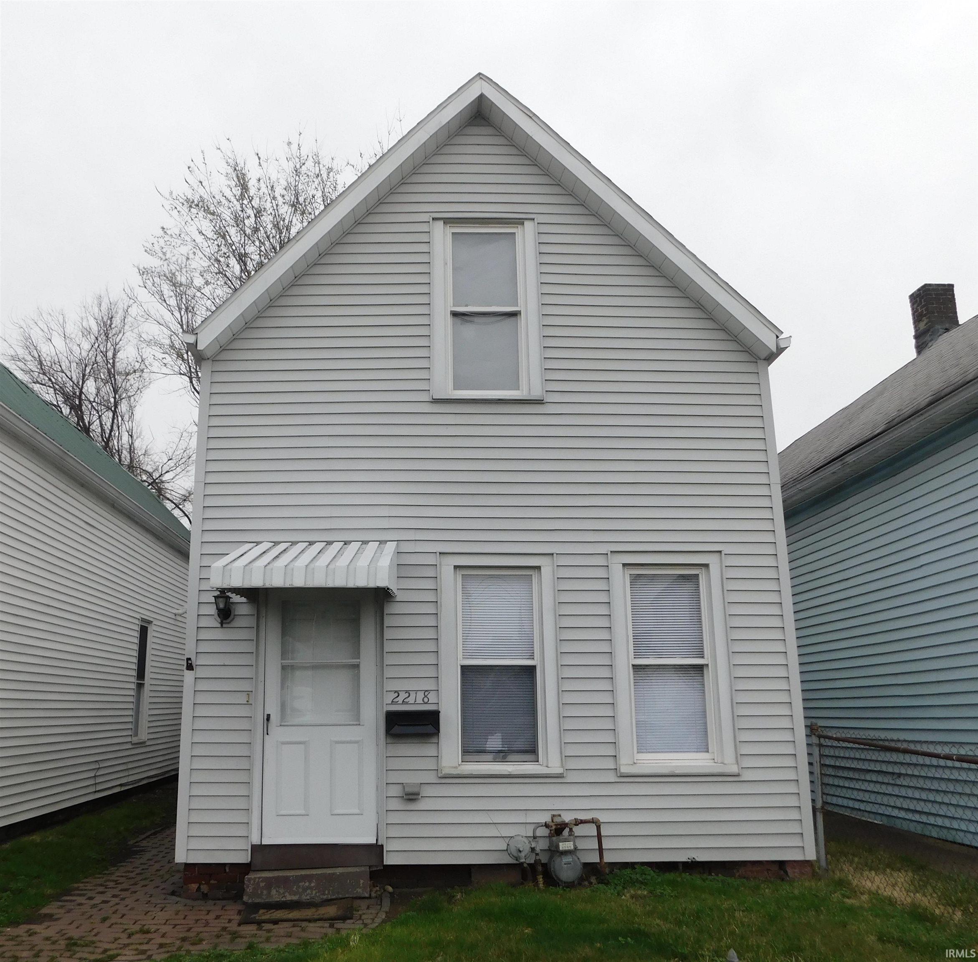
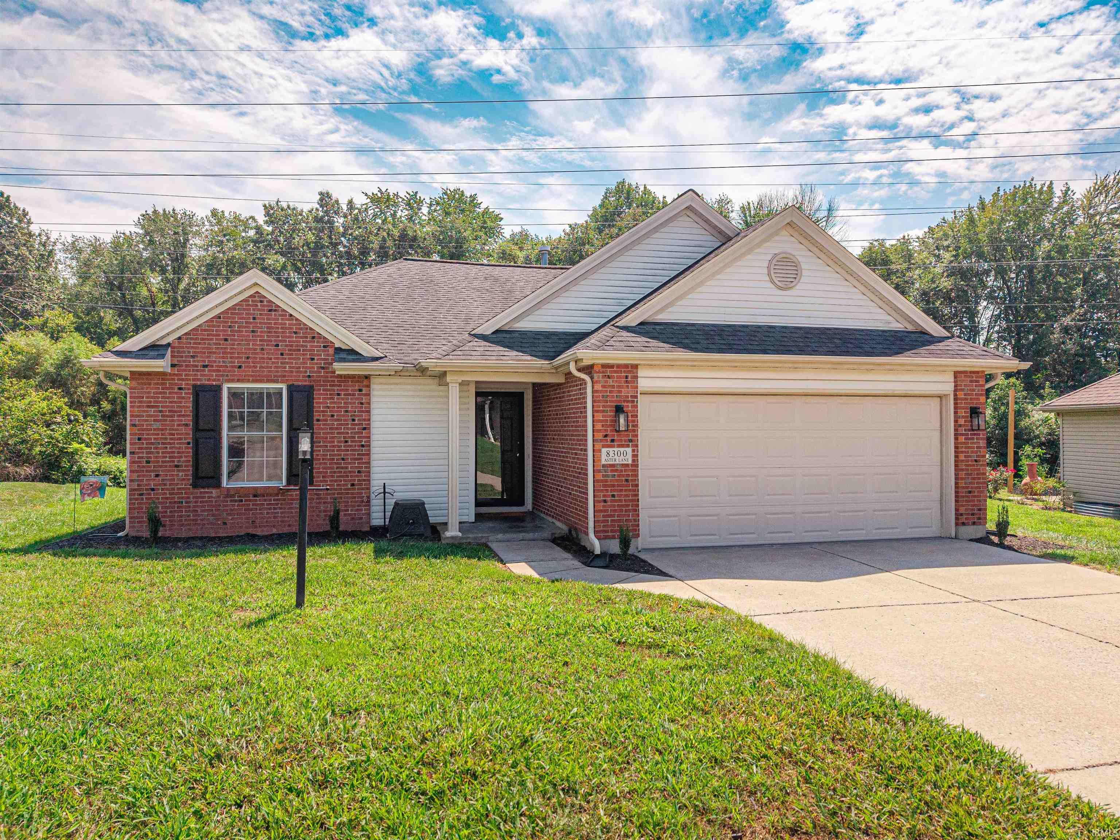
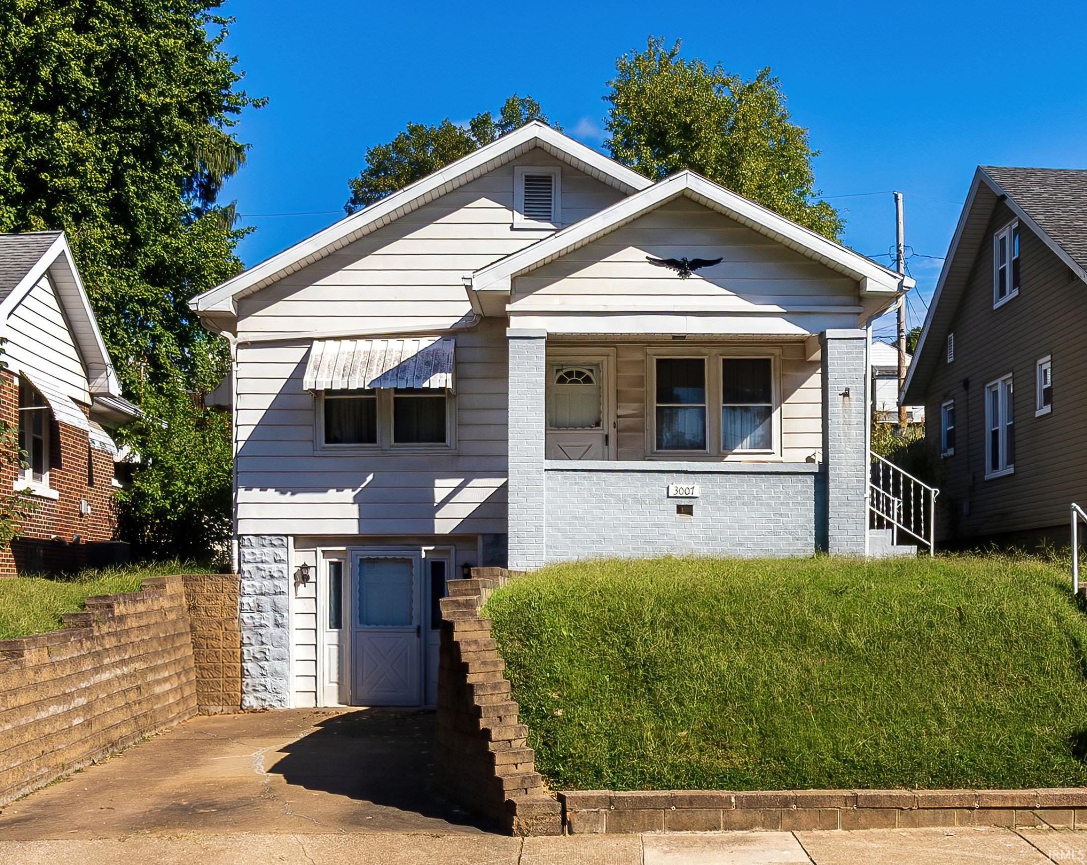
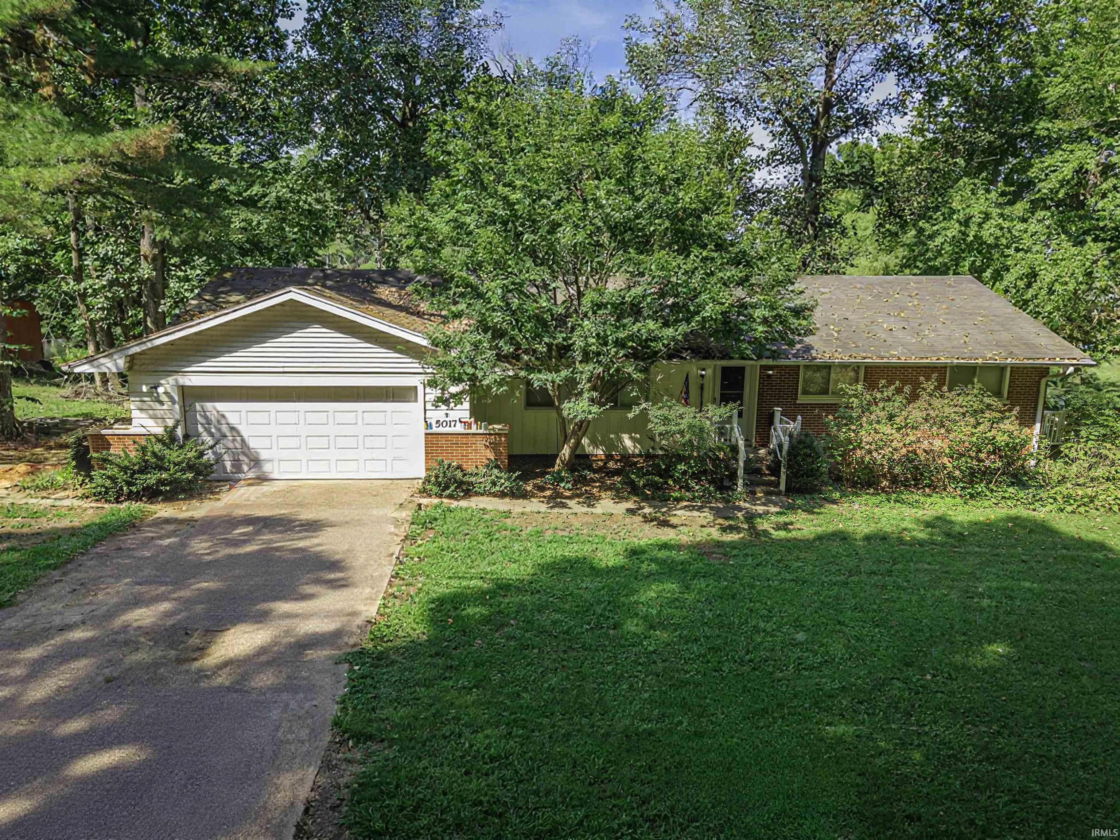

Find Homes by Property Features in Evansville, IN


IDX information is provided exclusively for consumer's personal, non-commercial use and may not be used for any purpose other than to identify prospective properties that consumers may be interested in purchasing. Data is deemed reliable but is not guaranteed accurate by the MLS.
 Advertising Broker: Jonah Hartsburg | Hoosier Hub Realty