
- Overview
- Description
- Property Details
- Location
- Facts & Features
- Getting Around
- Nearby Homes
$539,900
Monthly Est:$2,687
 4 Beds

4 full baths + 1 half bath
 3,727sqft
1132 Stratford Pl, South Bend, IN 46614
$539,900
$2,687/moEst:
Single Family Residence
Built in 1970
$-- HOA
20,758 sqft lot
$145/sq.ft
Description
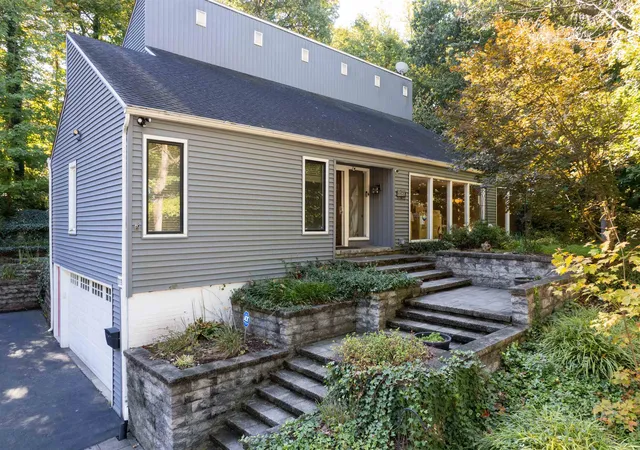
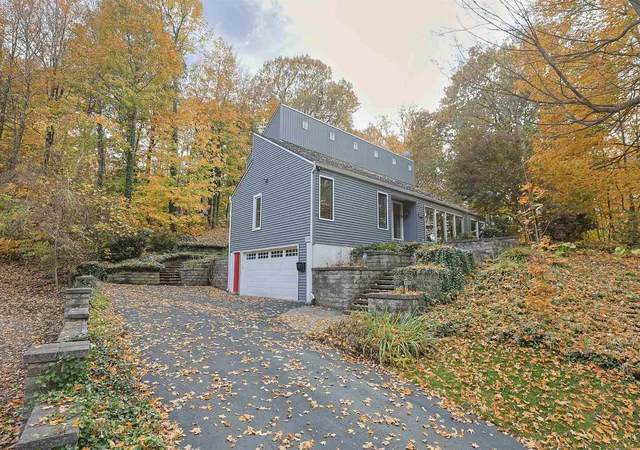
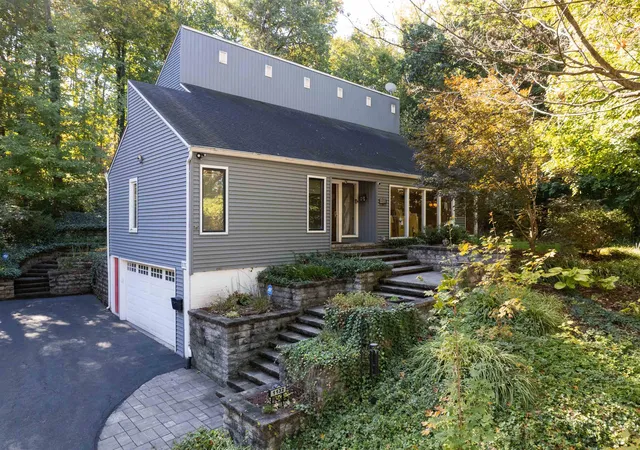
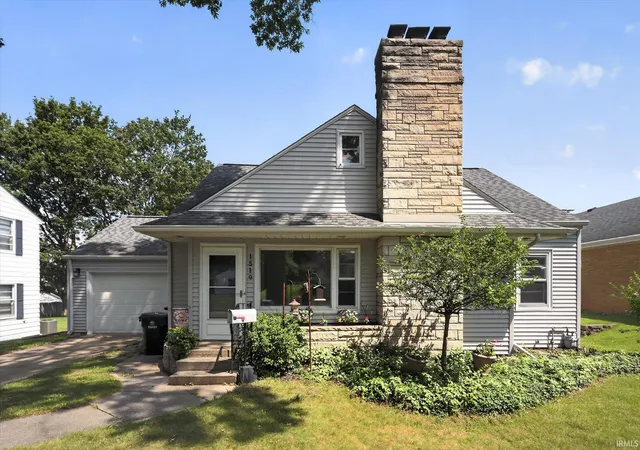
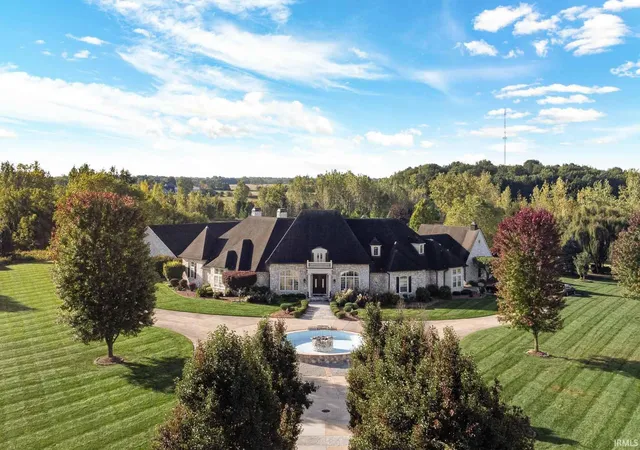
Ridgedale South – Contemporary Living Surrounded by Nature! This distinctive contemporary home offers an open-concept design, abundant natural light, and a beautiful wooded setting. The main level features solid bamboo flooring, expansive windows, and an inviting kitchen with Haas cabinetry, granite countertops, a generous 10' x 4' island, newer stainless steel appliances, and a walk-in pantry. The spacious family room showcases a gas fireplace, wet bar with wine chiller, dramatic floor-to-ceiling windows, and sliding doors opening to the private outdoor retreat. The living room and dining room combination overlooks the beautifully landscaped front yard.
The main-floor primary suite offers a walk-in closet and an updated bath featuring a jetted tub and separate walk-in shower. Upstairs, a spacious loft and three additional bedrooms provide comfortable accommodations for family and guests. Each bedroom offers its own bathroom, including Jack-and-Jill configurations featuring separate sinks and toilets with a shared shower. An impressive attic storage area adds valuable extra space.
The finished lower level is perfect for entertaining, featuring a recreation room equipped with a projector, full bath, den, wine room with wine chiller, and an updated, spacious laundry room with abundant cabinetry, storage, and utility sink. The garage has been extended to provide additional depth.
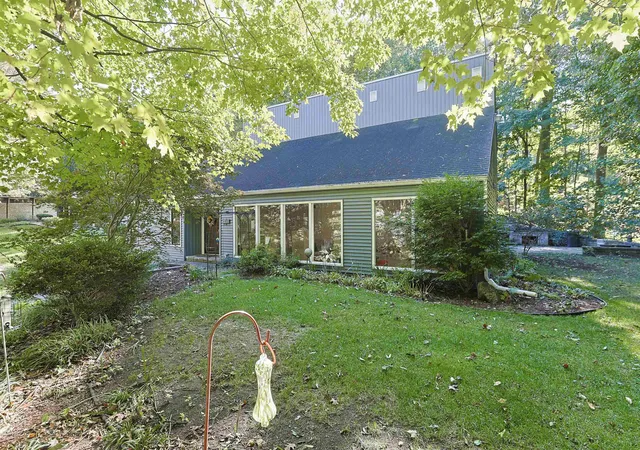
Outdoor living is exceptional with a beautifully designed brick and paver patio featuring a built-in gas grill, gas-started fire pit, and hot tub—perfect for entertaining or relaxing amid the very private wooded surroundings.
Notable updates include newer kitchen appliances (approximately 3 years old), a 50-gallon water heater and water softener (approximately 1 year old), siding (approximately 6 years old), hot tub (approximately 6–7 years old), and replacement windows.
Conveniently located near shopping, the bypass, and Stanley Clark School. A truly unique home offering space, style, privacy, and an exceptional lifestyle!
- Houzeo last checked: 11 minutes ago (November 22, 2026 at 12:30 am)
- Listing updated: November 18, 2026 at 9:53 pm
- Listing Provided by: Gisele Robinson (574) 235-3160 | Coldwell Banker Real Estate Group
- Source: Indiana Regional MLS-IN | MLS#:

Property Details
Status
Active
Type
Single Family Residence
No. of Stories
-
County
--
City
Neighborhood
--
Year Built
1970
HOA Fees
-
Finished Area
3,727 sqft
Lot Size
20,758 sqft lot
Basement Area
- sqft
MLS Name
Indiana Regional MLS
MLS Number
202645963
MLS Status
Active
Days on Market
14
Continue Your Journey in App
Find your dream home, receive real-time updates, and many more!
Location
Facts & Features
Rooms
Bedrooms & bathrooms
Bedrooms: 4
Bathrooms: 5
Interior
Interior Features
Storage, Bookcases, Ceiling Fan(s), Closet(s) Walk In, Stone Counters, Disposal, Dryer Hook Up Electric, Eat In Kitchen, Fire Pit, Entrance Foyer, Garage Door Opener, Jet Tub, Irrigation System, Kitchen Island, Landscaped, Open Floorplan, Pantry Walk In, Patio Open, Twin Sink Vanity, Utility Sink, Wet Bar, Stand Up Shower, Tub/shower Combination, Main Level Bedroom Suite, Formal Dining Room, Jack & Jill Bath
Heating
Natural Gas, Forced Air
Flooring
Hardwood, Carpet, Tile, Ceramic Tile
Cooling
Central Air
Appliances
Dishwasher, Microwave, Refrigerator, Washer, Built In Gas Grill, Dryer Electric, Freezer, Down Draft, Gas Range, Gas Water Heater, Water Softener Owned, Wine Cooler
Sewer
City
Construction
Year Built
Year Built: 1970
Home type
Single Family Residence
Roof
Asphalt, Shingle
Foundation Details
Concrete Perimeter
Architectural Style
Contemporary
Construction Materials
Brick, Cedar
Utilities & Energy
Basement
Full, Partially Finished
Water Source
City
Fireplace Features
Family Room, Gas Log, Gas Starter
Other Features
Lot Features
Cul De Sac, Partially Wooded, 0 2.9999
Subdivision Name
None

Find Homes by Property Features in South Bend, IN


IDX information is provided exclusively for consumer's personal, non-commercial use and may not be used for any purpose other than to identify prospective properties that consumers may be interested in purchasing. Data is deemed reliable but is not guaranteed accurate by the MLS.
 Advertising Broker: Jonah Hartsburg | Hoosier Hub Realty