- Overview
- Description
- Property Details
- Location
- Facts & Features
- Getting Around
- Nearby Homes

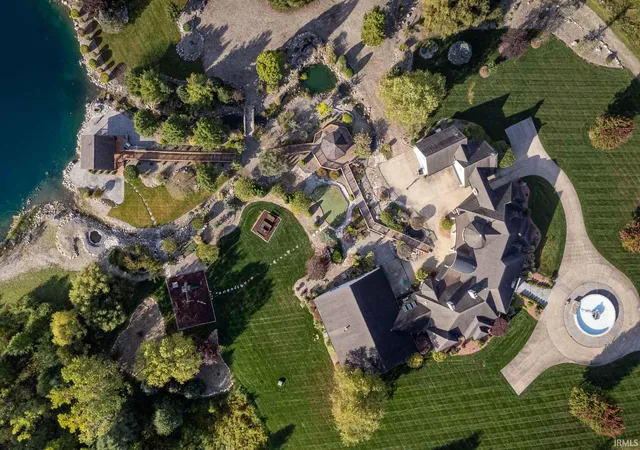


$1,990,000
Monthly Est:$9,905
 5 Beds
 11 Baths
7 full baths + 4 half baths
 13,553sqft
19190 Roosevelt Rd, South Bend, IN 46614
$1,990,000
$9,905/moEst:
Get Pre-Approved
Manufactured On Land
Built in 2001
$-- HOA
20 acres lot
$147/sq.ft
Description
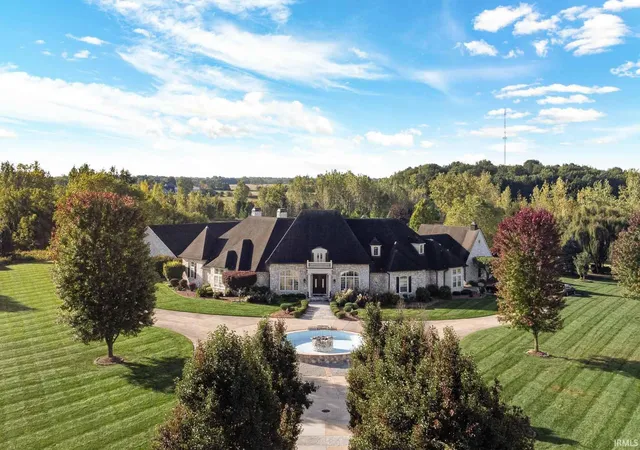
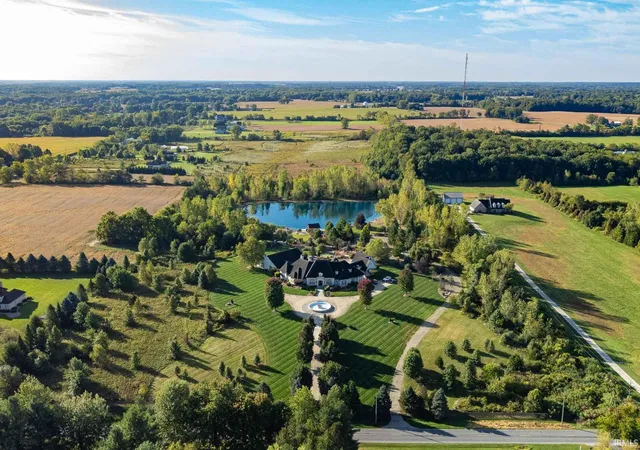
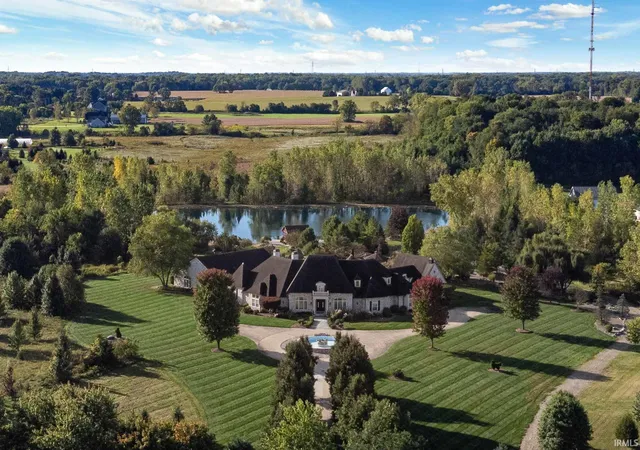
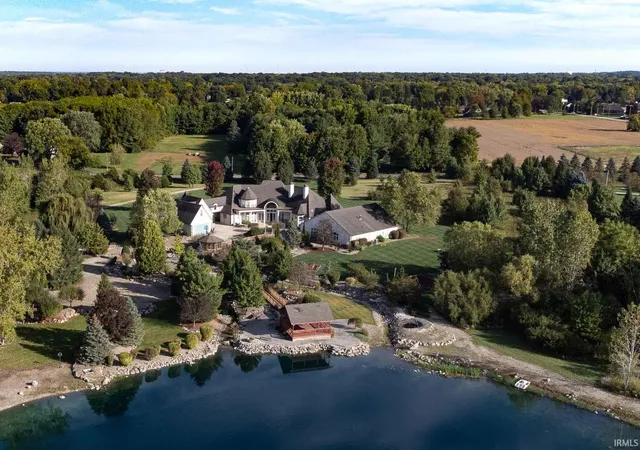
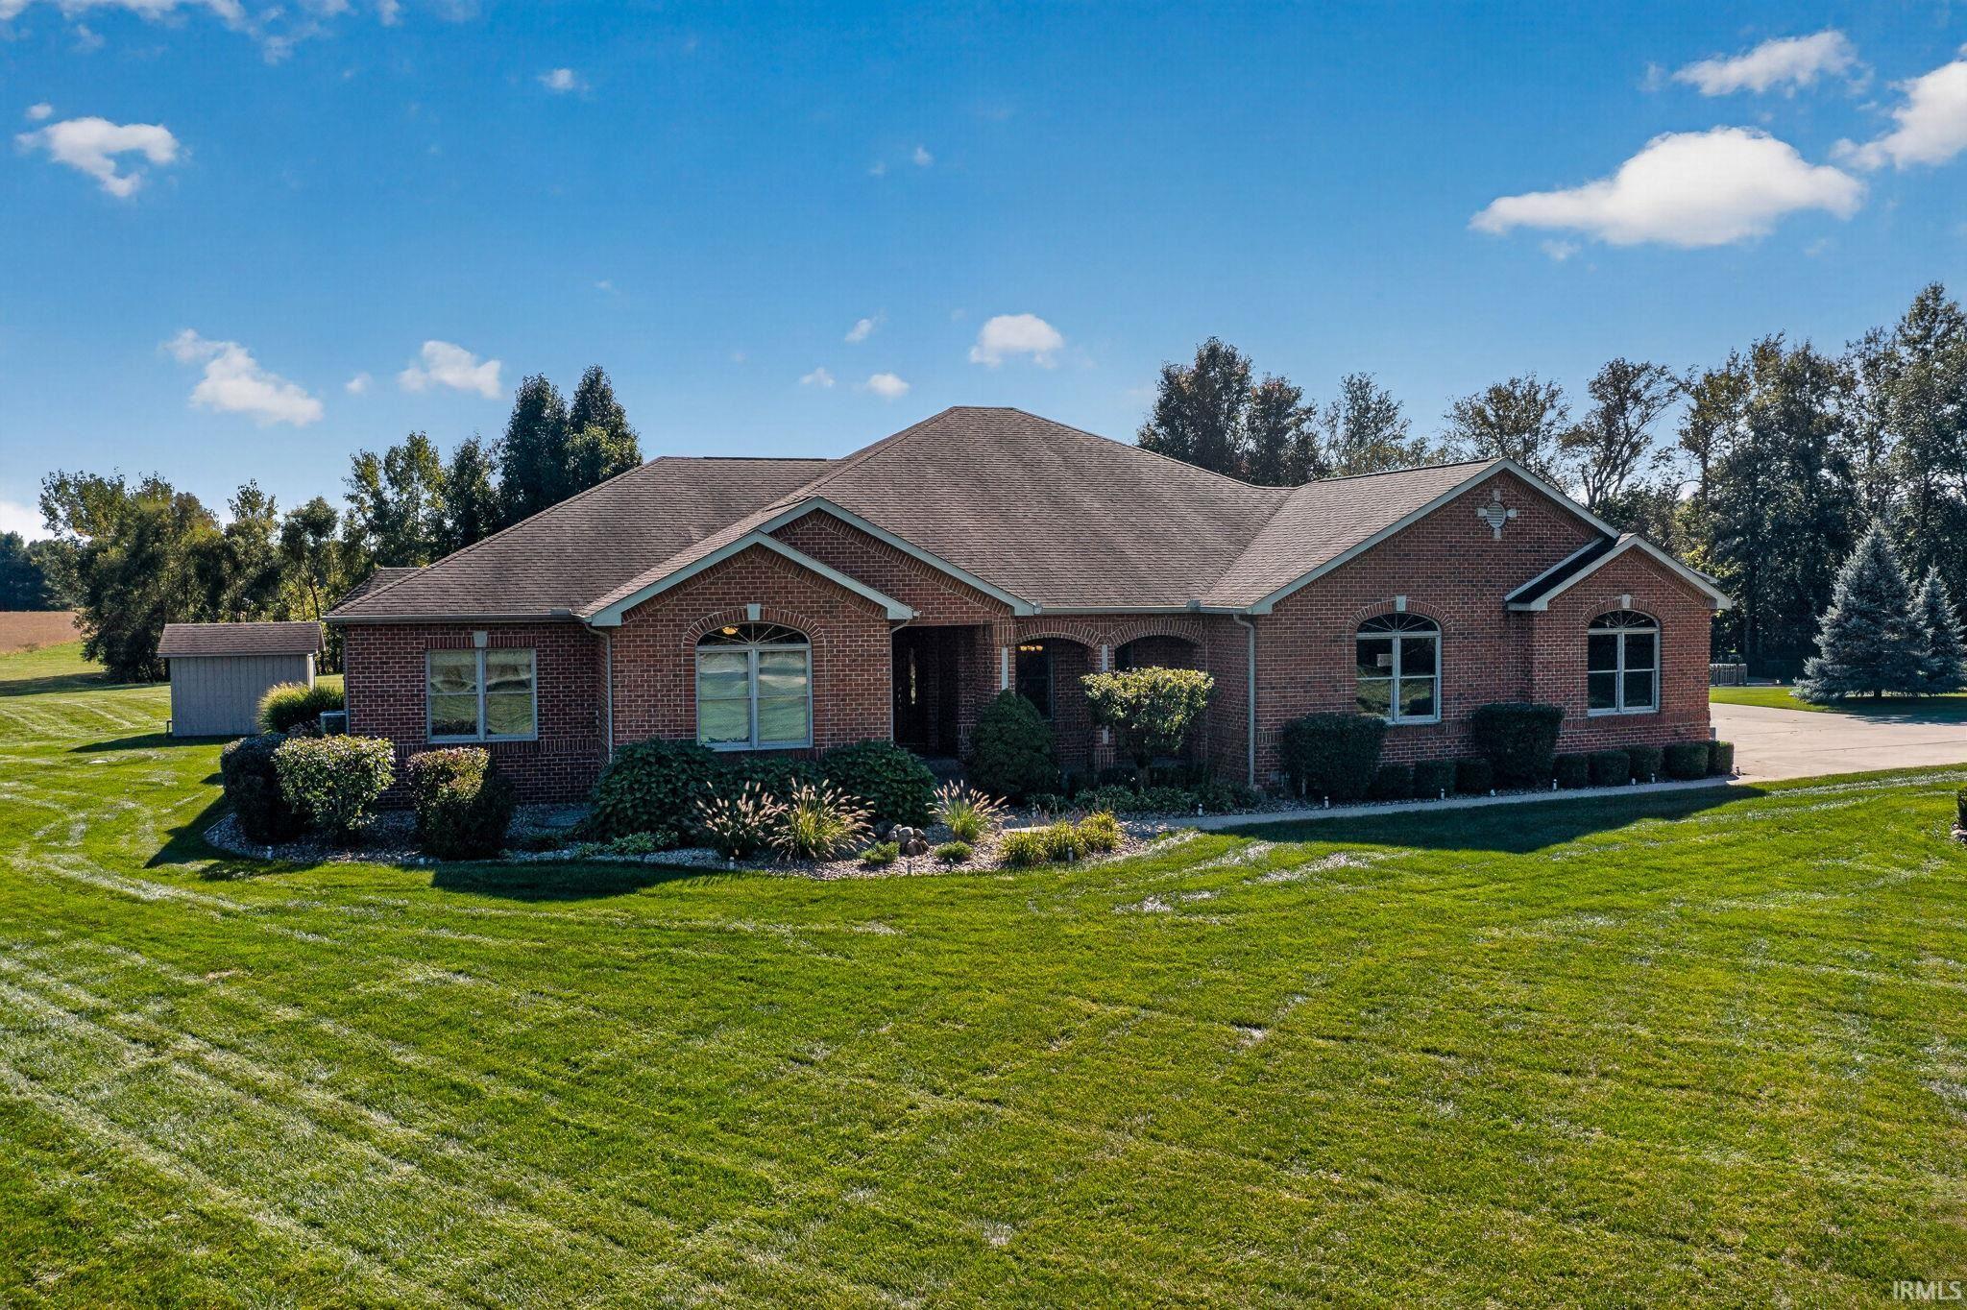
Discover this extraordinary custom-built estate set back on 20 private acres with a lake. This home offers an extensive list of luxury amenities, including five ensuite bedrooms, five fireplaces, an indoor pool complex, a golf simulator area, and even a duckpin bowling alley. All new HVAC throughout the home in 2026 (5-units). The main level welcomes you with vaulted ceilings, natural light, rich wood flooring with inlay detail, custom built-ins and beautiful arches. Four main-level ensuite bedrooms include a spa-like primary suite with steam shower, jetted tub, double-sided fireplace, and massive walk-in closet. The kitchen is designed with serious cooking in mind and includes a Sub-Zero refrigerator, Viking double ovens with warming drawer, JennAir gas cooktop and sunny eat-in breakfast area. The lower level includes a variety of recreation spaces, including a billiards area, salon with full bath, exercise room, sunken media room with coffered ceilings, and kitchenette. Don’t forget to check out the bowling alley! The upper level offers a beautiful sunlit bonus room, beverage area, and a fifth ensuite bedroom with its own sitting room and private entrance from the garage. A rare indoor pool wing features a plaster pool with 9ft deep end, diving board, sauna, changing rooms, and golf simulator with 10-ft ceilings, making this entire wing feel like your own private wellness retreat. The retreat-like feel extends outside with a stocked 2.5-acre lake, a pavilion, a gazebo, a putting green, and room to roam. Additional perks include a 4-car heated garage, irrigation system, long tree-lined drive, and beautifully manicured grounds.
- Houzeo last checked: 12 minutes ago (October 9, 2026 at 10:30 am)
- Listing updated: September 29, 2026 at 8:00 pm
- Listing Provided by: Beau Dunfee (574) 340-3377 | Weichert Rltrs-J.Dunfee&Assoc.
- Source: Indiana Regional MLS-IN | MLS#: 202547439

Property Details
Status
Active
Type
Manufactured Mobile Home
No. of Stories
-
County
--
City
Neighborhood
--
Year Built
2001
HOA Fees
-
Finished Area
13,553 sqft
Lot Size
20 acres lot
Basement Area
- sqft
MLS Name
Indiana Regional MLS
MLS Number
202547439
MLS Status
Active
Days on Market
316

Continue Your Journey in App
Find your dream home, receive real-time updates, and many more!
Download App
Continue Your Journey in App
Find your dream home, receive real-time updates, and many more!
Location
Facts & Features
Rooms
Bedrooms & bathrooms
Bedrooms: 5
Bathrooms: 11
Interior
Flooring
Carpet, Hardwood, Tile
Interior Features
Soaking Tub, 1st Bdrm En Suite, Alarm System Security, Breakfast Bar, Sound System, Bookcases, High Ceilings, Ceiling Fan(s), Vaulted Ceiling(s), Closet(s) Walk In, Countertops Solid Surf, Deck On Waterfront, Eat In Kitchen, Fire Pit, Entrance Foyer, Garage Door Opener, Jet Tub, Generator Built In, Irrigation System, Kitchen Island, Landscaped, Natural Woodwork, Open Floorplan, Patio Open, Skylight(s), Split Br Floor Plan, Steam Shower, Twin Sink Vanity, Utility Sink, Wet Bar, Kitchenette, Tub/shower Combination, Main Level Bedroom Suite, Bidet, Formal Dining Room, Great Room, Main Floor Laundry, Sump Pump, Custom Cabinetry
Sewer
Septic Tank
Appliances
Dishwasher, Microwave, Refrigerator, Washer, Window Treatments, Gas Cooktop, Dryer Gas, Freezer, Exhaust Fan, Washer/dryer Stacked, Double Oven, Play/swing Set, Pool Equipment, Sump Pump, Trash Compactor, Warming Drawer, Gas Water Heater, Window Treatment Blinds, Sauna
Heating
Forced Air, Natural Gas, Multiple Heating Systems
Cooling
Central Air, Multi Units
Construction
Year Built
Year Built: 2001
Home type
Manufactured On Land
Roof
Asphalt, Shingle
Construction Materials
Stone
Foundation Details
Concrete Perimeter
Utilities & Energy
Fireplace Features
Den, Family Room, Great Room, Glass Doors, Gas Log, Wood Burning, Basement, Three +
Pool Features
Indoor
Association Amenities
Playground, Putting Green, Sauna, Pool, Swing Set
Basement
Finished, Full
Water Source
Well
Other Features
Lot Features
15+, Lake, Level
Subdivision Name
None
Price History
| Date | Event | Price |
|---|---|---|
11/30/2025 Source: | Price Decreased | $1,990,000 -9.55% $113/sqft |
11/25/2025 Source: | Coming Soon | $2,200,000 $125/sqft |

Nearby Homes

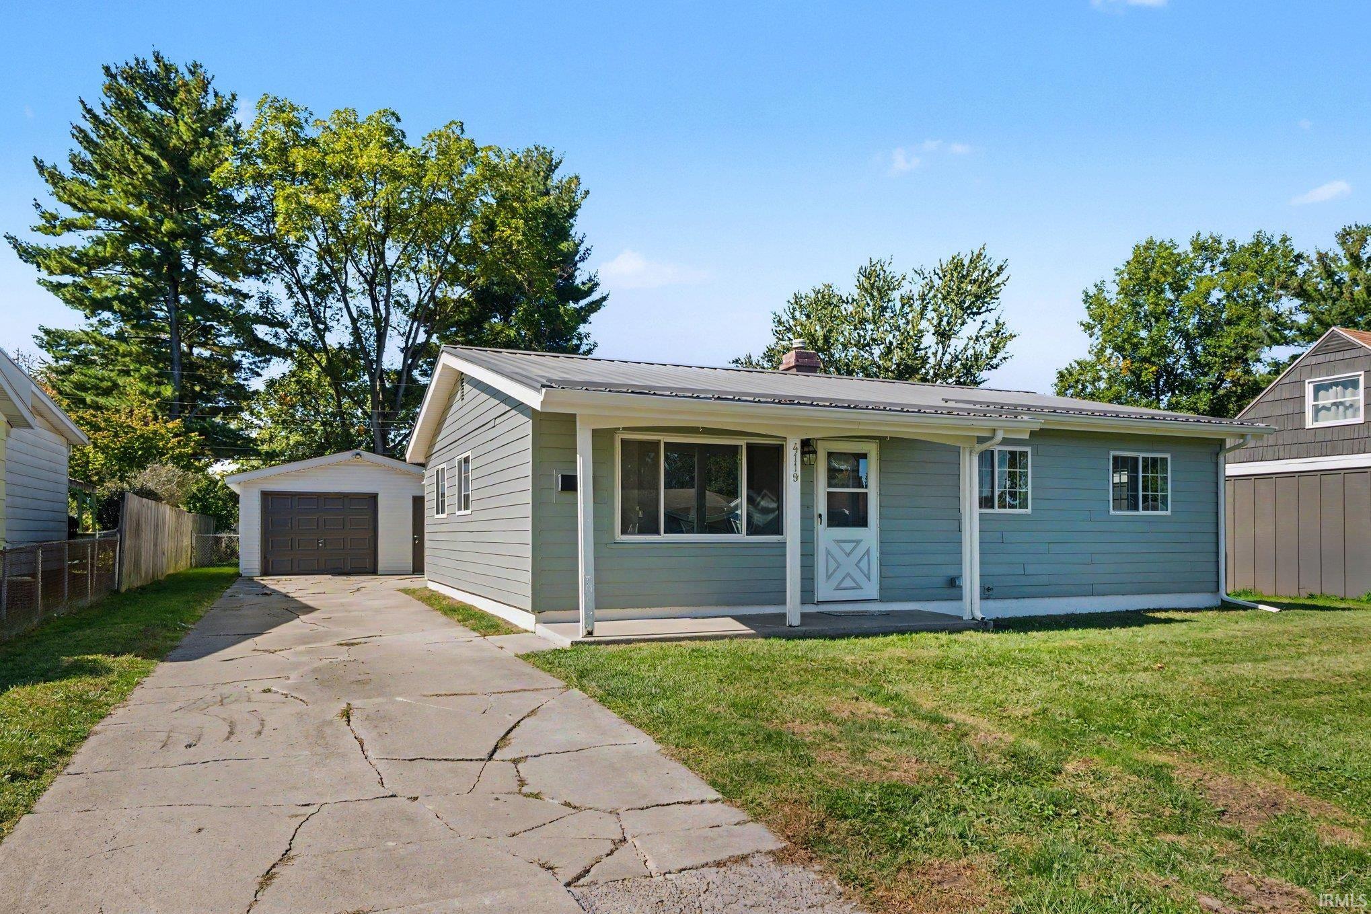
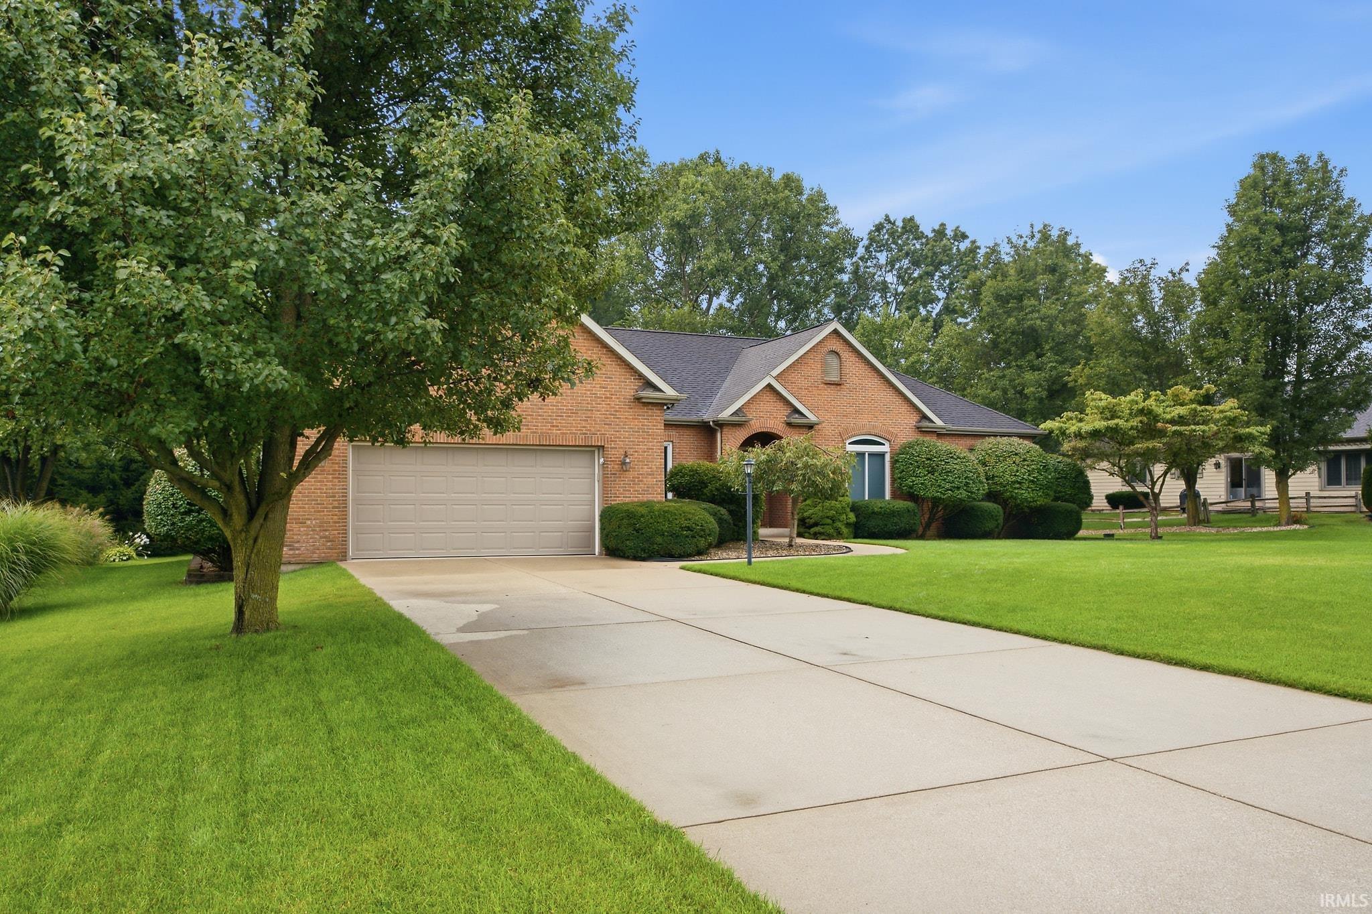
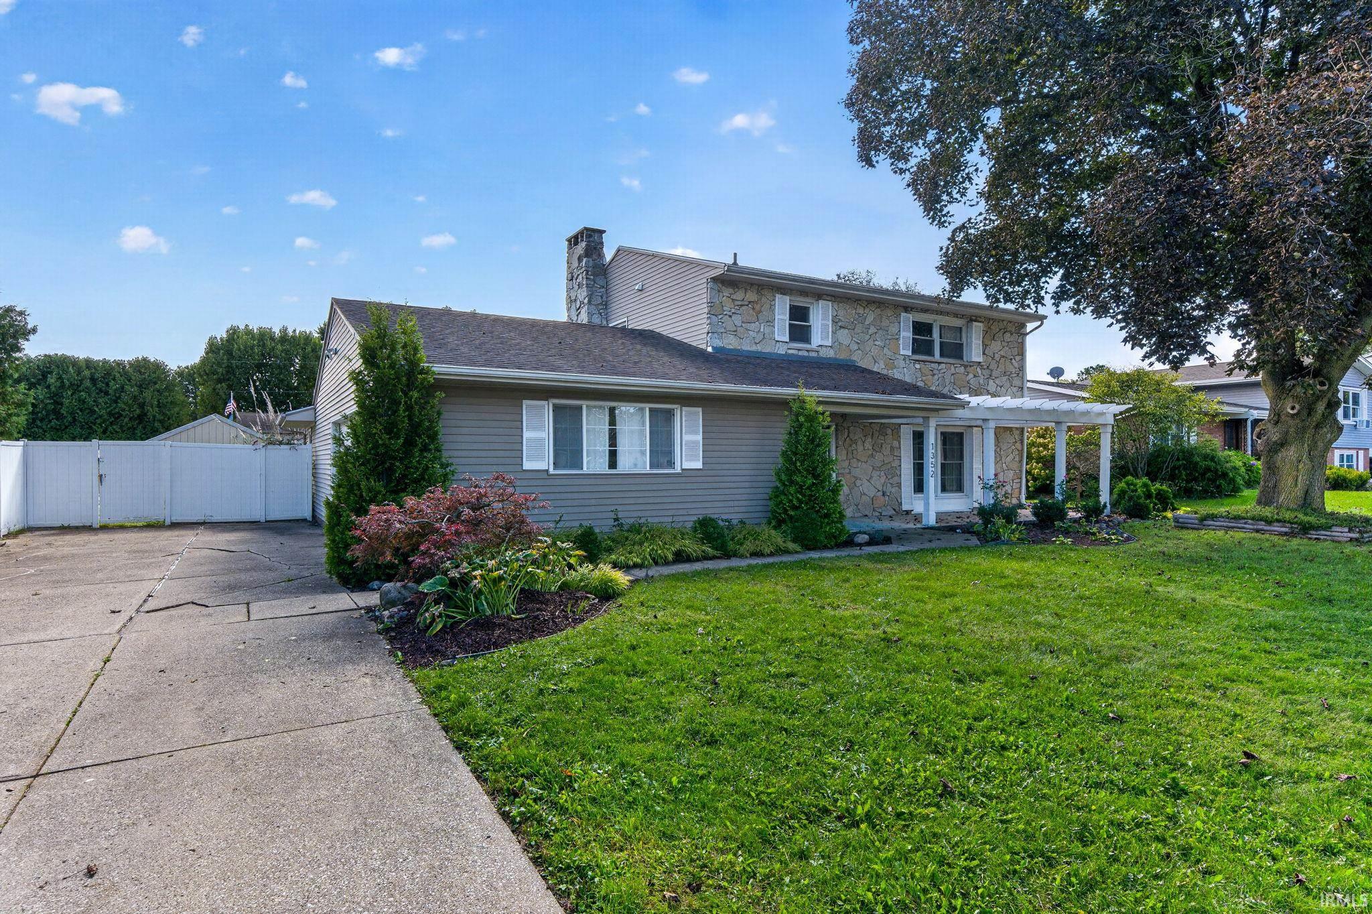

Find Homes by Property Features in South Bend, IN


IDX information is provided exclusively for consumer's personal, non-commercial use and may not be used for any purpose other than to identify prospective properties that consumers may be interested in purchasing. Data is deemed reliable but is not guaranteed accurate by the MLS.
 Advertising Broker: Jonah Hartsburg | Hoosier Hub Realty