- Overview
- Description
- Property Details
- Location
- HOA Management
- Facts & Features
- Getting Around
- Nearby Homes



$498,000
Monthly Est:$2,479
 4 Beds
 3 Baths
3 full baths
 2,920sqft
11323 Ivy Cadence, San Antonio, TX 78253
$498,000
$2,479/moEst:
Get Pre-Approved
Single Family Residence
Built in 2015
$-- HOA
8,973.36 sqft lot
$171/sq.ft
Description
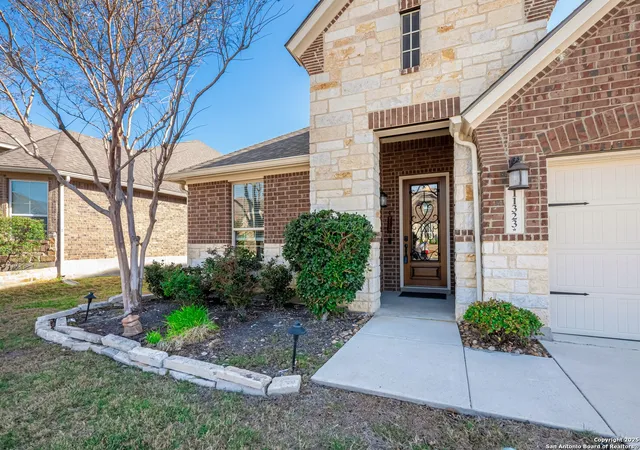
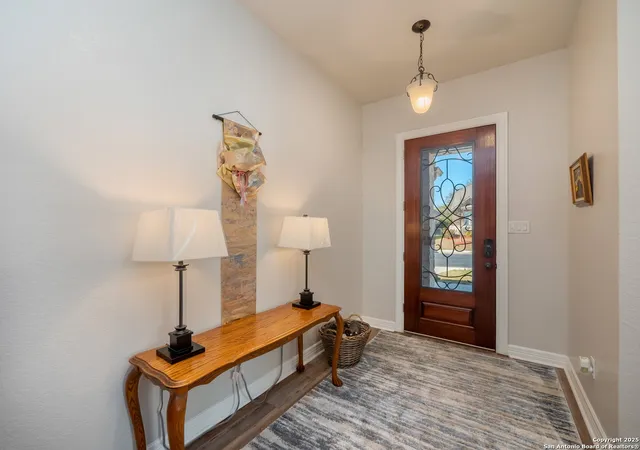
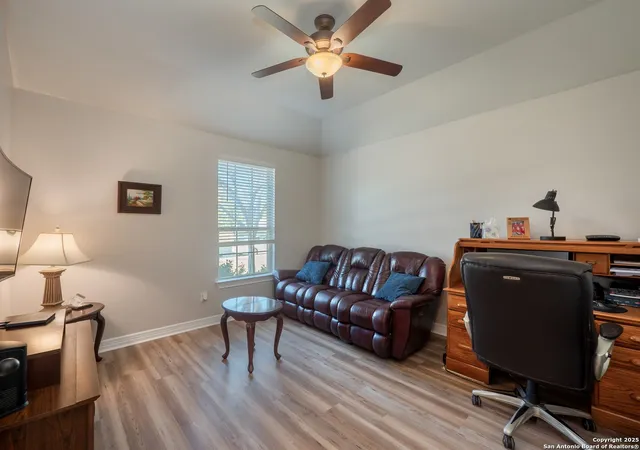
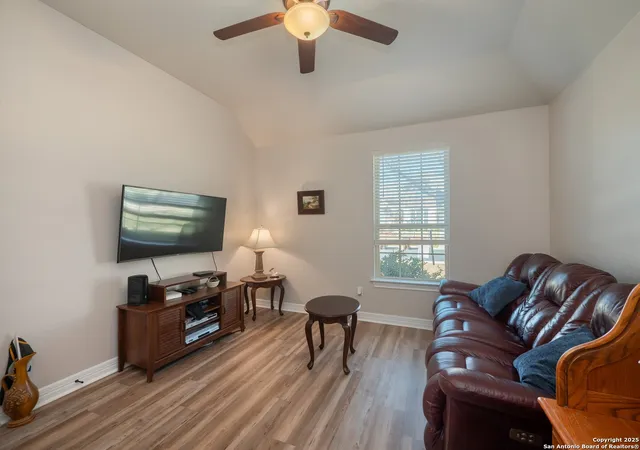
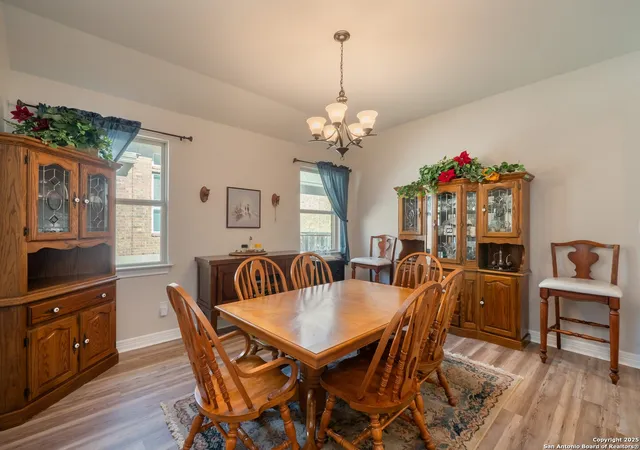
Welcome to this exceptional, beautifully designed home with a charming brick front. This spacious 4-bedroom, 3-bathroom residence offers 2,920 sq. ft. of living space on a 0.21-acre lot, providing ample room for family living and entertaining. Freshly painted inside and out, and featuring updated wood floors, this home combines comfort with modern style. Enjoy the convenience of a 3-car attached garage, ideal for parking and extra storage. As you enter, you'll find a dedicated office space beside the foyer, perfect for remote work or quiet study. A separate dining area offers an elegant space for family meals or hosting guests. The open floor plan seamlessly connects the kitchen, living area, and breakfast nook, creating a warm and inviting atmosphere. The kitchen is a true standout with a solid granite countertop, spacious kitchen island, and modern finishes. The primary bedroom serves as a peaceful retreat with an ensuite bath featuring separate vanities, a tub, and a walk-in shower for ultimate relaxation. All three bathrooms have been upgraded with stunning quartz countertops, and the bathroom faucets have been replaced with stylish fixtures for a modern touch. Relax in the beautiful covered and screened sunroom, complete with a ceiling fan for added comfort, which leads to the deck at the back perfect for outdoor dining and relaxation. Additional features include a shed for extra storage and a fully fenced backyard, offering both privacy and ample space for outdoor activities. Home updates include a new roof installed in 2023, exterior paint completed in 2024, interior paint refreshed in 2025, a new gas cooktop and dishwasher added in 2023, a new LG Smart fridge installed in 2024, and a Trex deck that is guaranteed for durability. This home is ideally located in a prime neighborhood, just minutes away from Primrose School, Taft High School, and major retail stores. Don't miss your chance to make this stunning home yours!
- Houzeo last checked: 12 hours ago
- Listing updated: September 24, 2025 at 7:33 pm
- Listing Provided by: Christopher Watters | Watters International Realty (512) 646-0038
- Source: LERA MLS-TX | MLS#: 1864827

Property Details
Status
Pending
Type
Single Family Residence
No. of Stories
-
County
City
Neighborhood
--
Year Built
2015
HOA Fees
-
Finished Area
2,920 sqft
Lot Size
8,973.36 sqft lot
Basement Area
- sqft
MLS Name
LERA MLS
MLS Number
1864827
MLS Status
PND
Days on Market
544

Continue Your Journey in App
Find your dream home, receive real-time updates, and many more!
Continue Your Journey in App
Find your dream home, receive real-time updates, and many more!
Location
HOA Management
ALAMO RANCH HOA
HOA Fees
$250/
Amenities
 Amenities and services may be covered by one or multiple associations and service providers.
 Park Playground
Disclaimer: Amenities are based on third-party information and may vary; buyers must independently verify all amenities, as information is deemed reliable but not guaranteed.
Facts & Features
Rooms
Bedrooms & bathrooms
Bedrooms: 4
Bathrooms: 3
Interior
Window Features
All
Utilities & Energy
Fireplace Features
Na
Association Amenities
Park
Other Features
Subdivision Name
Westwinds Lonestar
Price History
| Date | Event | Price |
|---|---|---|
09/24/2025 Source: | Pending | $498,000 $171/sqft |
09/16/2025 Source: | Contingent (Active Under Contract) | $498,000 $171/sqft |
08/12/2025 Source: | Price Decreased | $498,000 -2.35% $171/sqft |
07/18/2025 Source: | Price Decreased | $510,000 -5.56% $175/sqft |
06/12/2025 Source: | Price Decreased | $540,000 -5.26% $185/sqft |

Show more
Nearby Homes









Find Homes by Property Features in San Antonio, TX
Nearby New Homes For Sale

Based on information from the San Antonio Board of REALTORS® MLS through Nov 02, 2026, 02:15PM. Information is provided exclusively for consumers’ personal, non-commercial use, and it may not be used for any purpose other than to identify prospective properties consumers may be interested in purchasing. The data is deemed reliable but is not guaranteed. © 2026 San Antonio Board of REALTORS - All Rights Reserved.
 Advertising Broker: David Montalvo | CapTex Realty
