- Overview
- Description
- Property Details
- Location
- HOA Management
- Facts & Features
- Getting Around
- Nearby Homes


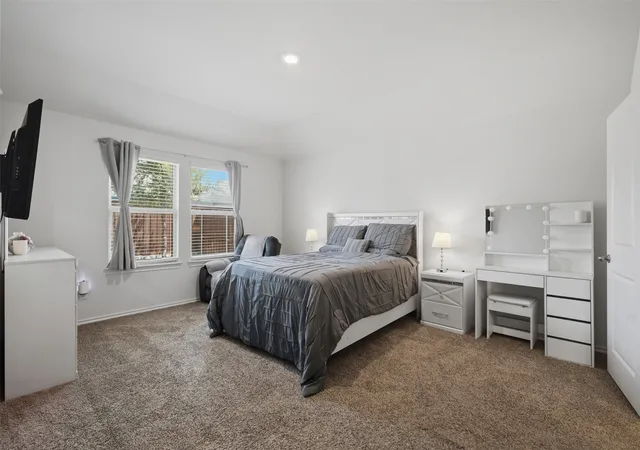


$294,000
Monthly Est:$1,463
 3 Beds
 2 Baths
2 full baths
 1,566sqft
11328 Headwater Ct, Aubrey, TX 76227
$294,000
$1,463/moEst:
Get Pre-Approved
Single Family Residence
Built in 2022
$33.33/mo HOA
0.11 acre lot
$188/sq.ft
Description
ASSUMABLE LOAN AVAILABLE .....Welcome to The Enclave at Pecan Creek, one of Aubrey s most charming and accessible boutique communities. Nestled off FM 2931, this peaceful neighborhood offers the ideal balance of quiet suburban living and modern convenience.
A standout feature of this community is the absence of MUD or PID tax assessments, helping keep your monthly payments lower compared to many surrounding developments.
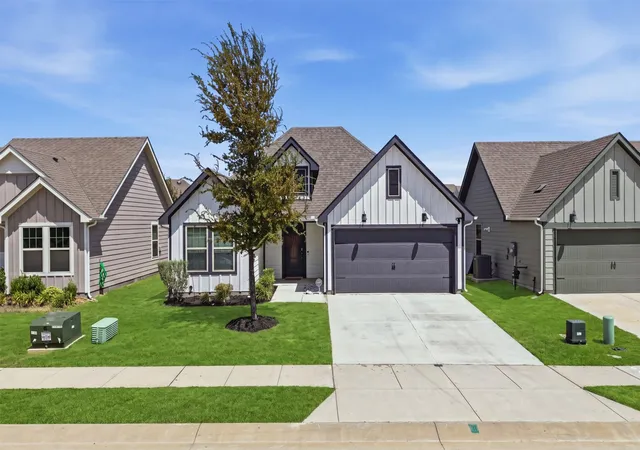
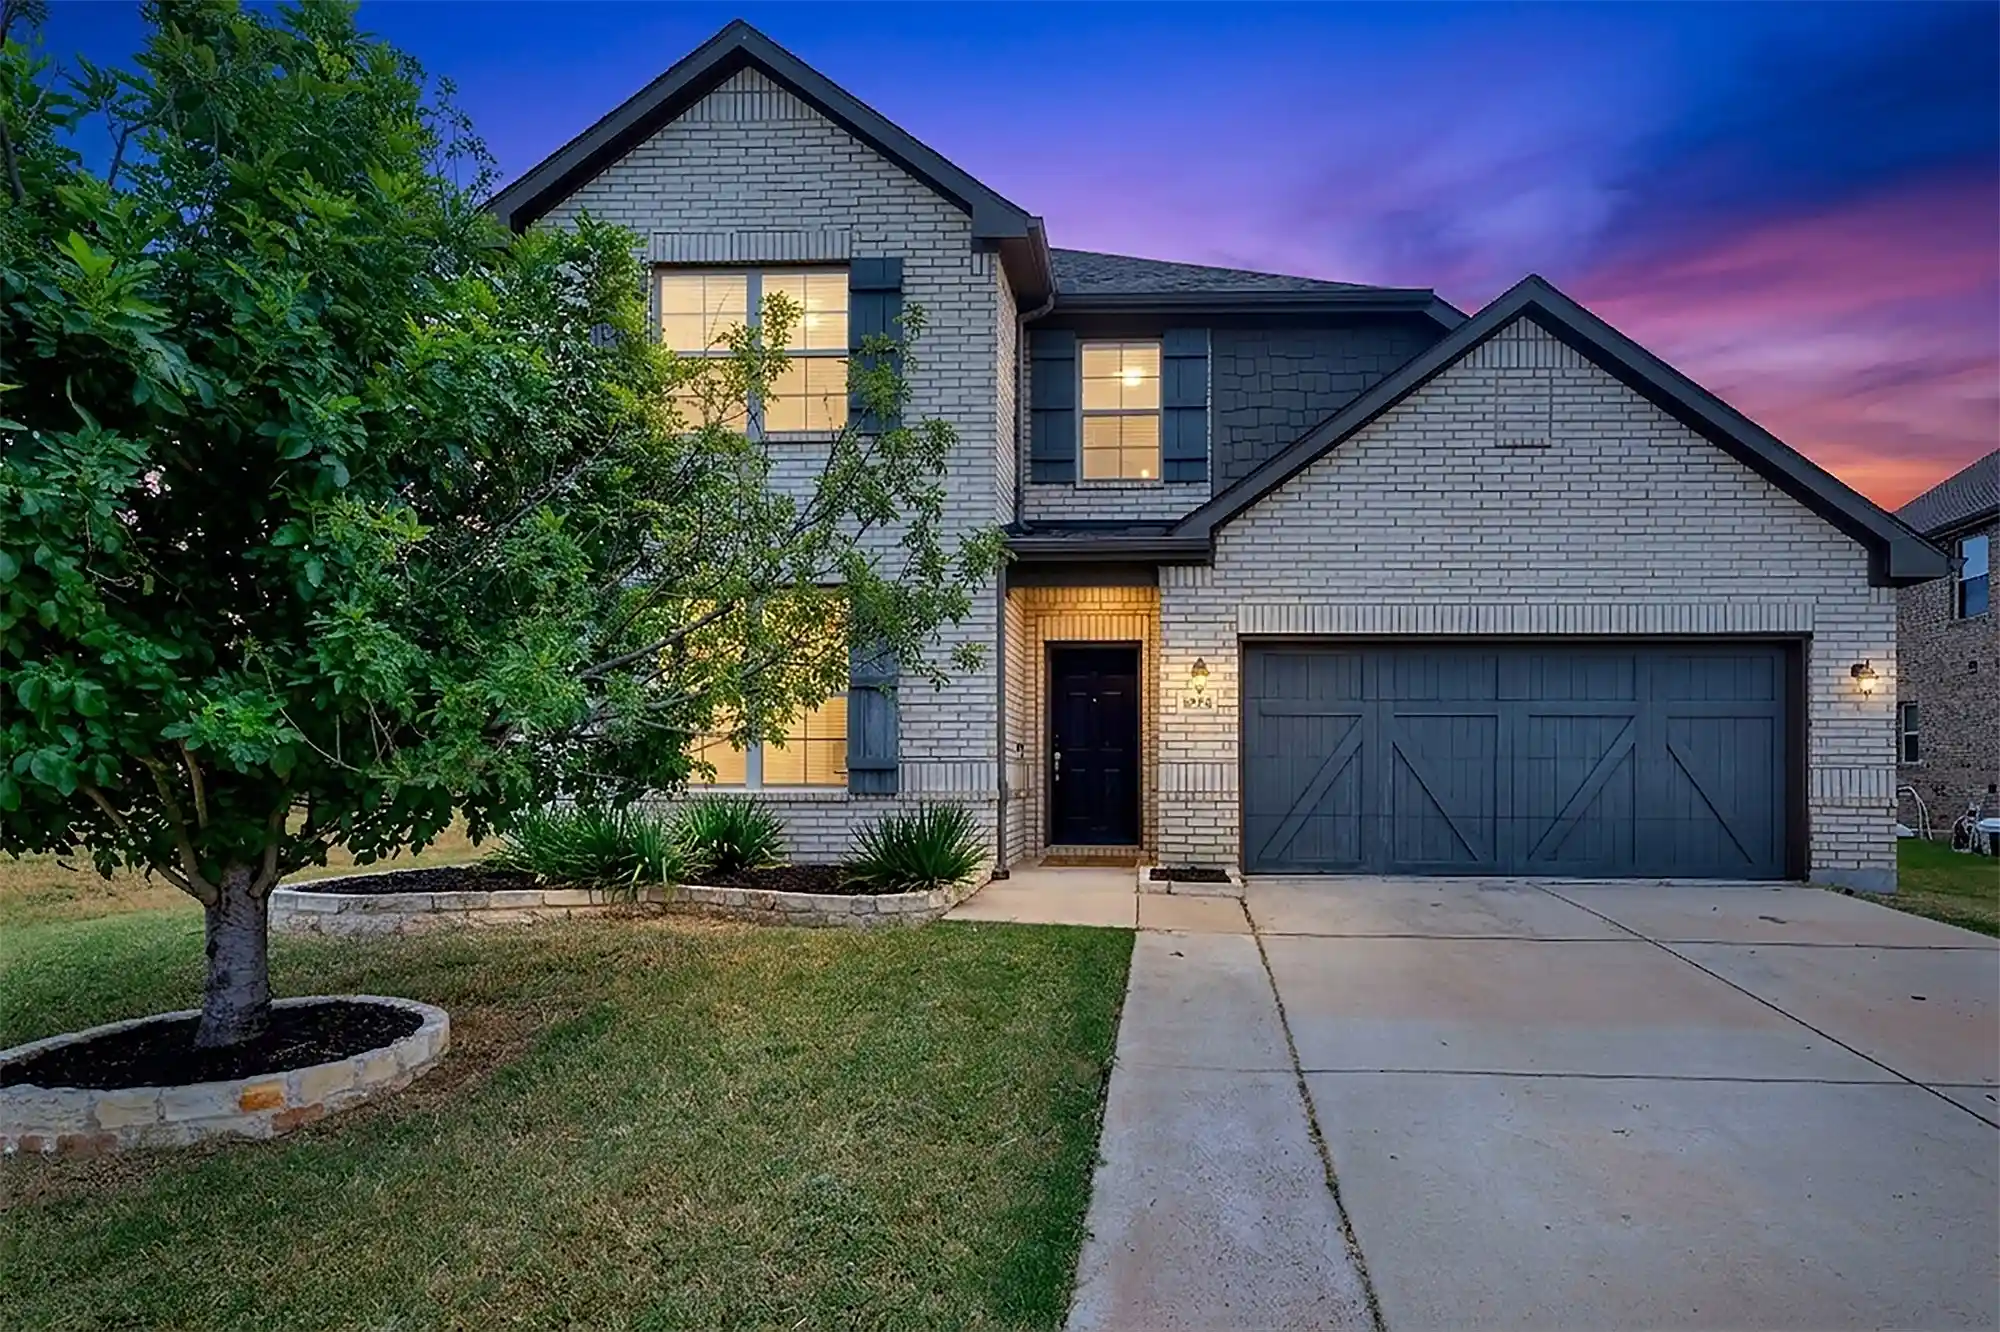
Turnkey Modern Living with Unmatched Curb Appeal
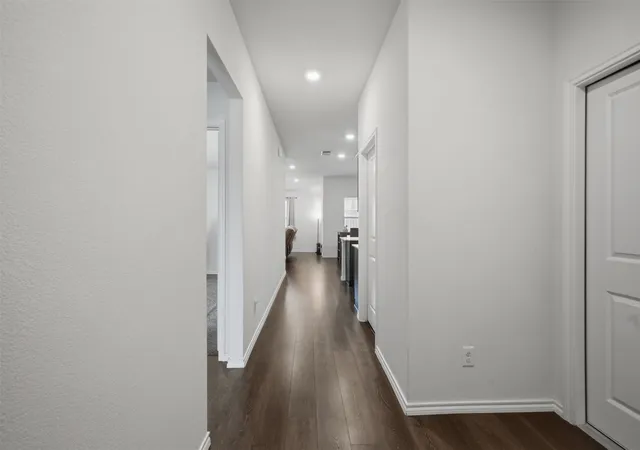
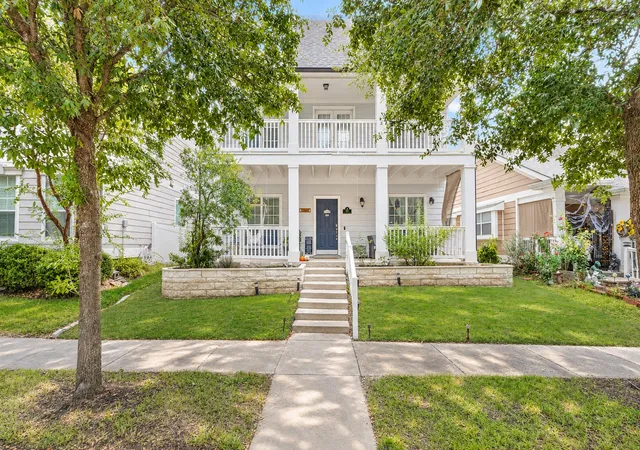
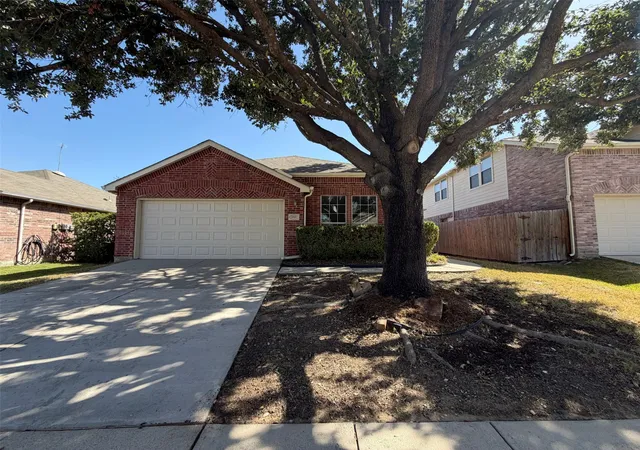
Built in 2022, this pristine 3 bedroom, 2 bathroom home blends contemporary design, low maintenance living, and exceptional curb appeal. Offering 1,566 square feet of thoughtfully designed space on a private lot, this move in ready property delivers smart functionality from the moment you step up to the lighted front porch.
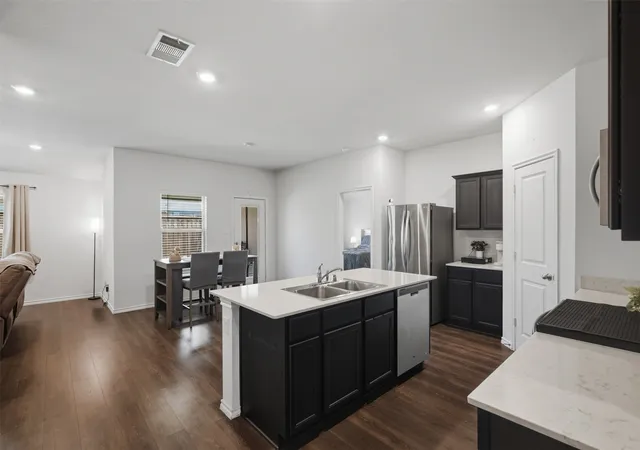
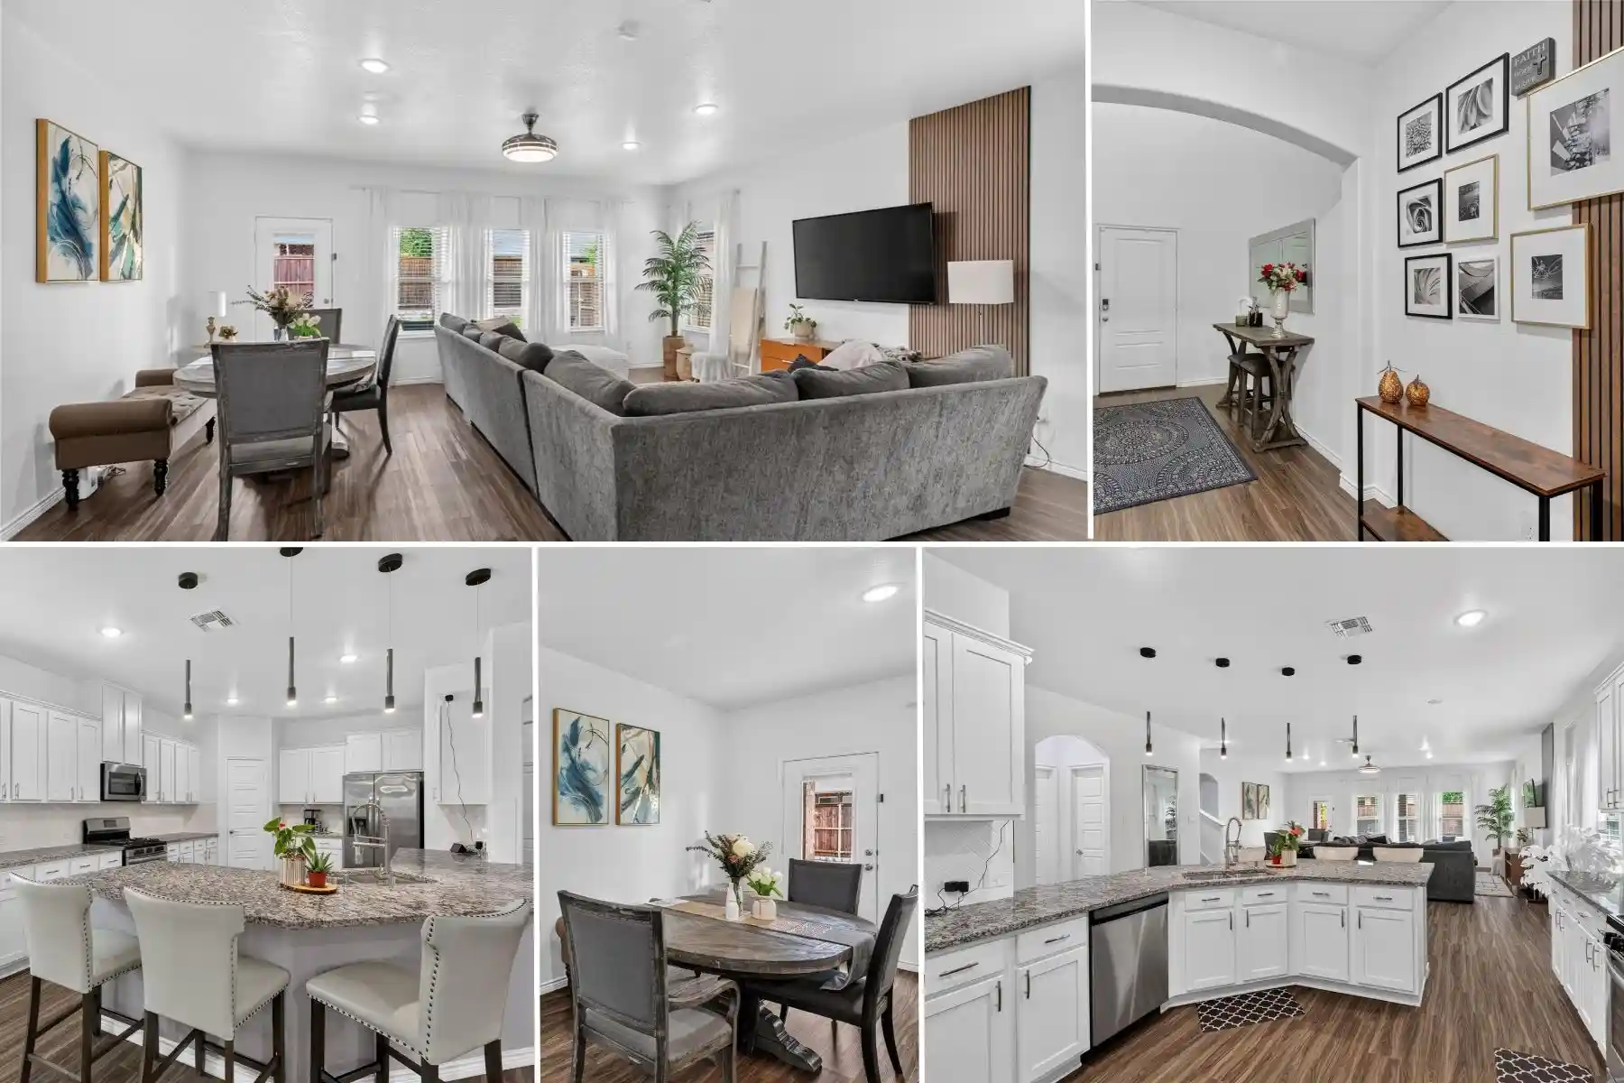
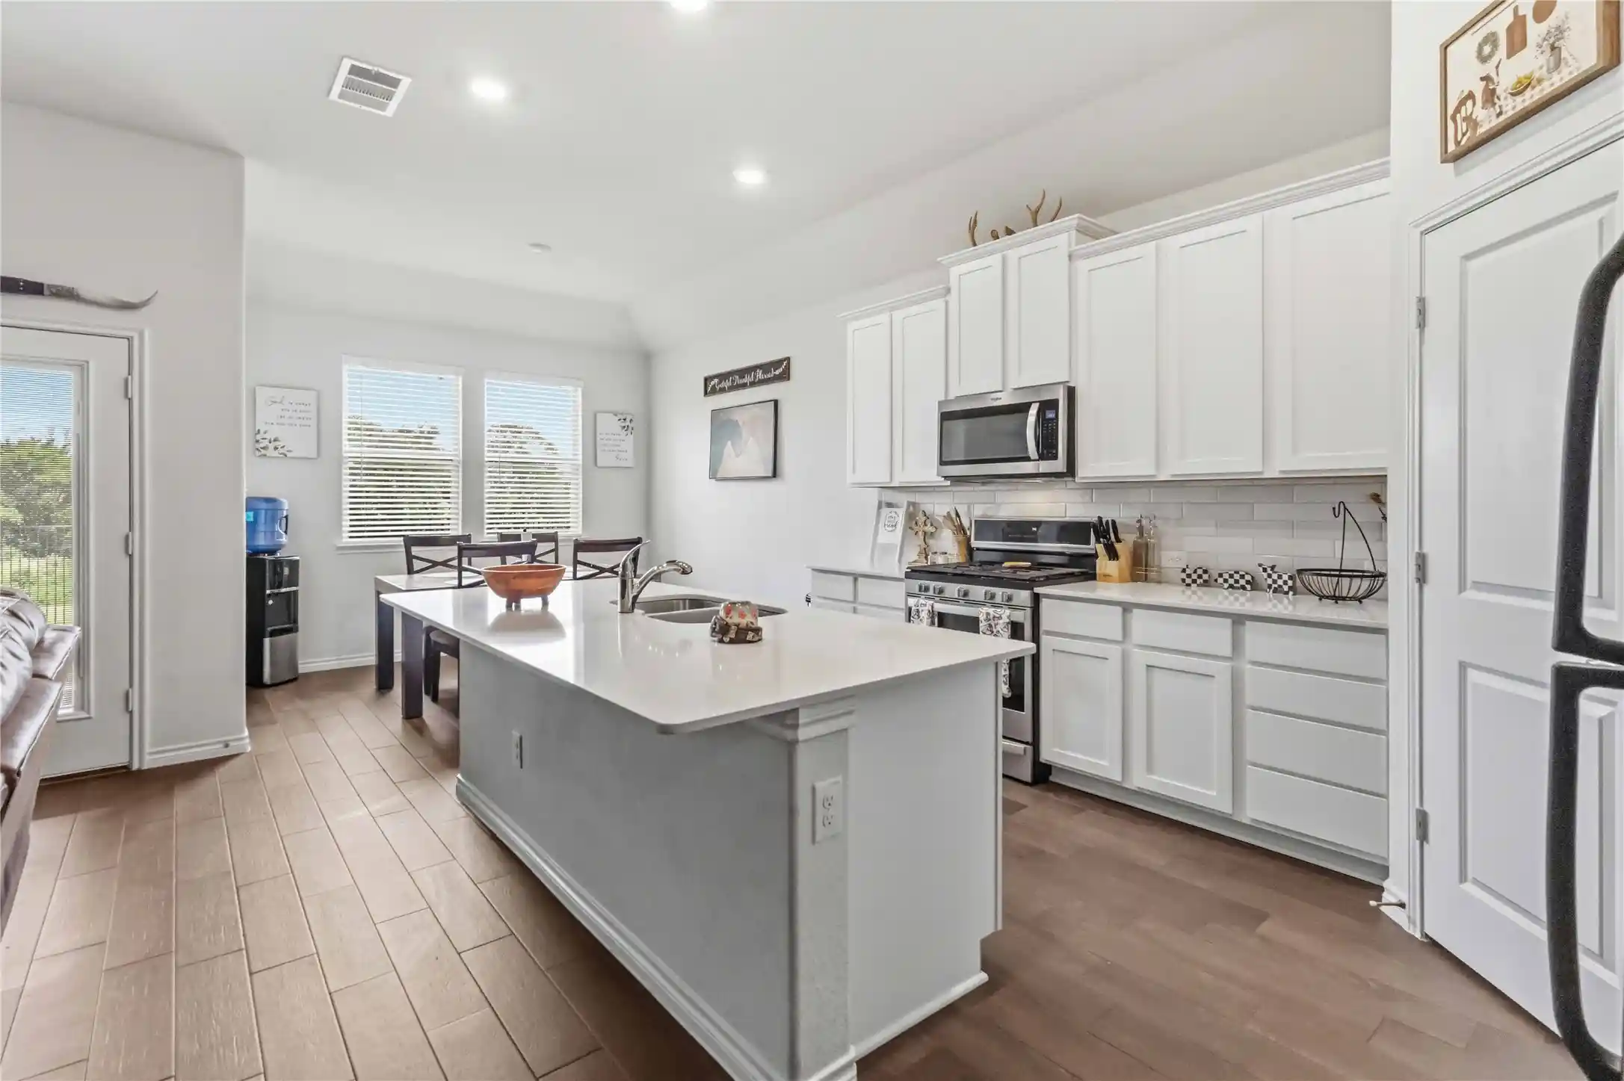
The gourmet kitchen comes equipped with rich granite countertops, a sleek stainless steel dishwasher, a smooth top cooktop, and a seamless open concept connection to the main living space. The spacious primary suite features a luxurious en suite bath with a 5 foot walk in shower, full length vanity mirror, crisp chrome fixtures, and a generous walk in closet.
Outside, enjoy a professionally landscaped front yard with ideal layout potential for backyard entertaining, weekend relaxation, or pets. Enjoy 2022 energy efficiency, neutral modern finishes, and an effortless floor plan with zero project list required.
Don t wait for new construction build times when you can have like new perfection today. Schedule your private showing now.
Enjoy a prime location just minutes from Ray Roberts Lake State Park for outdoor recreation, with quick access to US 380, Denton, Frisco, and Prosper for shopping, dining, and major employment hubs. Sidewalk lined streets and a friendly atmosphere make this scenic North Texas location feel like home.
- Houzeo last checked: 1 hour ago
- Listing updated: November 2, 2026 at 7:54 pm
- Listing Provided by: Karla Cedillos (972) 799-2091 , Gus Cedillos | EXP REALTY (888) 519-7431
- Source: NTREIS MLS-TX | MLS#: 21342545

Property Details
Status
Active
Type
Single Family Residence
No. of Stories
1
County
City
Neighborhood
--
Year Built
2022
HOA Fees
$33.33/mo
Finished Area
1,566 sqft
Lot Size
0.11 acre lot
Basement Area
- sqft
MLS Name
NTREIS MLS
MLS Number
21342545
MLS Status
Active
Cumulative Days on Market
76

Continue Your Journey in App
Find your dream home, receive real-time updates, and many more!
Continue Your Journey in App
Find your dream home, receive real-time updates, and many more!
Location
HOA Management
Neighborhood Management inc.
HOA Fees
$400/ Annually
Amenities
 Amenities and services may be covered by one or multiple associations and service providers.
 Maintenance
 AssociationManagement
Disclaimer: Amenities are based on third-party information and may vary; buyers must independently verify all amenities, as information is deemed reliable but not guaranteed.
Facts & Features
Rooms
Bedrooms & bathrooms
Bedrooms: 3
Bathrooms: 2
LivingRoom
Level: First
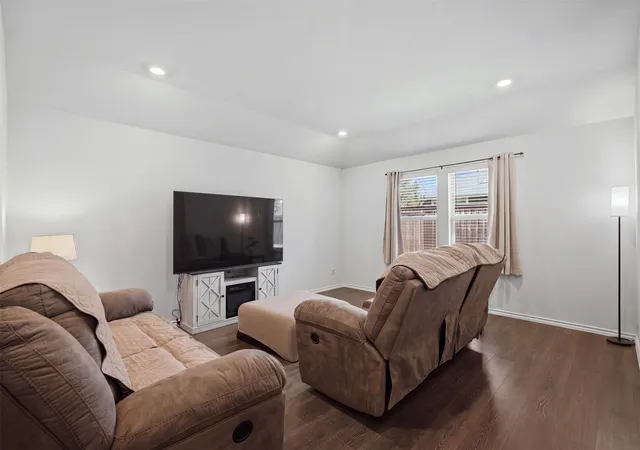
Area: 208.00 Square Feet
Dimensions: 16 x 13
DiningRoom
Level: First
Area: 140.00 Square Feet
Dimensions: 14 x 10
Laundry
Level: First
Area: 36.00 Square Feet
Dimensions: 6 x 6
Bedroom
Level: First
Area: 120.00 Square Feet
Dimensions: 10 x 12
Bedroom
Level: First
Area: 120.00 Square Feet
Dimensions: 10 x 12
PrimaryBedroom
Level: First
Area: 182.00 Square Feet
Dimensions: 13 x 14
Interior
Cooling
Central Air, Electric
Heating
Central, Electric
Flooring
Carpet, Ceramic Tile
Appliances
Dishwasher, Electric Cooktop, Electric Oven, Disposal
Window Features
Window Coverings
Sewer
Public Sewer
Interior Features
Decorative Designer Lighting Fixtures, Eat In Kitchen, High Speed Internet, Kitchen Island, Open Floorplan
Construction
Year Built
Year Built: 2022
Home type
Single Family Residence
Architectural Style
Farmhouse, Modern, Detached
Property Condition
Resale
Roof
Composition
Foundation Details
Slab
Utilities & Energy
Security Features
Carbon Monoxide Detectors, Smoke Detectors
Utilities
Sewer Available, Separate Meters, Water Available
Water Source
Public
Laundry Features
Laundry In Utility Room
Parking Features
Garage Faces Front, Garage, Garage Door Opener
Pool Features
None, Community
Other Features
Subdivision Name
Enclave At Pecan Creek
Community Features
Pool, Sidewalks, Trails Paths, Curbs
Lot Features
Interior Lot, Landscaped, Few Trees, Sprinkler System
Price History
| Date | Event | Price |
|---|---|---|
08/18/2026 Source: | Price Decreased | $294,000 -1.84% $188/sqft |
08/18/2026 Source: | Listed for Sale | $299,500 $191/sqft |

Nearby Homes
Find Homes by Property Features in Aubrey, TX
Nearby New Homes For Sale

Based on information from the North Texas Real Estate Information Systems, Inc., through Nov 05, 2026, 12:45PM. Information is provided exclusively for consumers’ personal, non-commercial use. It may not be used for any purpose other than to identify prospective properties consumers may be interested in purchasing. Data is deemed reliable but is not guaranteed accurate. This website may not include listings or property addresses of sellers who have directed their listing brokers to withhold their listing or their property address from display on the Internet. ©2026 North Texas Real Estate Information Systems, Inc. All Rights Reserved.
 Advertising Broker: Michelle Brecker | Pathway To Home Realty
