- Overview
- Description
- Property Details
- Location
- HOA Management
- Facts & Features
- Getting Around
- Nearby Homes



$389,000
Monthly Est:$1,936
 3 Beds
 2 Baths
2 full baths
 1,958sqft
11328 Hollander Ave, Hudson, FL 34667
$389,000
$1,936/moEst:
Get Pre-Approved
Single Family Residence
Built in 2004
$465/mo HOA
5,224 sqft lot
$199/sq.ft
Description
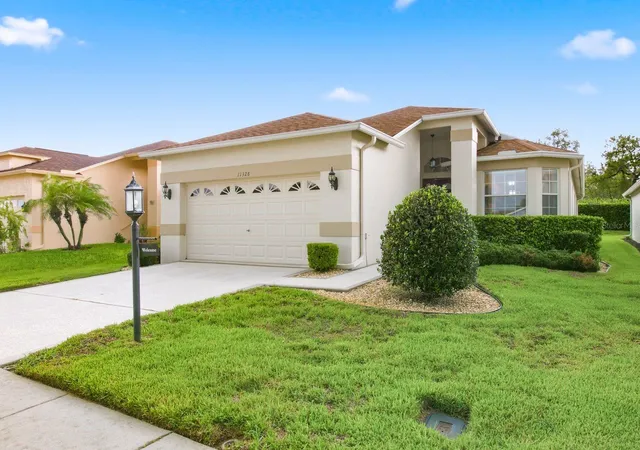
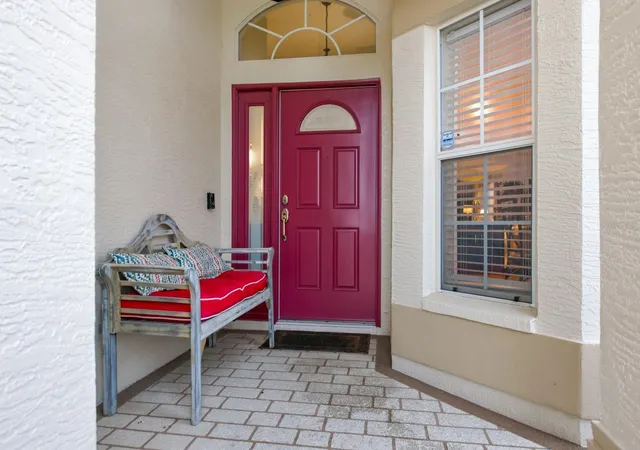
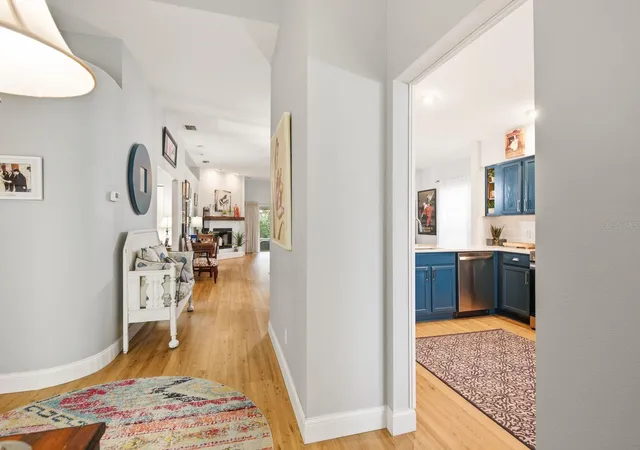
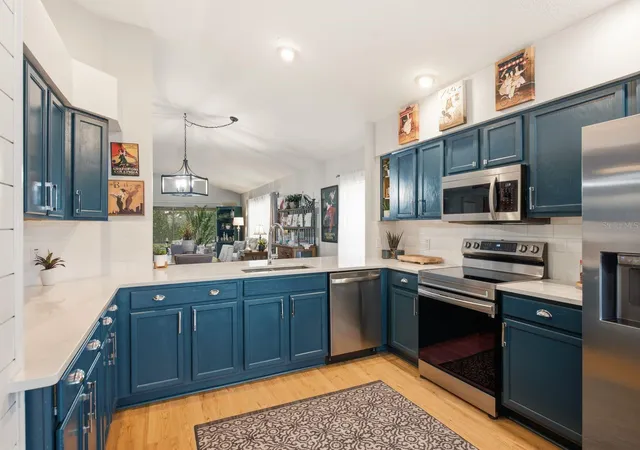
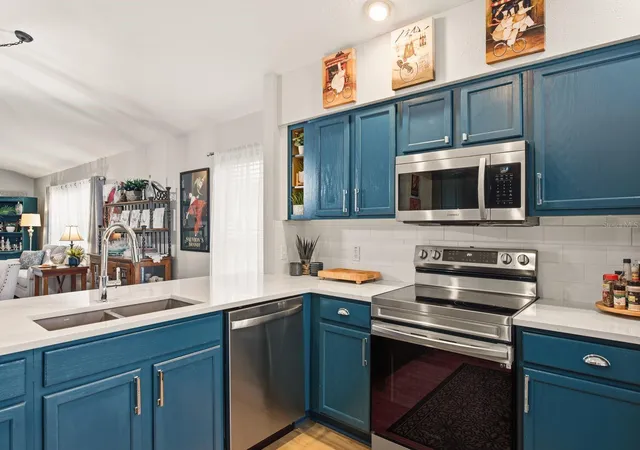
Welcome to effortless Florida living in Heritage Pines, West Pasco County's premier 55+ golf community. Beautifully updated and truly move-in ready, this spacious home offers 2 bedrooms, a versatile den that can serve as a third bedroom, 2 full bathrooms, and a 2-car garage with door opener and lots of storage options. From the moment you enter the foyer, the home's thoughtful updates and designer touches make an impression. Soaring ceilings enhance the open, airy feel, while beautiful wood-look plank flooring flows through most of the home. The oversized kitchen is a standout, featuring stainless steel appliances, new high end quartz countertops, abundant workspace, and a charming bay-window dining area. Entertaining is a breeze in the expansive living and dining space, anchored by a wood-burning fireplace with a newly added mantel. Three sliding glass doors open to a screened porch, creating the perfect setting for morning coffee, quiet afternoons, or relaxed evenings with family and friends. The private primary suite is spacious, bright, and inviting, with abundant natural light and a generous walk-in closet. Its beautifully updated bathroom features dual vanities with quartz countertops and a tiled walk-in shower with a sleek glass wall. A split-bedroom layout provides added privacy, while the light-filled guest bedroom offers ample closet space and convenient access to the home's second updated bathroom just across the hall. A dedicated laundry room includes the washer and dryer, and plentiful closets provide excellent storage throughout. Major improvements add comfort and peace of mind, including a NEW ROOF in 2022, A/C SYSTEM in 2023, and HOT WATER HEATER 2024. There is nothing to do but unpack and start enjoying the real Florida lifestyle. Heritage Pines offers much more than golf. Residents enjoy tennis, pickleball, shuffleboard, a large clubhouse, billiards, a resort-style pool, and an active social calendar. Best of all, the HOA fee includes lawn care, so you can spend more time enjoying everything this vibrant community has to offer and less time on yard maintenance. Shopping, dining, medical facilities, and everyday conveniences are only minutes away, with easy access to major roads and the greater Tampa Bay area. Stylish, spacious, updated, and surrounded by exceptional amenities, this is the home you have been waiting for. Schedule your private showing today before someone else claims it!
- Houzeo last checked: 12 hours ago
- Listing updated: August 10, 2026 at 8:41 pm
- Listing Provided by: Dean Newell (727) 251-7100 , Kristi Newell | DALTON WADE INC (888) 668-8283
- Source: Stellar MLS-FL | MLS#: TB8534077

Property Details
Status
Active
Type
Single Family Residence
No. of Stories
1
County
City
Neighborhood
--
Year Built
2004
HOA Fees
$465/mo
Finished Area
1,958 sqft
Lot Size
5,224 sqft lot
Basement Area
- sqft
MLS Name
Stellar MLS
MLS Number
TB8534077
MLS Status
Active
Days on Market
68
Cumulative Days on Market
10

Continue Your Journey in App
Find your dream home, receive real-time updates, and many more!
Download App
Continue Your Journey in App
Find your dream home, receive real-time updates, and many more!
Location
HOA Management
HERB HURLEY
HOA Fees
$310/ Monthly
Heritage Pines
HOA Fees
$155/ Monthly
Amenities
 Amenities and services may be covered by one or multiple associations and service providers.
 Gym
Gym
 Club House
 Security Guard
 Golf
Golf
 Maintenance
 Tennis
 Cable TV
 Pool
Pool
 Sports Court
Private Road
Recreational Facilities
Common Area Taxes
Escrow Reserves Fund
Recreation Facilities
Optional Additional Fees
Disclaimer: Amenities are based on third-party information and may vary; buyers must independently verify all amenities, as information is deemed reliable but not guaranteed.
Facts & Features
Rooms
Bedrooms & bathrooms
Bedrooms: 3
Bathrooms: 2
Living Room
Level: First
Area: 324.00 Square Feet
Dimensions: 18x18
Dining Room
Level: First
Area: 204.00 Square Feet
Dimensions: 12x17
Kitchen
Level: First
Area: 252.00 Square Feet
Dimensions: 12x21
Primary Bedroom
Level: First
Area: 273.00 Square Feet
Dimensions: 13x21
Bedroom 2
Level: First
Area: 176.00 Square Feet
Dimensions: 11x16
Bedroom 3
Level: First
Area: 132.00 Square Feet
Dimensions: 11x12
Interior
Heating
Central, Electric
Appliances
Dishwasher, Disposal, Dryer, Electric Water Heater, Microwave, Range, Refrigerator, Washer
Flooring
Ceramic Tile, Laminate
Interior Features
High Ceilings, Open Floorplan, Stone Counters, Walk In Closet(s), Window Treatments
Exterior Features
Lighting, Sidewalk, Sliding Doors
Sewer
Public Sewer
Cooling
Central Air
Construction
Year Built
Year Built: 2004
Home type
Single Family Residence
Construction Materials
Block, Stucco
Roof
Shingle
Foundation Details
Slab
Utilities & Energy
Water Source
Public
Laundry Features
Laundry Room
Association Amenities
Clubhouse, Fitness Center, Golf Course, Optional Additional Fees, Pickleball Court(s), Pool, Recreation Facilities, Shuffleboard Court, Tennis Court(s)
Utilities
Electricity Connected, Sewer Connected, Water Connected
Parking Features
Garage Door Opener
Fireplace Features
Living Room, Wood Burning
Other Features
Patio And Porch Features
Rear Porch, Screened
Subdivision Name
Heritage Pines Village 14 Units 01 & 02
Community Features
Association Recreation Owned, Clubhouse, Deed Restrictions, Fitness Center, Gated Community Guard, Golf Carts Ok, Golf, Irrigation Reclaimed Water, No Truck/rv/motorcycle Parking, Pool, Sidewalks, Tennis Court(s)
Price History
| Date | Event | Price |
|---|---|---|
07/31/2026 Source: #MFRTB8534077 | Listed for Sale | $389,000 +44.61% $199/sqft |
01/21/2022 Source: | Price Increased | $269,000 +37.95% $137/sqft |
11/09/2021 Source: | Price Decreased | $195,000 -22.00% $100/sqft |
10/08/2021 Source: | Sold | $250,000 +58.33% $128/sqft |
01/22/2015 Source: | Listing Removed | $157,900 $81/sqft |

Getting Around 11328 Hollander Ave
Bike Score®

Somewhat Bikeable
22/100
Walk Score®

Car-Dependent
2/100
Data provided by Redfin
Nearby Homes







Find Homes by Property Features in Hudson, FL
Nearby New Homes For Sale

Based on information from Stellar MLS® through Oct 07, 2026, 06:00AM as submitted to and distributed by MLS GRID. All data is obtained from various sources and may not have been verified by the broker or MLS GRID. Supplied Open House Information is subject to change without notice. All information should be independently reviewed and verified for accuracy. Properties may or may not be listed by the office/agent presenting the information. IDX information is provided exclusively for consumers’ personal non-commercial use. It may not be used for any purpose other than to identify prospective properties consumers may be interested in purchasing. The data is deemed reliable but is not guaranteed by MLS GRID. The use of the MLS GRID Data may be subject to an end-user license agreement prescribed by the Member Participant’s applicable MLS, if any, and as amended from time to time. © 2026 Stellar MLS. All Rights Reserved.
 Advertising Broker: Fred McGill | Simple Showing, Inc