- Overview
- Description
- Property Details
- Location
- HOA Management
- Facts & Features
- Getting Around
- Nearby Homes




$2,725,000
Monthly Est:$13,563
 2 Beds
 3 Baths
2 full baths
 3,011sqft
1133 14th Street #2100, Denver, CO 80202
$2,725,000
$13,563/moEst:
Get Pre-Approved
Condominium
Built in 2008
$4,472/mo HOA
-- sqft lot
$905/sq.ft
Description
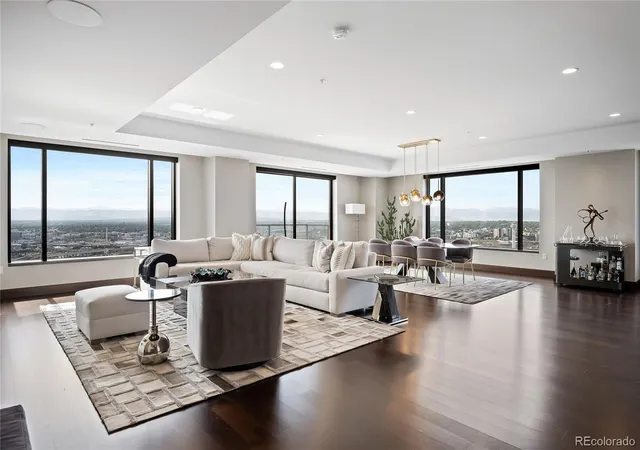
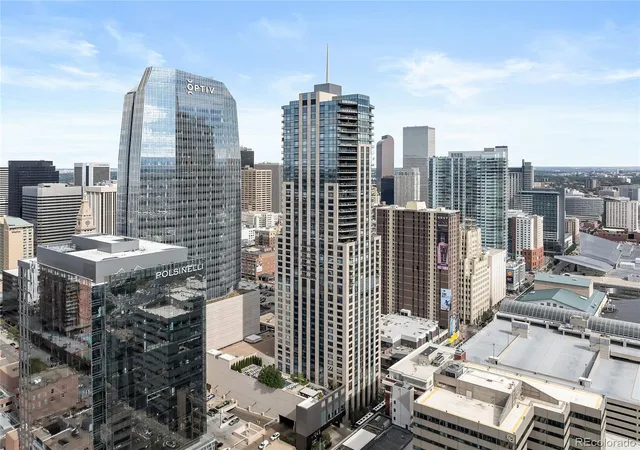
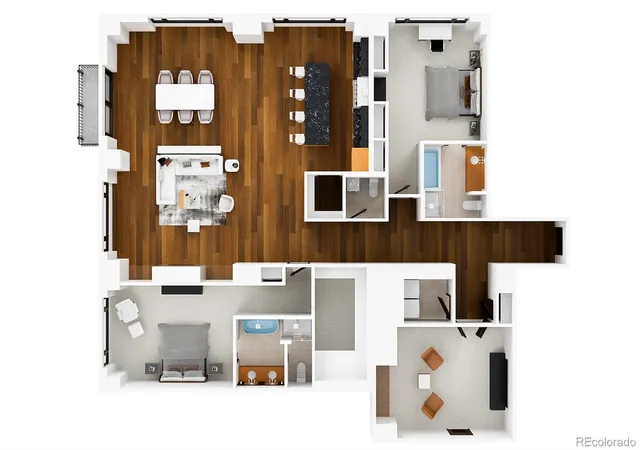
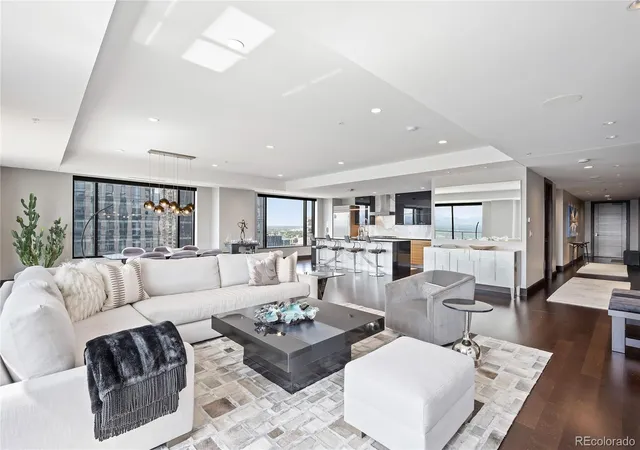
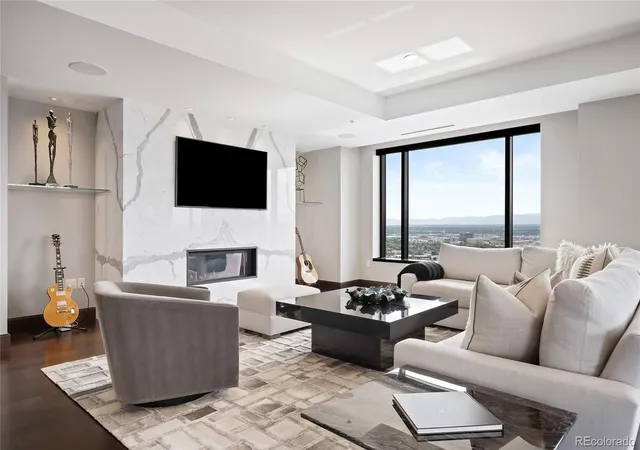
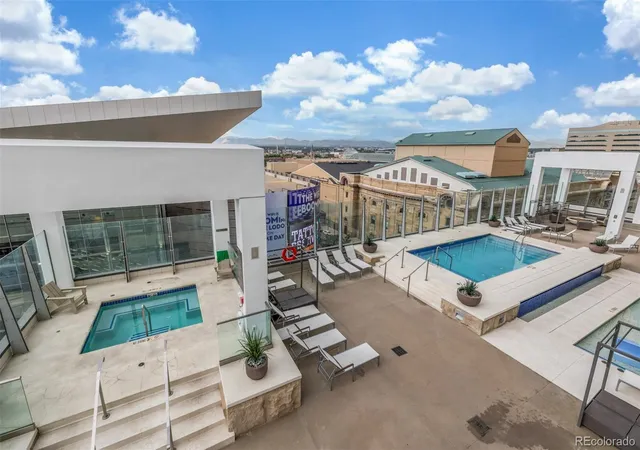
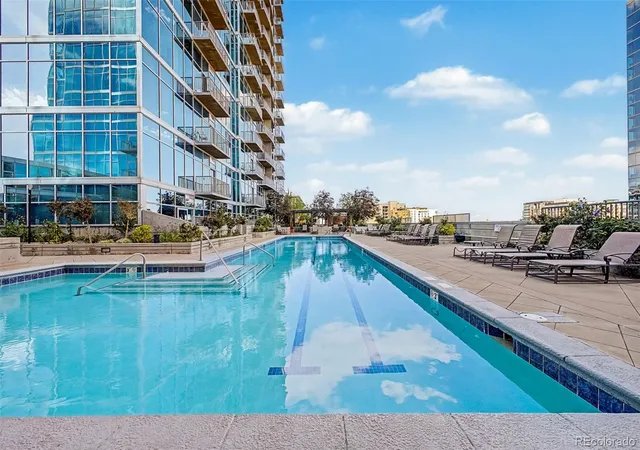
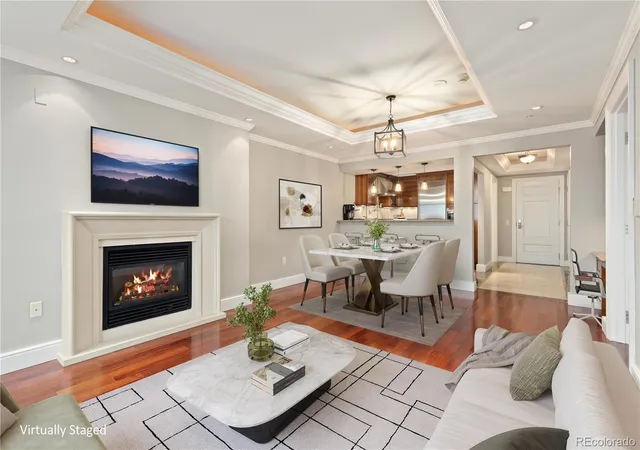
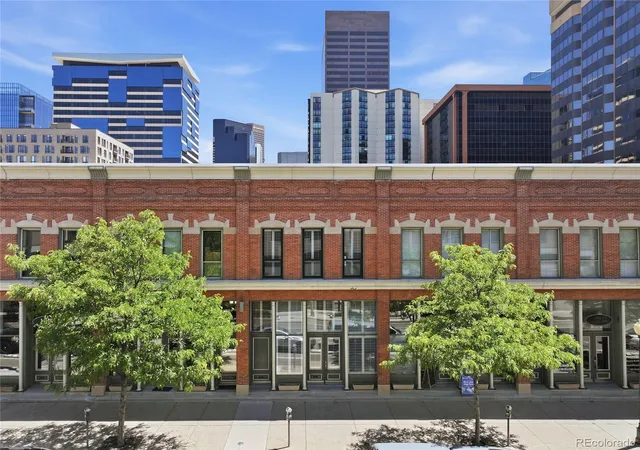
Experience an extraordinary standard of city living at Four Seasons Private Residences Denver, where breathtaking views, elevated interiors and legendary five-star service come together in one of the city’s most coveted residences. Positioned on the highly sought-after southwest corner, this exceptional home showcases unobstructed southern and western views stretching across the city to the Front Range, with dramatic mountain vistas and spectacular Colorado sunsets. The residence has been thoughtfully transformed with extensive custom upgrades and exceptional attention to detail. Refined finishes include custom cabinetry and built-in shelving, designer lighting, marble and stone surfaces throughout the kitchen, island and fireplace, motorized window coverings, integrated audio visual system. An expansive open living and dining area is surrounded by views and anchored by a modern fireplace. The gourmet kitchen features premium Sub-Zero & Miele appliances, custom cabinetry and a beautifully appointed pantry. Two spacious bedrooms include a luxurious primary suite with walk-in closet and elegant en-suite bath, while an oversized flex/media/den room provides exceptional versatility. What truly distinguishes Four Seasons is a level of service and access found nowhere else in Denver. Live above a five-star hotel with access to all of its exceptional amenities and hospitality, including true 24-hour concierge, valet and bell service, private car service, Four Seasons Spa, outdoor saltwater pool and hot tub, two fitness centers and exclusive resident privileges at EDGE Restaurant & Bar, the spa and hotel. Reserved parking included. Furnishings and select artwork negotiable.
- Houzeo last checked: 7 minutes ago
- Listing updated: October 27, 2026 at 11:40 pm
- Listing Provided by: Matt Conway (720) 341-0951 | Milehimodern (303) 876-1073
- Source: DENVER (RE COLORADO) MLS-CO | MLS#: 7368231

Property Details
Status
Active
Type
Condominium
No. of Stories
-
County
City
Neighborhood
Year Built
2008
HOA Fees
$4472/mo
Finished Area
3,011 sqft
Lot Size
-- sqft lot
Basement Area
- sqft
MLS Name
DENVER (RE COLORADO) MLS
MLS Number
7368231
MLS Status
Active
Days on Market
1

Continue Your Journey in App
Find your dream home, receive real-time updates, and many more!
Continue Your Journey in App
Find your dream home, receive real-time updates, and many more!
Location
HOA Management
Four Seasons
HOA Fees
$4,471.87/ Monthly
Amenities
 Amenities and services may be covered by one or multiple associations and service providers.
 Snow Removal
 Elevator
 Security Gate
 Parking
 Trash Pickup
 Electricity
 Security Guard
 Spa
 Heating
 Pool
 Maintenance
 Gym
 Insurance
 Water
 Gas
 Sewer
 On-Site Check In
Recycling
Front Desk
Shuttle Available
Reserves
Business Center
Valet Parking
On Site Management
Concierge
Disclaimer: Amenities are based on third-party information and may vary; buyers must independently verify all amenities, as information is deemed reliable but not guaranteed.
Facts & Features
Rooms
Bedrooms & bathrooms
Bedrooms: 2
Bathrooms: 3
Living Room
Level: Main
Dining Room
Level: Main
Kitchen
Level: Main
Bedroom
Level: Main
Bathroom Full
Level: Main
Bedroom
Level: Main
Bathroom Full
Level: Main
Den
Level: Main
Bathroom One Quarter
Level: Main
Interior
Appliances
Convection Oven, Cooktop, Dishwasher, Disposal, Double Oven, Dryer, Freezer, Microwave, Oven, Range, Range Hood, Refrigerator, Self Cleaning Oven, Washer
Exterior Features
Balcony, Spa/hot Tub
Heating
Forced Air, Natural Gas
Sewer
Public Sewer
Flooring
Carpet, Tile, Wood
Cooling
Central Air
Interior Features
Audio/video Controls, Built In Features, Eat In Kitchen, Elevator, Entrance Foyer, Five Piece Bath, Granite Counters, High Speed Internet, Kitchen Island, No Stairs, Open Floorplan, Pantry, Primary Suite, Sauna, Smart Light(s), Smart Thermostat, Smoke Free, Sound System, Hot Tub, Walk In Closet(s), Wired For Data
Window Features
Double Pane Windows, Window Coverings, Window Treatments
Construction
Year Built
Year Built: 2008
Home type
Condominium
Roof
Tar/gravel
Construction Materials
Concrete
Utilities & Energy
Parking Features
Electric Vehicle Charging Station(s), Guest, Lighted, Oversized Door, Underground, Valet
Pool Features
Outdoor Pool
Security Features
24 Hour Security, Air Quality Monitor, Carbon Monoxide Detector(s), Key Card Entry, Secured Garage/parking, Security Entrance, Security Guard, Security Service, Smoke Detector(s)
Laundry Features
In Unit
Utilities
Electricity Connected, Internet Access (wired), Natural Gas Connected, Phone Available
Fireplace Features
Gas, Living Room
Water Source
Public
Association Amenities
Bike Storage, Business Center, Concierge, Elevator(s), Fitness Center, Front Desk, Gated, On Site Management, Parking, Pool, Sauna, Security, Spa/hot Tub
Other Features
Patio And Porch Features
Deck
Subdivision Name
Lo Do
Lot Features
Near Public Transit
Price History
| Date | Event | Price |
|---|---|---|
10/27/2026 Source: | Listed for Sale | $2,725,000 -8.40% $905/sqft |
09/12/2024 Source: | Off Market | $2,975,000 $988/sqft |

Nearby Homes


Find Homes by Property Features in Denver, CO

Based on information from REcolorado®, Inc.through Oct 28, 2026, 11:30AM. Not all properties were listed and/or closed by Company. This representation is based in whole or in part on content supplied by REcolorado®, Inc. REcolorado®, Inc. does not guarantee nor is it in any way responsible for its accuracy. Content maintained by REcolorado®, Inc. may not reflect all real estate activity in the market. Some IDX listings have been excluded from this website. Any use search of data on the website, other than by a consumer looking to purchase real estate, is prohibited. If Houzeo suspect “scraping” of the data has occurred, the suspicion and any evidence will be reported to the MLS. IDX information is provided exclusively for consumers' personal non-commercial use. It may not be used for any purpose other than to identify prospective properties consumers may be interested in purchasing. The data is deemed reliable but is not guaranteed by REcolorado®. The use of the IDX Data may be subject to an end user license agreement prescribed by REcolorado® as amended from time to time.
Based on information submitted to the MLS GRID as of Oct 28, 2026, 11:30AM. All data is obtained from various sources and may not have been verified by broker or MLS GRID. Supplied Open House information is subject to change without notice. All information should be independently reviewed and verified for accuracy. Properties may or may not be listed by the office/agent presenting the information. ©2026 REcolorado®, Inc. All Rights Reserved.
 Advertising Broker: Albert Gollas | Gollas and Company, Inc.
