- Overview
- Description
- Property Details
- Location
- HOA Management
- Facts & Features
- Getting Around
- Nearby Homes




$439,000
Monthly Est:$2,185
 1 Bed
1 Bed 1 Bath
1 full bath
 816sqft
891 14th Street #2712, Denver, CO 80202
$439,000
$2,185/moEst:
Get Pre-Approved
Condominium
Built in 2009
$520/mo HOA
-- sqft lot
$538/sq.ft
Description
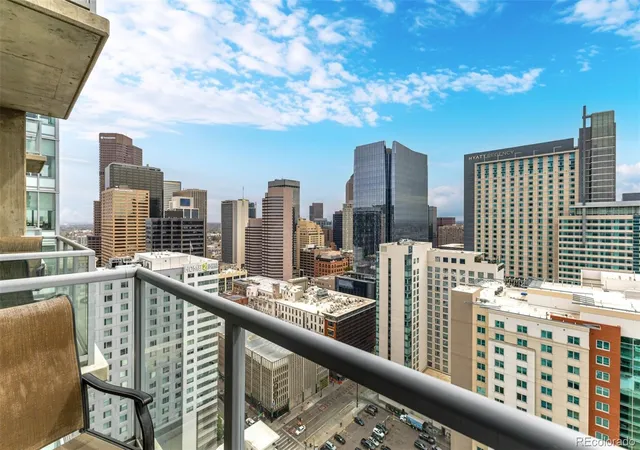
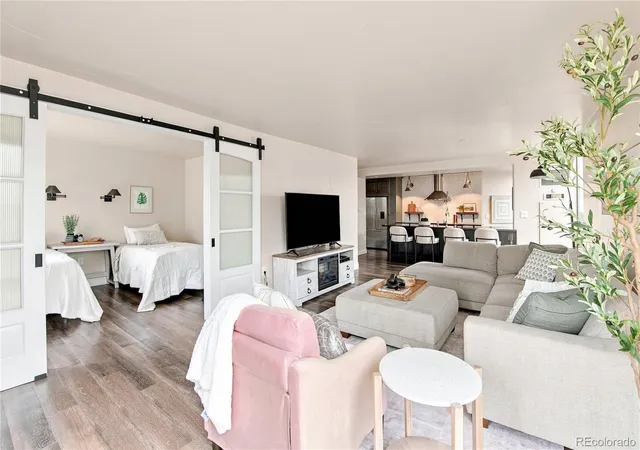
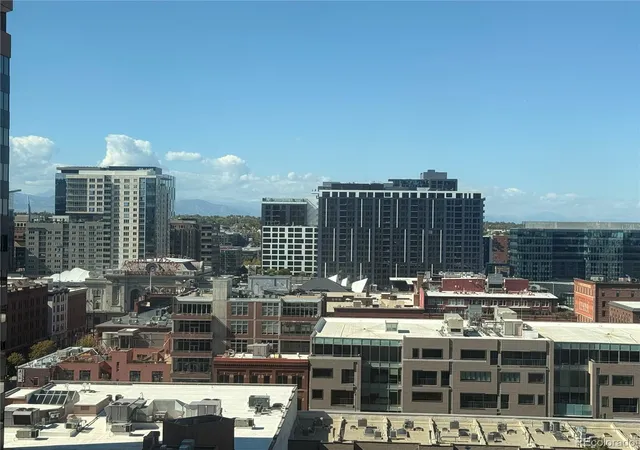
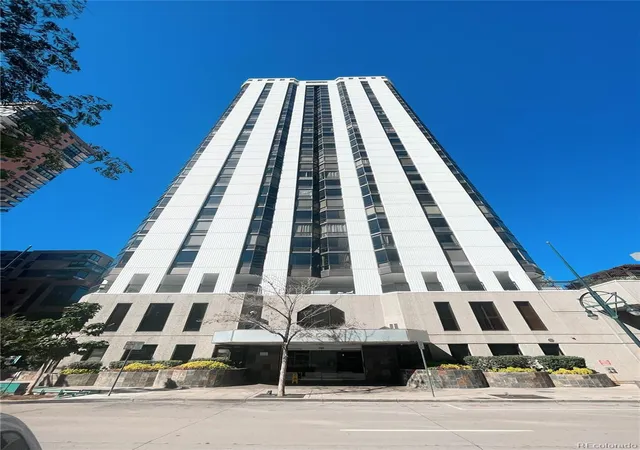
Experience elevated city living in this stunning southeast-facing 1-bedroom, 1-bath residence on the 27th floor, offering breathtaking skyline and mountain views from the iconic SPIRE building. For many, the dream of living in the heart of the city feels like a distant goal—but this home makes that dream an attainable reality. A welcoming foyer opens to a light-filled interior that immediately captures your attention. The space is defined by high ceilings, wood floors, new paint, and dramatic floor-to-ceiling glass that frames the incredible vistas. Automatic blinds throughout the home add both convenience and a sleek, modern touch. The open kitchen is perfect for entertaining, featuring custom granite countertops, stainless steel appliances, and a breakfast bar island where guests can gather. The bright bedroom includes a generous walk-in closet, providing ample storage. The modern bathroom is appointed with a sleek, glass-enclosed tub/shower combination. For everyday ease, a stacked washer and dryer are conveniently located within the unit. Step out onto your private balcony to enjoy fresh air and soak in the breathtaking city and mountain views—a perfect backdrop for your morning coffee or an evening cocktail. This home also includes a reserved deeded parking space, a valuable convenience in downtown Denver. As a resident of SPIRE, you’ll have access to resort-style amenities that are second to none, including a heated pool and hot tub open year-round, a state-of-the-art fitness center, a spacious club room and movie theater. The location is unparalleled. You are ideally situated near the 16th Street Mall, the Denver Performing Arts Complex (DCPA), Sculpture Park, historic Larimer Square, and Denver’s best dining and entertainment venues. This is your opportunity to own a piece of the Denver skyline.
- Houzeo last checked: 1 hour ago
- Listing updated: September 16, 2026 at 3:11 pm
- Listing Provided by: Keegan Sheard (720) 915-4020 | Usaj Realty (720) 398-2999
- Source: DENVER (RE COLORADO) MLS-CO | MLS#: 2904970

Part of

Property Details
Status
Active
Type
Condominium
No. of Stories
-
County
City
Neighborhood
Year Built
2009
HOA Fees
$520/mo
Finished Area
816 sqft
Lot Size
-- sqft lot
Basement Area
- sqft
MLS Name
DENVER (RE COLORADO) MLS
MLS Number
2904970
MLS Status
Active
Days on Market
189

Continue Your Journey in App
Find your dream home, receive real-time updates, and many more!
Download App
Continue Your Journey in App
Find your dream home, receive real-time updates, and many more!
Location
HOA Management
Spire Owners Association
HOA Fees
$519.6/ Monthly
Amenities
 Amenities and services may be covered by one or multiple associations and service providers.
 Sewer
Sewer
 Water
Water
 Spa
Spa
 Snow Removal
 Maintenance
 Elevator
 Security Guard
 Trash Pickup
 Parking
 Insurance
 Pool
Pool
 Club House
 Gym
Gym
 Reserves
Concierge
Front Desk
On Site Management
Exterior Maintenance w/out Roof
Recycling
Disclaimer: Amenities are based on third-party information and may vary; buyers must independently verify all amenities, as information is deemed reliable but not guaranteed.
Facts & Features
Rooms
Bedrooms & bathrooms
Bedroom: 1
Bathroom: 1
Kitchen
Level: Main
Area: Square Feet
Dimensions: 83.93
Bathroom Full
Level: Main
Area: Square Feet
Dimensions: 68.89
Living Room
Level: Main
Area: Square Feet
Dimensions: 299.15
Bedroom
Level: Main
Area: Square Feet
Dimensions: 134.52
Interior
Heating
Forced Air
Flooring
Carpet, Wood
Interior Features
Built In Features, Ceiling Fan(s), Eat In Kitchen, Granite Counters, Kitchen Island, Open Floorplan, Walk In Closet(s)
Appliances
Dishwasher, Disposal, Dryer, Microwave, Oven, Range, Refrigerator, Washer
Exterior Features
Balcony, Elevator, Spa/hot Tub
Cooling
Central Air
Sewer
Public Sewer
Construction
Year Built
Year Built: 2009
Home type
Condominium
Construction Materials
Concrete, Frame, Other
Architectural Style
Urban Contemporary
Roof
Membrane, Rolled/hot Mop
Utilities & Energy
Utilities
Cable Available, Electricity Available, Electricity Connected
Water Source
Public
Pool Features
Outdoor Pool
Association Amenities
Bike Storage, Clubhouse, Concierge, Elevator(s), Fitness Center, Front Desk, On Site Management, Pool, Security, Spa/hot Tub
Security Features
24 Hour Security, Carbon Monoxide Detector(s), Secured Garage/parking, Security Entrance, Smoke Detector(s)
Other Features
Subdivision Name
Downtown
Lot Features
Near Public Transit
Price History
| Date | Event | Price |
|---|---|---|
07/28/2026 Source: | Listed for Sale | $460,000 +4.78% $564/sqft |
07/28/2026 Source: | Price Decreased | $439,000 -4.57% $538/sqft |
05/27/2026 Source: | Listing Removed | $460,000 $564/sqft |
04/02/2026 Source: | Coming Soon | $460,000 -7.98% $564/sqft |
06/15/2025 Source: | Listing Removed | $499,900 -3.29% $613/sqft |

Show more
Nearby Homes
Find Homes by Property Features in Denver, CO

Based on information from REcolorado®, Inc.through Oct 09, 2026, 12:00PM. Not all properties were listed and/or closed by Company. This representation is based in whole or in part on content supplied by REcolorado®, Inc. REcolorado®, Inc. does not guarantee nor is it in any way responsible for its accuracy. Content maintained by REcolorado®, Inc. may not reflect all real estate activity in the market. Some IDX listings have been excluded from this website. Any use search of data on the website, other than by a consumer looking to purchase real estate, is prohibited. If Houzeo suspect “scraping” of the data has occurred, the suspicion and any evidence will be reported to the MLS. IDX information is provided exclusively for consumers' personal non-commercial use. It may not be used for any purpose other than to identify prospective properties consumers may be interested in purchasing. The data is deemed reliable but is not guaranteed by REcolorado®. The use of the IDX Data may be subject to an end user license agreement prescribed by REcolorado® as amended from time to time.
Based on information submitted to the MLS GRID as of Oct 09, 2026, 12:00PM. All data is obtained from various sources and may not have been verified by broker or MLS GRID. Supplied Open House information is subject to change without notice. All information should be independently reviewed and verified for accuracy. Properties may or may not be listed by the office/agent presenting the information. ©2026 REcolorado®, Inc. All Rights Reserved.
 Advertising Broker: Albert Gollas | Gollas and Company, Inc.