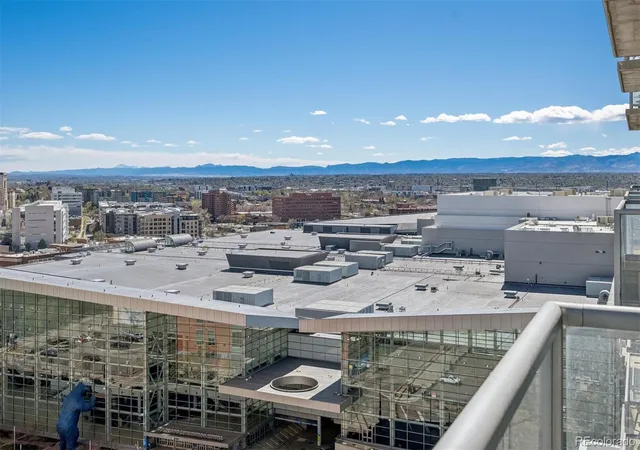
 Street View
Spire
891 14Th St, Denver, CO 80202
Rate Spire

Stories
-

Units
42

Available Units For Sale
18

Unit Types
1bd, 2bd

Built Year
2009

HOA Fees
$364.79-1,026.67/mo
About
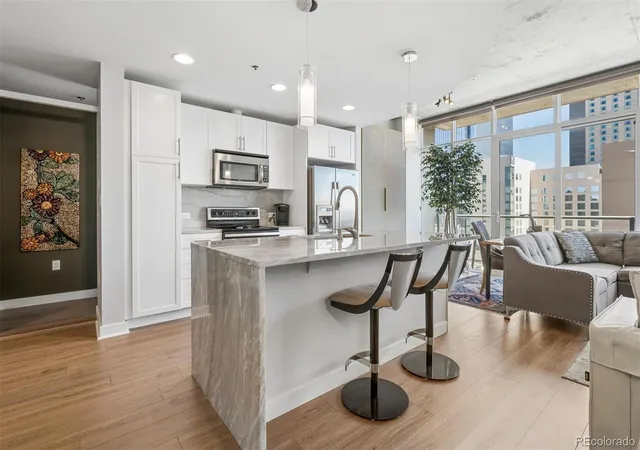
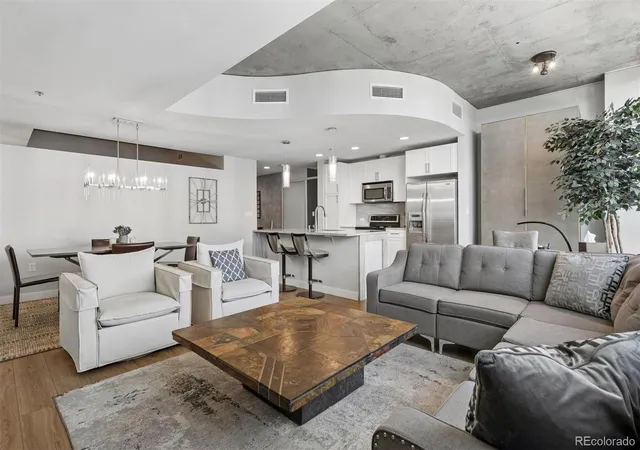
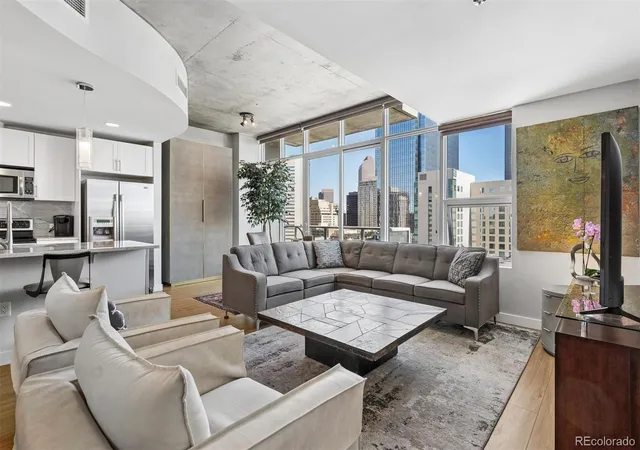
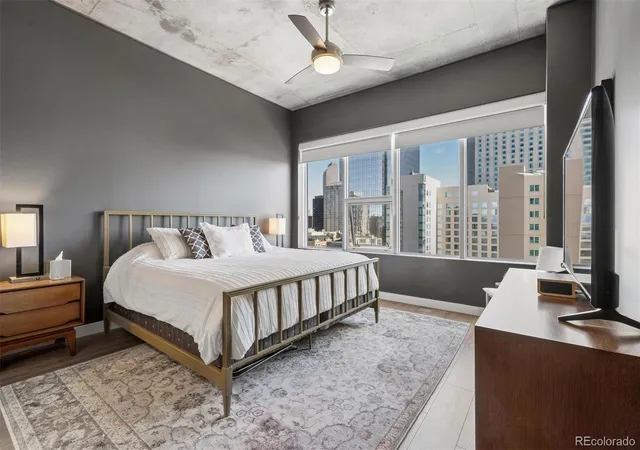
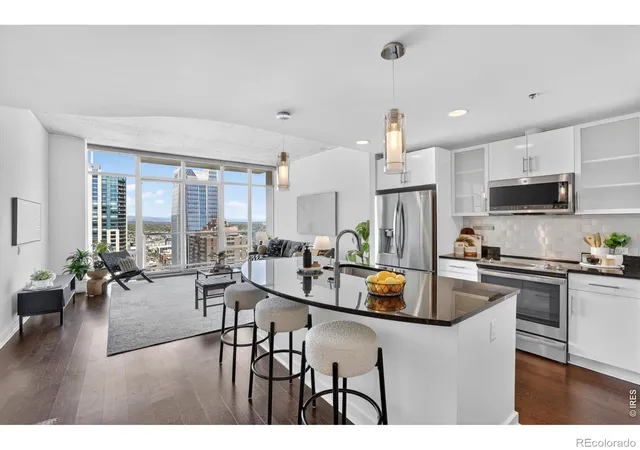
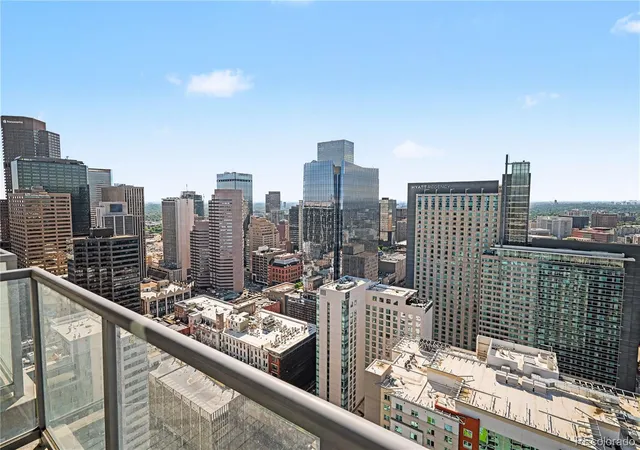
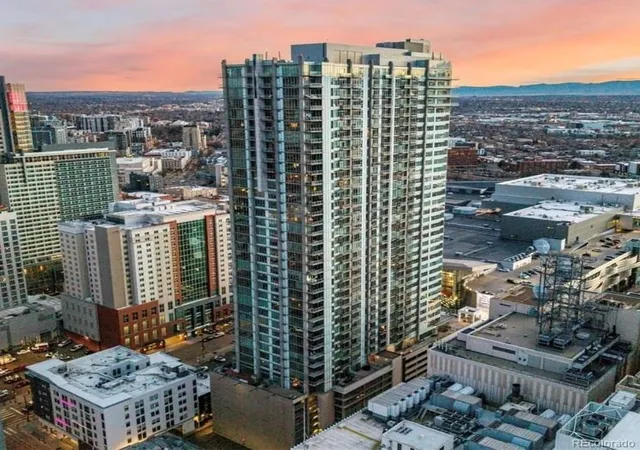
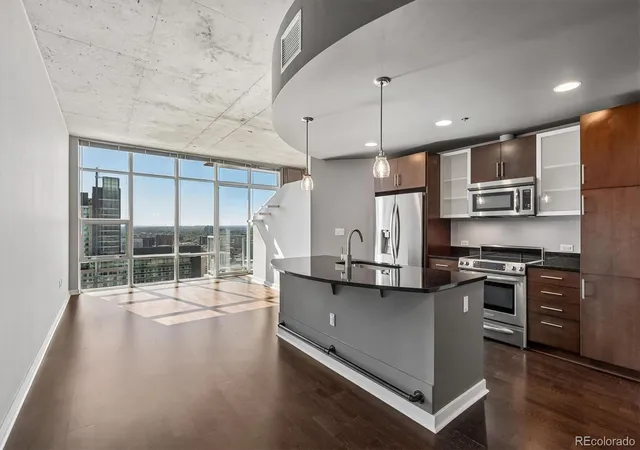
Spire is a 42-story, LEED-certified residential high-rise completed in 2009 in the heart of downtown Denver. The tower offers predominantly one- and two-bedroom condominiums with loft-style open plans, high ceilings, floor-to-ceiling windows, and private balconies that capture panoramic city and Rocky Mountain views. Interior finishes across units commonly include granite or quartz counters, kitchen islands, stainless steel appliances, hardwood floors, walk-in closets, and in-unit laundry; select residences feature exposed concrete ceilings and custom millwork. Shared spaces are concentrated across roughly 40,000 square feet of amenities: a year-round heated rooftop pool and hot tubs, extensive fitness facilities, multimedia lounges and theater, private event rooms, furnished guest suites, library/workspaces, outdoor grilling and fire-pit areas, and a garage dog park. The building provides 24-hour courtesy/concierge, modern access control, high-speed dedicated internet service, reserved deeded parking (with EV accommodations and charging in some spaces), and storage options. Outdoor landscaping, terraces and a tenth-floor private lounge expand social space, while ongoing building maintenance and periodic renovation projects keep common areas refreshed. Located steps from transit, performing arts venues, restaurants, and retail, Spire targets an urban lifestyle with sweeping views and a broad amenity program.
HOA Management
East West Urban Management
HOA Fees
$1,026.67/ Monthly
SPIRE OWNER'S ASSOCIATION, INC.
HOA Fees
$885.86/ Monthly
Amenities
 Amenities and services may be covered by one or multiple associations and service providers.
 Bike Maintenance Area
 Bike Share
 Bike Storage
 Business Center
 Fitness Center
 Playground
 Pool
Pool
 Storage
 Clubhouse
Concierge
Dog/Pet Wash
Elevator(s)
Front Desk
Garden Area
Gated
On Site Management
Park
Parking
Sauna
Security
Spa/Hot Tub
Disclaimer: Amenities are based on third-party information and may vary; buyers must independently verify all amenities, as information is deemed reliable but not guaranteed.
Available Units



Floor
(2 Units)


Building Features
Interior
Interior Features
Audio/video Controls
Breakfast Bar
Built In Features
Ceiling Fan(s)
Eat In Kitchen
Elevator
Entrance Foyer
Five Piece Bath
Granite Counters
High Ceilings
High Speed Internet
Hot Tub
Kitchen Island
Marble Counters
No Stairs
Open Floorplan
Pantry
Primary Suite
Quartz Counters
Smart Light(s)
Smart Thermostat
Smart Window Coverings
Smoke Free
Sound System
Stone Counters
Vaulted Ceiling(s)
Walk In Closet(s)
Wired For Data
Flooring
Carpet
Laminate
Tile
Vinyl
Wood
Heating
Electric
Forced Air
Heat Pump
Hot Water
Radiant
Cooling
Air Conditioning Room
Ceiling Fan(s)
Central Air
Appliances
Bar Fridge
Convection Oven
Cooktop
Dishwasher
Disposal
Dryer
Gas Water Heater
Microwave
Oven
Range
Range Hood
Refrigerator
Self Cleaning Oven
Smart Appliance(s)
Warming Drawer
Washer
Wine Cooler
Amenities & Parking
Other Features
Parking Features
Concrete
Electric Vehicle Charging Station(s)
Exterior Access Door
Finished Garage
Heated Garage
Lighted
Storage
Exterior Amenities
Balcony
Barbecue
Dog Run
Elevator
Fire Pit
Garden
Gas Grill
Lighting
Spa/hot Tub
Disclaimer: Unit Features may vary by unit; buyers must independently verify all features. Information is deemed reliable but not guaranteed
Frequently Asked Questions
How many units are for sale at 891 14Th St?

How much does a condo at 891 14Th St cost?
What are the HOA fees at 891 14Th St?
What bedroom options are available in 891 14Th St?