
 Street View
525 18Th St
525 18Th St, Denver, CO 80202
Rate 525 18Th St

Stories
-

Units
16

Available Units For Sale
11

Unit Types
1bd, 2bd, 3bd

Built Year
2025

HOA Fees
$712.8/mo
About
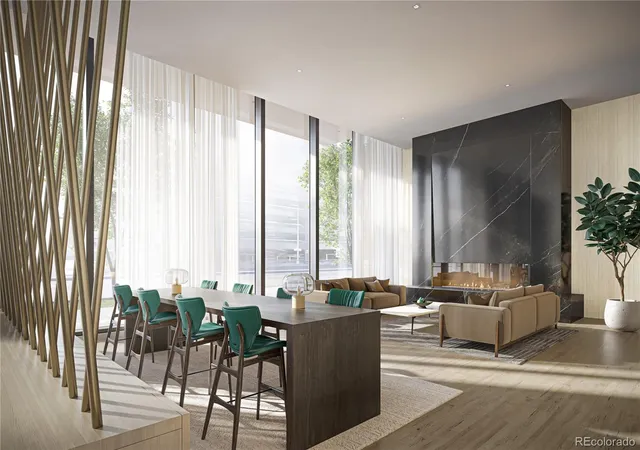
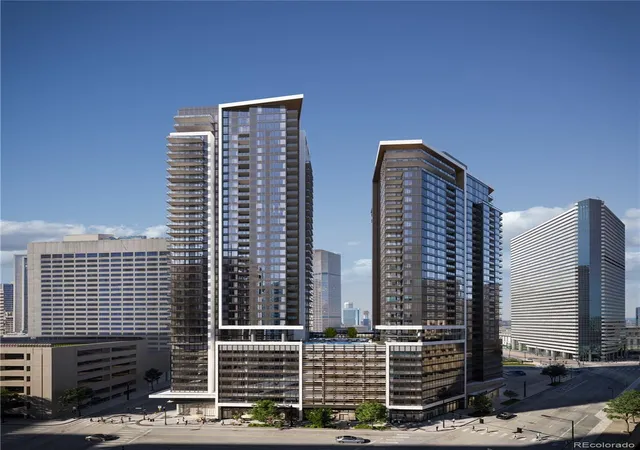
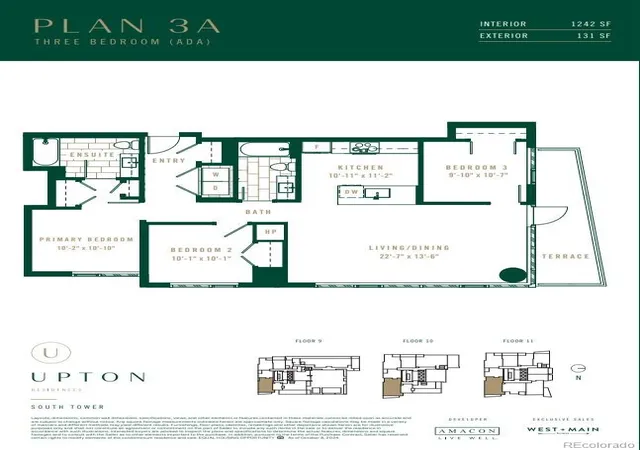
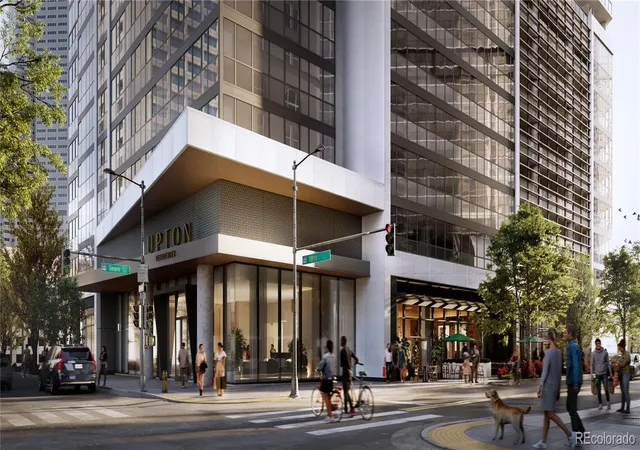
A large new-construction condominium project rising in Denver with projected completion in 2025–2026, the development offers one- to three-bedroom residences plus penthouses across multiple towers. Units emphasize modern open plans with high ceilings, kitchen islands, quartz counters and backsplashes, Italkraft cabinetry, premium appliances, walk-in closets, primary suites, five-piece baths, luxury vinyl wide-plank flooring, and included laundry and window coverings. Many homes in the south tower include private outdoor space ranging roughly 62 to 600 square feet and accessible layouts are offered with select ADA-compliant units. Building amenities center on lifestyle and convenience: an outdoor pool and hot tub, spa features, a fitness studio, co-working space, resident lounge, and ground-floor retail/commercial space. Site services and design elements include elevator access, exterior lighting, outdoor fire-pit areas, balconies, and assigned parking options. The project markets a mix of move-in-ready designer finishes and turnkey appliance packages, with early-buyer incentives and storage locker offers available. Located in central Denver, the address positions residents within a dense urban fabric with nearby retail, transit options, and city amenities, targeting buyers seeking contemporary city living in a recently completed community.
HOA Management
Upton Residences Master HOA
HOA Fees
$712.8/ Monthly
Amenities
 Amenities and services may be covered by one or multiple associations and service providers.
 Fitness Center
 Pool
Pool
 Dog/Pet Wash
Elevator(s)
Front Desk
On Site Management
Parking
Security
Spa/Hot Tub
Disclaimer: Amenities are based on third-party information and may vary; buyers must independently verify all amenities, as information is deemed reliable but not guaranteed.
Available Units


Floor
(4 Units)


Floor
(2 Units)


Building Features
Interior
Interior Features
Five Piece Bath
High Ceilings
Kitchen Island
No Stairs
Open Floorplan
Pantry
Primary Suite
Quartz Counters
Smoke Free
Walk In Closet(s)
Flooring
Laminate
Tile
Wood
Heating
Electric
Heat Pump
Cooling
Central Air
Appliances
Cooktop
Dishwasher
Disposal
Dryer
Microwave
Oven
Range Hood
Refrigerator
Washer
Amenities & Parking
Other Features
Parking Features
Concrete
Electric Vehicle Charging Station(s)
Lighted
Tandem
Underground
Exterior Amenities
Balcony
Elevator
Fire Pit
Lighting
Spa/hot Tub
Disclaimer: Unit Features may vary by unit; buyers must independently verify all features. Information is deemed reliable but not guaranteed
- Home
- Homes For Sale
- Colorado
- Denver
- 525 18Th St
Frequently Asked Questions
How many units are for sale at 525 18Th St?

How much does a condo at 525 18Th St cost?
What are the HOA fees at 525 18Th St?
What bedroom options are available in 525 18Th St?