- Overview
- Description
- Property Details
- Location
- HOA Management
- Facts & Features
- Getting Around
- Nearby Homes
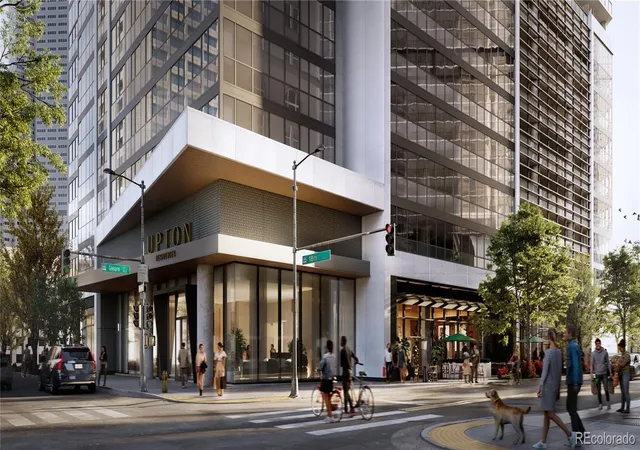

Street View
$643,000
Monthly Est:$3,200
 2 Beds
 2 Baths
2 full baths
 891sqft
525 18th Street #1203, Denver, CO 80202
$643,000
$3,200/moEst:
Get Pre-Approved
Condominium
Built in 2025
$667/mo HOA
-- sqft lot
$722/sq.ft
Description
This unit is designated ADA compliant. New construction with estimated 2026 delivery in the heart of Denver! Builder incentives available up to $50,000 depending on floor plan—contact sales team for details. Be part of Denver’s most significant new condo development in over two decades. Pricing starts from the mid-$300s with 16 floor plans available, including urban one-bedrooms, one bedrooms, two bedrooms, three-bedrooms, and penthouse residences.
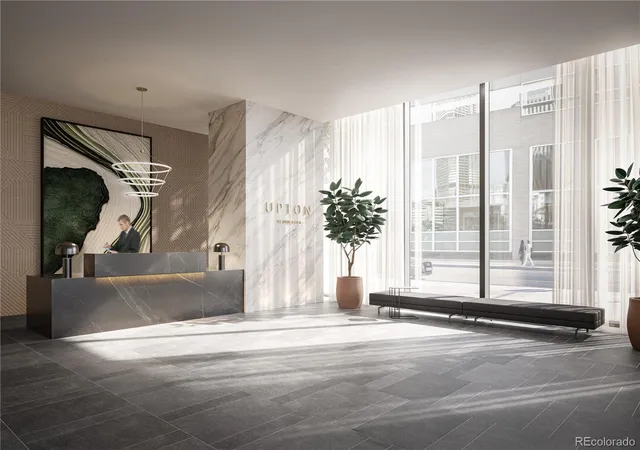
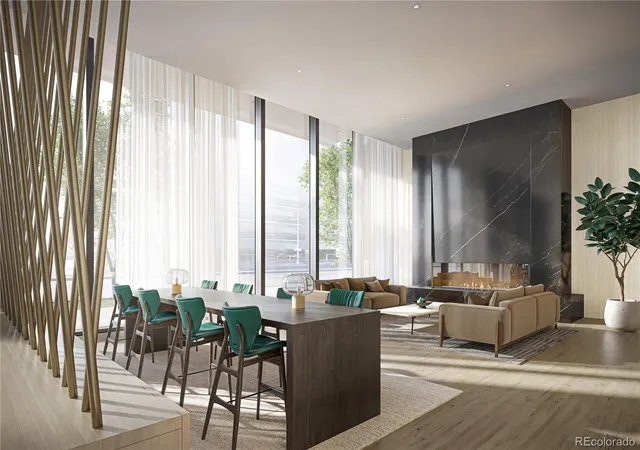
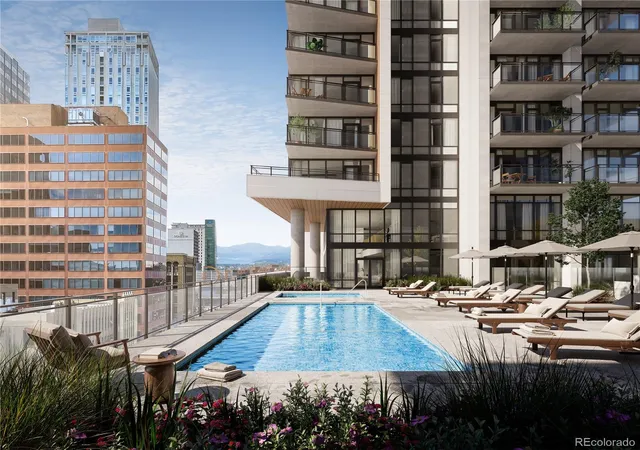
All South Tower residences feature private outdoor space ranging from approximately 62 to 600 square feet. Community amenities include outdoor pool, hot tub, fitness studio, co-working space, resident lounge, convenient parking, and ground-floor retail/commercial spaces.
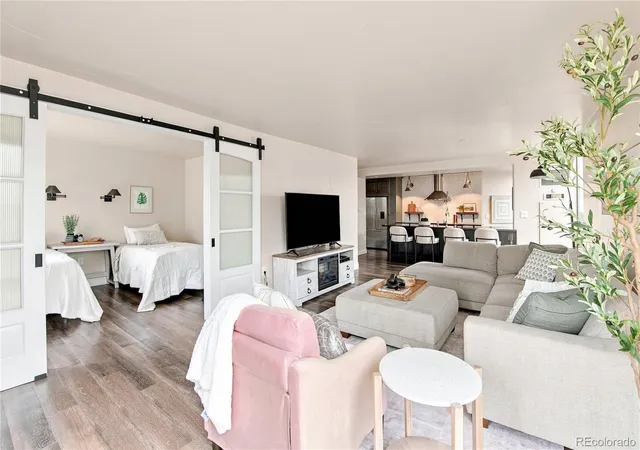
Designer interior finishes include quartz countertops and backsplashes, Italkraft cabinetry, premium appliance package, porcelain tile, rainfall shower heads, brushed nickel hardware, luxury wide-plank vinyl flooring, plus included washer, dryer, window coverings, and appliances.
An exceptional opportunity to own in one of Denver’s most anticipated new developments. Buyer and buyer’s agent to verify all information including taxes, HOA, schools, and square footage. Taxes TBD upon project completion.
- Houzeo last checked: 55 minutes ago
- Listing updated: April 28, 2026 at 5:50 pm
- Listing Provided by: Stacie Staub (303) 935-8787 | West and Main Homes Inc (303) 935-8787
- Source: DENVER (RE COLORADO) MLS-CO | MLS#: 4268284

Part of

Property Details
Status
Active
Type
Condominium
No. of Stories
-
County
City
Neighborhood
Year Built
2025
HOA Fees
$667/mo
Finished Area
891 sqft
Lot Size
-- sqft lot
Basement Area
- sqft
MLS Name
DENVER (RE COLORADO) MLS
MLS Number
4268284
MLS Status
Active
Days on Market
589

Continue Your Journey in App
Find your dream home, receive real-time updates, and many more!
Download App
Continue Your Journey in App
Find your dream home, receive real-time updates, and many more!
Location
HOA Management
Upton Residences Master HOA
HOA Fees
$667.39/ Monthly
Amenities
 Amenities and services may be covered by one or multiple associations and service providers.
 Snow Removal
 Sewer
Sewer
 Spa
Spa
 Security Guard
 Elevator
 Gym
Gym
 Maintenance
 Insurance
 Pool
Pool
 Trash Pickup
 Water
Water
 Irrigation
Dog/Pet Wash
Reserves
Recycling
Front Desk
On Site Management
Disclaimer: Amenities are based on third-party information and may vary; buyers must independently verify all amenities, as information is deemed reliable but not guaranteed.
Facts & Features
Rooms
Bedrooms & bathrooms
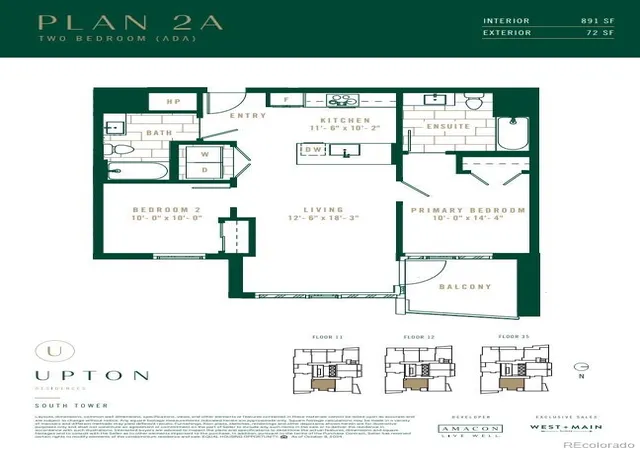
Bedrooms: 2
Bathrooms: 2
Bedroom
Level: Main
Area: Square Feet
Dimensions: 144.00
Kitchen
Level: Main
Area: Square Feet
Dimensions: 118.32
Living Room
Level: Main
Area: Square Feet
Dimensions: 230.58
Bathroom Full
Level: Main
Bedroom
Level: Main
Area: Square Feet
Dimensions: 100.00
Bathroom Full
Level: Main
Interior
Exterior Features
Balcony, Elevator, Fire Pit, Lighting, Spa/hot Tub
Window Features
Double Pane Windows, Window Coverings
Interior Features
High Ceilings, No Stairs, Open Floorplan, Quartz Counters, Smoke Free
Flooring
Laminate, Tile
Sewer
Public Sewer
Heating
Heat Pump
Appliances
Cooktop, Dishwasher, Disposal, Dryer, Microwave, Oven, Refrigerator, Washer
Cooling
Central Air
Construction
Year Built
Year Built: 2025
Home type
Condominium
Roof
Membrane
Property Condition
New Construction, Under Construction
Architectural Style
Urban Contemporary
Construction Materials
Block, Concrete, Frame, Other, Steel Siding
Utilities & Energy
Pool Features
Outdoor Pool
Parking Features
Concrete, Electric Vehicle Charging Station(s), Lighted, Tandem, Underground
Utilities
Cable Available, Electricity Connected, Natural Gas Not Available
Association Amenities
Dog/pet Wash, Elevator(s), Fitness Center, Front Desk, On Site Management, Pool, Security, Spa/hot Tub
Water Source
Public
Laundry Features
In Unit
Other Features
Subdivision Name
Central Business
Patio And Porch Features
Covered, Deck, Patio
Price History
| Date | Event | Price |
|---|---|---|
02/26/2025 Source: | Off Market | $636,000 $714/sqft |
02/26/2025 Source: | Listed for Sale | $636,000 -1.09% $714/sqft |
02/26/2025 Source: #REC4268284 | Listed for Sale | $643,000 $722/sqft |

Nearby Homes
Find Homes by Property Features in Denver, CO

Based on information from REcolorado®, Inc.through Oct 09, 2026, 02:30PM. Not all properties were listed and/or closed by Company. This representation is based in whole or in part on content supplied by REcolorado®, Inc. REcolorado®, Inc. does not guarantee nor is it in any way responsible for its accuracy. Content maintained by REcolorado®, Inc. may not reflect all real estate activity in the market. Some IDX listings have been excluded from this website. Any use search of data on the website, other than by a consumer looking to purchase real estate, is prohibited. If Houzeo suspect “scraping” of the data has occurred, the suspicion and any evidence will be reported to the MLS. IDX information is provided exclusively for consumers' personal non-commercial use. It may not be used for any purpose other than to identify prospective properties consumers may be interested in purchasing. The data is deemed reliable but is not guaranteed by REcolorado®. The use of the IDX Data may be subject to an end user license agreement prescribed by REcolorado® as amended from time to time.
Based on information submitted to the MLS GRID as of Oct 09, 2026, 02:30PM. All data is obtained from various sources and may not have been verified by broker or MLS GRID. Supplied Open House information is subject to change without notice. All information should be independently reviewed and verified for accuracy. Properties may or may not be listed by the office/agent presenting the information. ©2026 REcolorado®, Inc. All Rights Reserved.
 Advertising Broker: Albert Gollas | Gollas and Company, Inc.