- Overview
- Description
- Property Details
- Location
- HOA Management
- Facts & Features
- Getting Around
- Nearby Homes



$474,900
Monthly Est:$2,364
 1 Bed
1 Bed 1 Bath
1 full bath
 893sqft
891 14th Street #3414, Denver, CO 80202
$474,900
$2,364/moEst:
Get Pre-Approved
Condominium
Built in 2009
$648.5/mo HOA
-- sqft lot
$532/sq.ft
Description
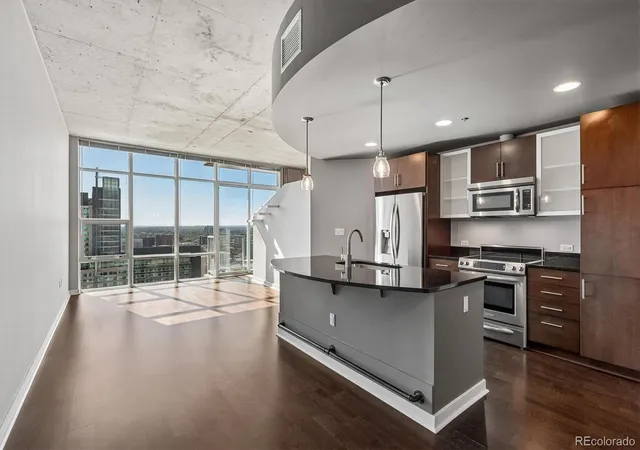
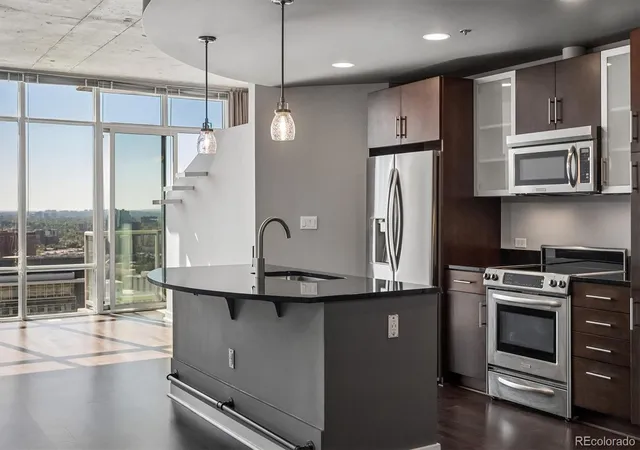
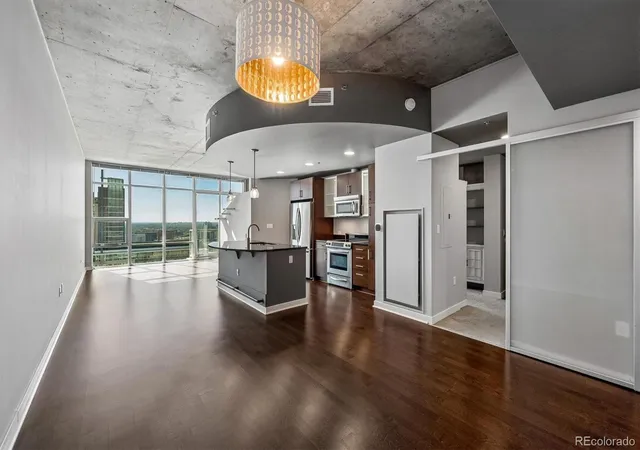
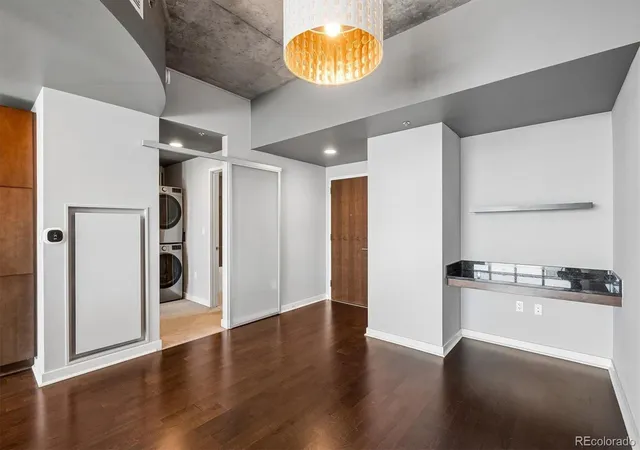
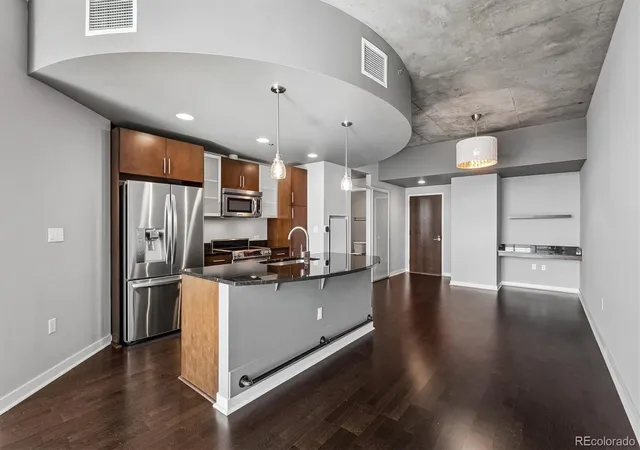
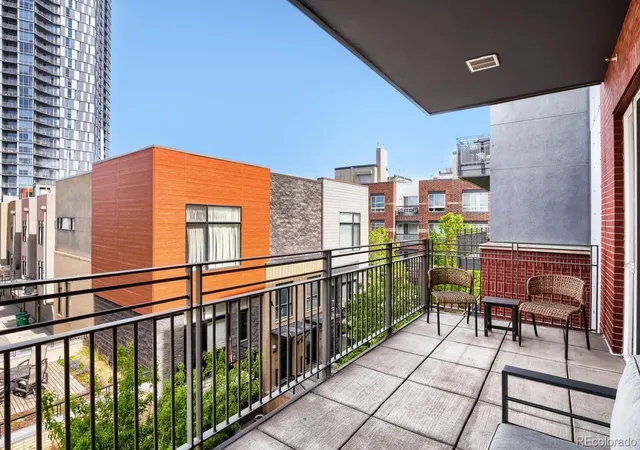
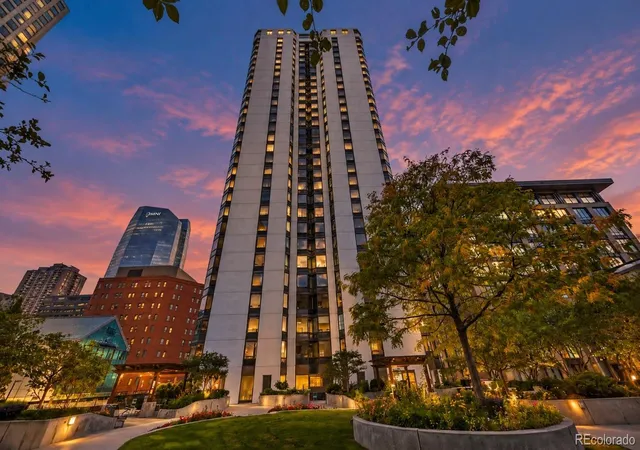
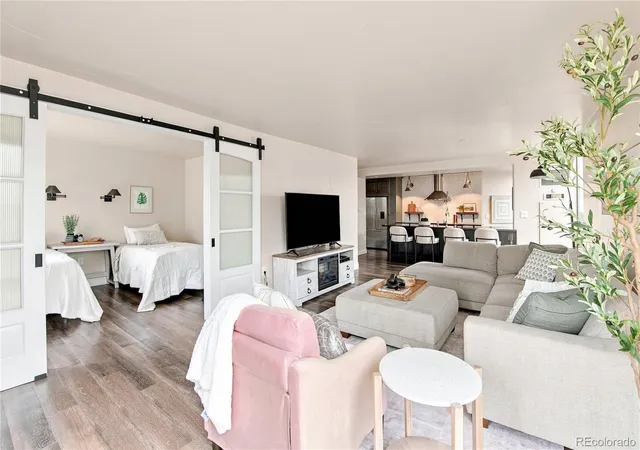
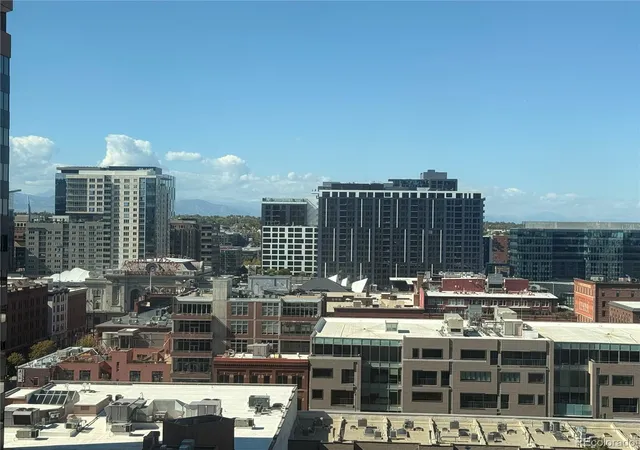
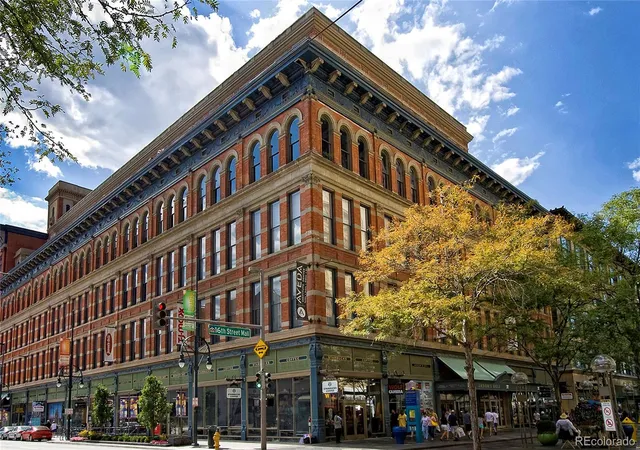
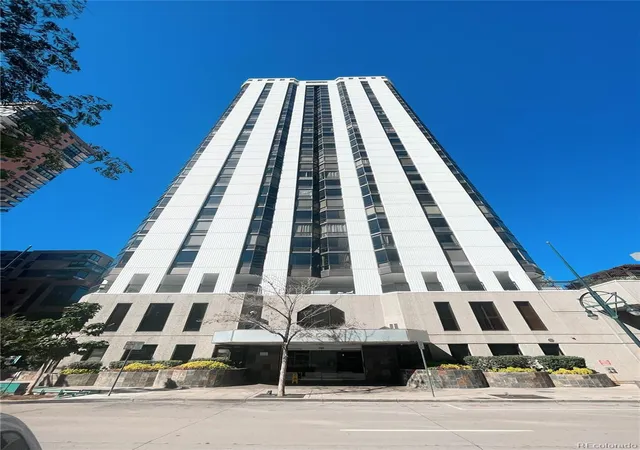
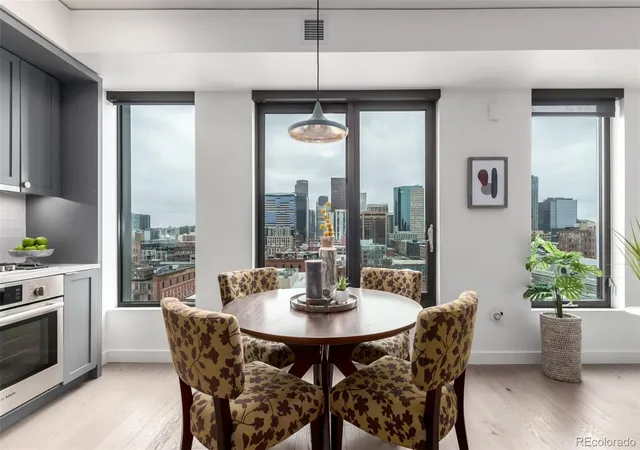
Experience breathtaking, unobstructed city & mountain panoramas from this stunning 34th-floor residence in Denver’s award-winning, LEED-Certified SPIRE building. Floor-to-ceiling windows frame dramatic views the moment you step inside, while your private balcony offers sweeping views of downtown Denver & southern front range views. Off in the distance you'll be able to watch the new Broncos stadium being built! As a premier 34th floor residence, this condo boasts high-end finishes including laminate hardwood floors, slab granite countertops, upgraded kitchen + cabinets and stainless-steel appliances. ALL NEW INTERIOR PAINT and custom closet storage! Ownership also grants you exclusive access to the 42nd-floor Sky Club lounge complete with your own private wine locker #60; multiple flex workspaces; this premier hosting venue is reserved for owners on the top 10 floors. Unit 3414 includes one deeded parking space #160, a covenant allocated moped/motorcycle space #18; a secure storage locker #437. SPIRE offers unparalleled 40,000 sq ft of world-class amenities. Residents enjoy 24/7 staffed courtesy desk, LUX lockers are available for package delivery; year-round heated pools & hot tubs; multiple gas grills; a modern health club; the multimedia Zone lounge, newly renovated Box Office theater, an on-site dog relief area, shared herb garden; yoga classes and dancing lessons w/a vibrant SOCIAL COMMITTEE organizing summer/holiday/chili cook-offs; monthly coffee/pastry and HAPPY Hour events! Your guests can also rent a furnished suite too! This prime downtown location is just steps to the Denver Performing Arts Complex, Colorado Convention Center, & renovated 16th Street! RTD Light Rail is right outside your front door, minutes to Union Station w/direct DIA access to the airport. Charming Larimer Square; restaurants and shopping are all WALKABLE! Google Fiberoptic was just
upgraded for the entire building! Stunning FIREWORKS on the 4th of July and New Years too!
- Houzeo last checked: 45 minutes ago
- Listing updated: October 4, 2026 at 10:11 pm
- Listing Provided by: Carolyn Erickson (720) 470-9069 | NeXstep Real Estate Group (303) 398-7012
- Source: DENVER (RE COLORADO) MLS-CO | MLS#: 4016630

Part of

Property Details
Status
Active
Type
Condominium
No. of Stories
-
County
City
Neighborhood
Year Built
2009
HOA Fees
$648.5/mo
Finished Area
893 sqft
Lot Size
-- sqft lot
Basement Area
- sqft
MLS Name
DENVER (RE COLORADO) MLS
MLS Number
4016630
MLS Status
Active
Days on Market
35

Continue Your Journey in App
Find your dream home, receive real-time updates, and many more!
Download App
Continue Your Journey in App
Find your dream home, receive real-time updates, and many more!
Location
HOA Management
Spire Owners Association
HOA Fees
$7,782/ Annually
Amenities
 Amenities and services may be covered by one or multiple associations and service providers.
 Maintenance
 Storage
 Security Guard
 Gym
Gym
 Elevator
 Sewer
Sewer
 Internet
 Pool
Pool
 Trash Pickup
 Snow Removal
 Spa
Spa
 Club House
 Parking
 Concierge
Reserves
Recycling
Dog/Pet Wash
Front Desk
On Site Management
Garden Area
Disclaimer: Amenities are based on third-party information and may vary; buyers must independently verify all amenities, as information is deemed reliable but not guaranteed.
Facts & Features
Rooms
Bedrooms & bathrooms
Bedroom: 1
Bathroom: 1
Kitchen
Level: Main
Dining Room
Level: Main
Office
Level: Main
Bedroom
Level: Main
Bathroom Full
Level: Main
Living Room
Level: Main
Laundry
Level: Main
Interior
Flooring
Carpet, Laminate, Tile
Exterior Features
Balcony, Barbecue, Dog Run, Elevator, Fire Pit, Garden, Gas Grill, Lighting, Spa/hot Tub
Cooling
Central Air
Sewer
Public Sewer
Window Features
Double Pane Windows, Window Coverings, Window Treatments
Heating
Forced Air
Appliances
Dishwasher, Disposal, Dryer, Microwave, Oven, Range, Refrigerator, Self Cleaning Oven, Washer
Interior Features
Eat In Kitchen, Granite Counters, High Ceilings, High Speed Internet, Kitchen Island, No Stairs, Open Floorplan, Smoke Free, Wired For Data
Construction
Year Built
Year Built: 2009
Home type
Condominium
Construction Materials
Frame
Architectural Style
Loft, Urban Contemporary
Roof
Unknown
Utilities & Energy
Laundry Features
In Unit
Parking Features
Concrete, Electric Vehicle Charging Station(s), Exterior Access Door, Lighted, Storage
Security Features
24 Hour Security, Carbon Monoxide Detector(s), Key Card Entry, Secured Garage/parking, Security Entrance, Smoke Detector(s)
Association Amenities
Bike Storage, Clubhouse, Concierge, Dog/pet Wash, Elevator(s), Fitness Center, Front Desk, Garden Area, On Site Management, Parking, Pool, Security, Spa/hot Tub, Storage
Pool Features
Outdoor Pool
Utilities
Electricity Available
Water Source
Public
Other Features
Subdivision Name
Spire
Patio And Porch Features
Covered, Patio
Price History
| Date | Event | Price |
|---|---|---|
09/04/2026 Source: | Price Decreased | $474,900 -5.00% $532/sqft |
09/04/2026 Source: | Listed for Sale | $499,900 $560/sqft |

Nearby Homes
Find Homes by Property Features in Denver, CO

Based on information from REcolorado®, Inc.through Oct 09, 2026, 12:00PM. Not all properties were listed and/or closed by Company. This representation is based in whole or in part on content supplied by REcolorado®, Inc. REcolorado®, Inc. does not guarantee nor is it in any way responsible for its accuracy. Content maintained by REcolorado®, Inc. may not reflect all real estate activity in the market. Some IDX listings have been excluded from this website. Any use search of data on the website, other than by a consumer looking to purchase real estate, is prohibited. If Houzeo suspect “scraping” of the data has occurred, the suspicion and any evidence will be reported to the MLS. IDX information is provided exclusively for consumers' personal non-commercial use. It may not be used for any purpose other than to identify prospective properties consumers may be interested in purchasing. The data is deemed reliable but is not guaranteed by REcolorado®. The use of the IDX Data may be subject to an end user license agreement prescribed by REcolorado® as amended from time to time.
Based on information submitted to the MLS GRID as of Oct 09, 2026, 12:00PM. All data is obtained from various sources and may not have been verified by broker or MLS GRID. Supplied Open House information is subject to change without notice. All information should be independently reviewed and verified for accuracy. Properties may or may not be listed by the office/agent presenting the information. ©2026 REcolorado®, Inc. All Rights Reserved.
 Advertising Broker: Albert Gollas | Gollas and Company, Inc.