- Overview
- Description
- Property Details
- Location
- Facts & Features
- Getting Around
- Nearby Homes
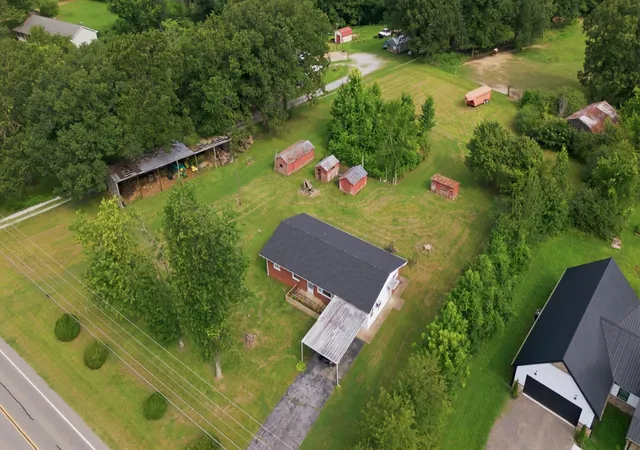


$369,900
Monthly Est:$1,841
 3 Beds
 2 Baths
2 full baths
 1,566sqft
1133 Summertown Hwy, Hohenwald, TN 38462
$369,900
$1,841/moEst:
Get Pre-Approved
Single Family Residence
Built in 1955
$-- HOA
7.5 acres lot
$236/sq.ft
Description
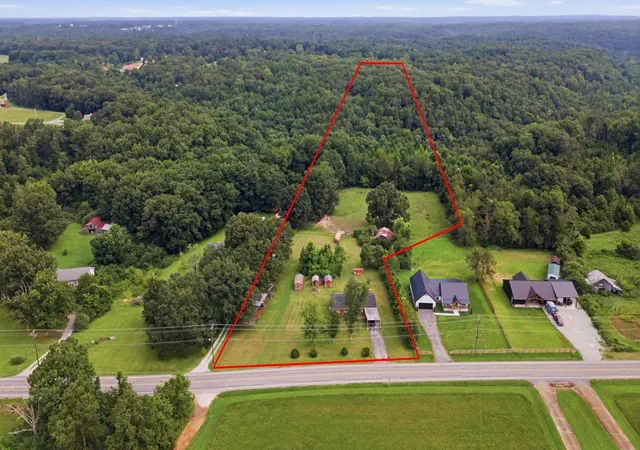
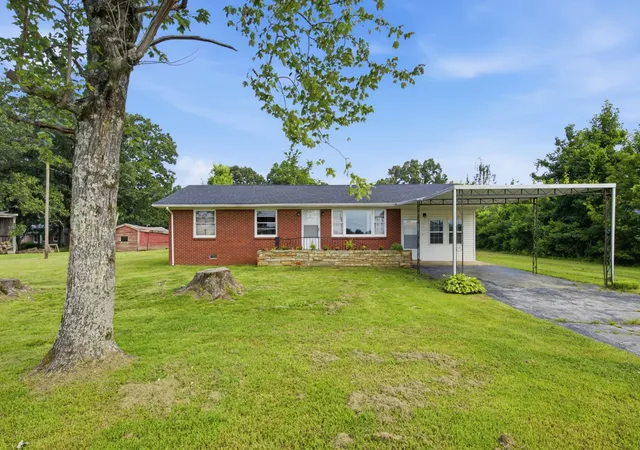
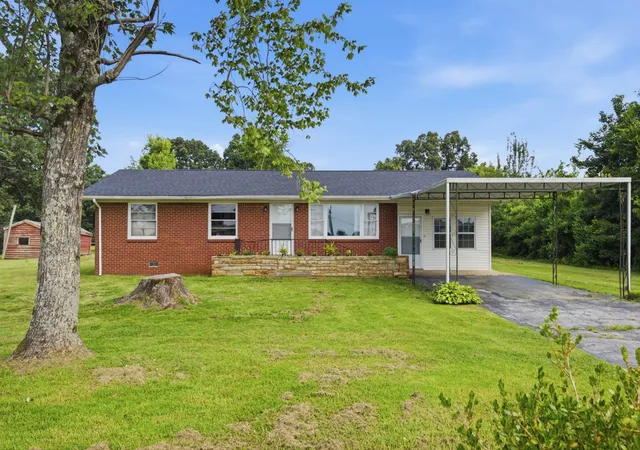
Welcome to 1133 Summertown Hwy—a charming 3-bedroom, 2-bath mid-century brick ranch nestled on approximately 7.5 beautiful acres just outside Hohenwald. This inviting home blends timeless character with peaceful country living, featuring refinished hardwood floors, charming pine kitchen cabinetry, and a spacious layout with approximately 1,566 square feet of living space. The roof was replaced on Oct 2025.
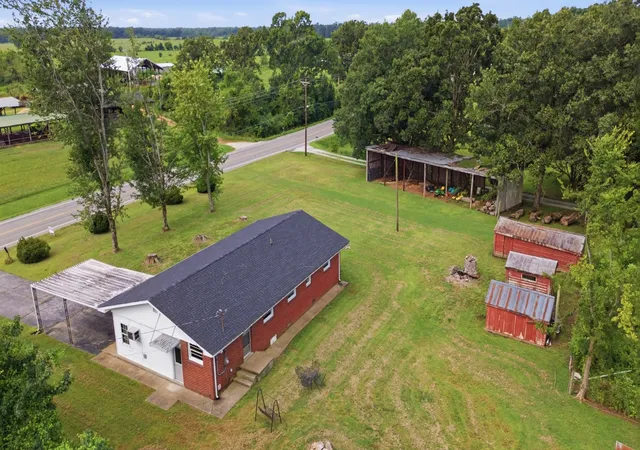
Step outside and enjoy everything this property has to offer, including a storage building and loft barn, providing endless possibilities for equipment storage, hobbies, livestock, or a workshop. With plenty of open space and a wooded backdrop, you'll have room to garden, explore, or simply relax and enjoy the privacy of rural Tennessee. Fruit-producing pear trees can be found on the property as well.
Whether you're looking for a mini farm, a country retreat, or a place to make your own, this property offers the perfect combination of acreage, functionality, and small-town convenience—all just minutes from Hohenwald.
Schedule your showing today and experience the charm and possibilities this unique property has to offer! The picture window has a lifetime warranty.
- Houzeo last checked: 10 minutes ago
- Listing updated: September 6, 2026 at 5:33 pm
- Listing Provided by: Vickie Bean - THE PREFERRED GROUP (931) 652-7757 DRE #319699, Dayla Bray- The Preferred Group (931) 993-4166 DRE #314104 | Keller Williams Russell Realty & Auction (931) 359-9393
- Source: Nashville (RealTracs Mid) MLS-TN | MLS#: 3316011

Property Details
Status
Active
Type
Single Family Residence
No. of Stories
1
County
City
Neighborhood
--
Year Built
1955
HOA Fees
-
Finished Area
1,566 sqft
Lot Size
7.5 acres lot
Basement Area
- sqft
MLS Name
Nashville (RealTracs Mid) MLS
MLS Number
3316011
MLS Status
Active
Days on Market
71

Continue Your Journey in App
Find your dream home, receive real-time updates, and many more!
Download App
Continue Your Journey in App
Find your dream home, receive real-time updates, and many more!
Location
Facts & Features
Rooms
Bedrooms & bathrooms
Bedrooms: 3
Bathrooms: 2
Interior
Sewer
Public Sewer
Appliances
Built In Electric Oven, Cooktop, Disposal
Cooling
Central Air, Electric
Flooring
Carpet, Wood, Vinyl
Heating
Central, Electric
Construction
Year Built
Year Built: 1955
Home type
Single Family Residence
Construction Materials
Brick
Utilities & Energy
Parking Features
Attached
Water Source
Public
Basement
Crawl Space
Utilities
Electricity Available, Water Available
Other Features
Subdivision Name
None
Lot Features
Wooded
Price History
| Date | Event | Price |
|---|---|---|
07/31/2026 Source: | Listed for Sale | $369,900 +49.64% $236/sqft |
12/14/2023 Source: | Price Decreased | $247,200 -1.08% $158/sqft |
12/14/2023 Source: | Sold | $249,900 $160/sqft |

Nearby Homes
Find Homes by Property Features in Hohenwald, TN
Nearby New Homes For Sale
Nearby Pre-Owned Homes For Sale

Based on information from Realtracs® through Oct 11, 2026, 02:01AM. Data courtesy of Realtracs® MLS as distributed by MLS GRID. Some IDX listings have been excluded from this website. All data is obtained from various sources and may not have been verified by the broker or MLS GRID. Supplied Open House Information is subject to change without notice. All information should be independently reviewed and verified for accuracy. Properties may or may not be listed by the office/agent presenting the information. IDX information is provided exclusively for consumers’ personal, noncommercial use. It may not be used for any purpose other than to identify prospective properties consumers may be interested in purchasing. The data is deemed reliable but is not guaranteed by MLS GRID. The use of the MLS GRID Data may be subject to an end-user license agreement prescribed by Realtracs® MLS. © 2026 RealTracs Solutions. All Rights Reserved. Angela Fowler Real Estate, LLC | 423.320.4620 | afowler@catt.com Mailing Address: 452 Kailors Cove Cir, Ringgold, GA 30736
 Advertising Broker: Angela Fowler | Angela Fowler Real Estate, LLC.