- Overview
- Description
- Property Details
- Location
- Facts & Features
- Getting Around
- Nearby Homes
 Price Drop: $30K (11/01)
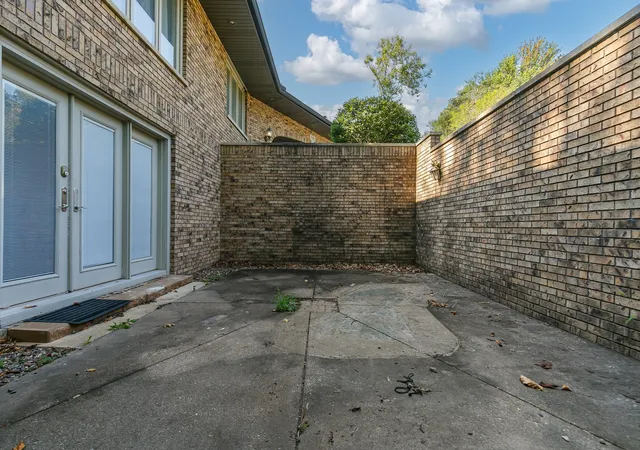

Street View
$448,000
Monthly Est:$2,230
 3 Beds
 3 Baths
3 full baths
 2,384sqft
1134 33rd Street Ct, Moline, IL 61265
$448,000
$2,230/moEst:
Get Pre-Approved
Single Family Residence
Built in 1968
$-- HOA
20,908.8 sqft lot
$188/sq.ft
Description
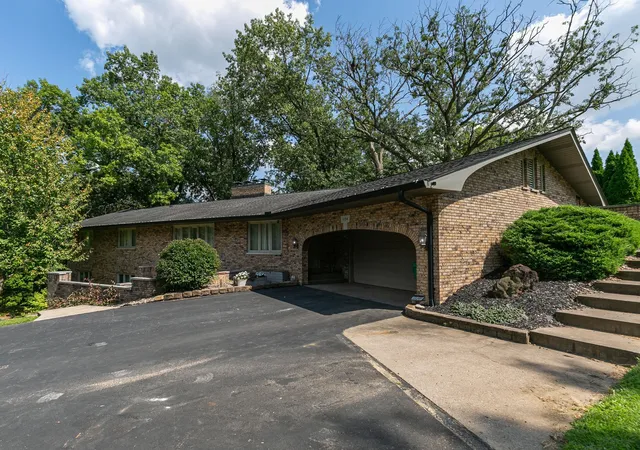
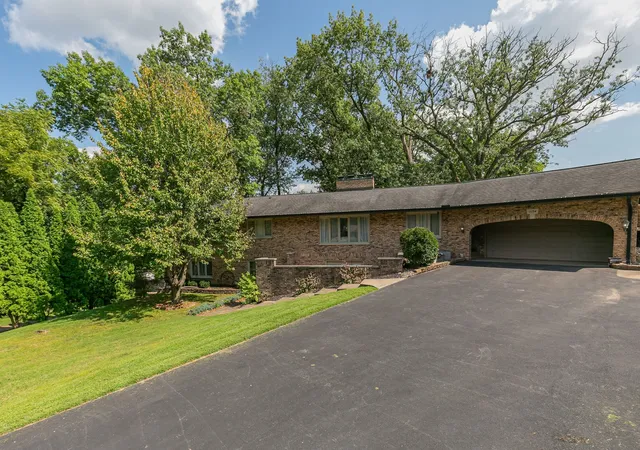
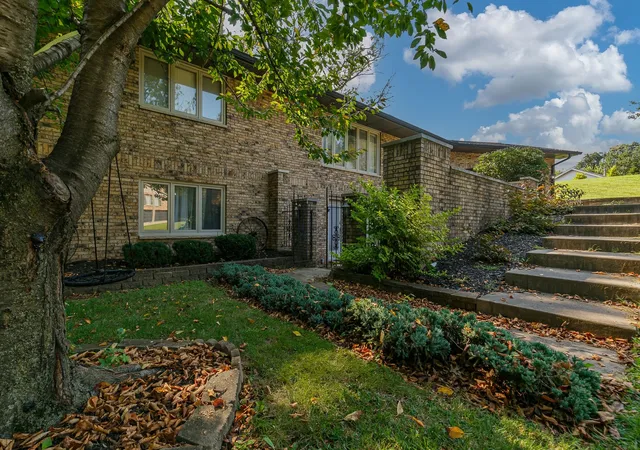
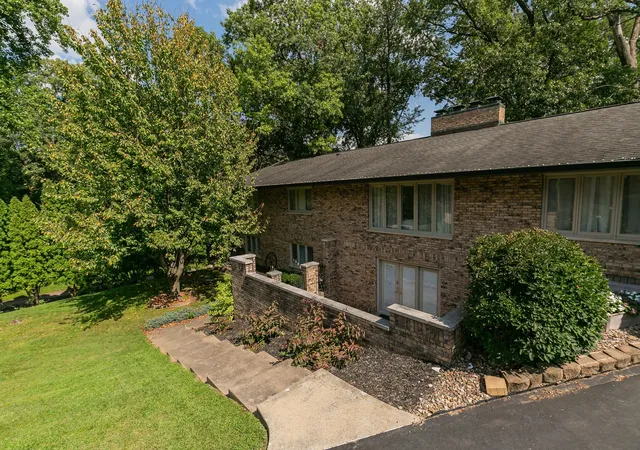
TRULY ONE-OF-A-KIND! This impressive 6-bedroom, 3-bath brick ranch offers over 4,000 finished square feet and is situated at the end of a cul-de-sac. From the moment you enter, you'll appreciate the welcoming entry area-perfect for dropping shoes & coats The spacious main level features a living room with a two-sided gas fireplace shared with the family room - with surround sound -creating a warm and inviting atmosphere. The dining area is open to the kitchen, where all appliances remain, with access to the patio overlooking the private fenced backyard, which also includes some invisible fencing & shed for more storage. The main level also includes a primary bedroom with a SPECTACULAR updated primary bathroom, plus two additional generously sized bedrooms and an updated full bathroom. The walkout basement provides additional living space! Enjoy the HUGE rec room, three additional bedrooms, including one nonconforming bedroom, and another SPECTACULAR updated full bathroom featuring an enormous walk-in shower that could even double as a pet shower. The lower level also boasts a fabulous kitchen with laundry hookups, a gym and walkout access to a private front courtyard-an ideal space for a hot tub or outdoor entertaining. Additional features include a 2-car garage and efficient boiler heat with 6 separate zones. Asphalt driveway 2025. All bathrooms have heated floors. The current budget gas and electric bill is approximately $244 per month. With its expansive and versatile floor plan, this home offers outstanding flexibility for multi-generational living, extended-stay guests or separate living quarters. With its exceptional amount of finished living space, THIS REMARKABLE HOME IS TRULY LIKE NO OTHER!!
- Houzeo last checked: 10 minutes ago
- Listing updated: November 1, 2026 at 5:06 am
- Listing Provided by: Diane Godwin-Luckey (563) 529-1186 | RE/MAX Concepts Moline (309) 757-1818
- Source: MRED MLS-IL as distributed by MLS GRID | MLS#: 12746637

Property Details
Status
Active
Type
Single Family Residence
No. of Stories
-
County
City
Neighborhood
--
Year Built
1968
HOA Fees
-
Finished Area
2,384 sqft
Lot Size
20,908.8 sqft lot
Basement Area
- sqft
MLS Name
MRED MLS
MLS Number
12746637
MLS Status
Active
Days on Market
65

Continue Your Journey in App
Find your dream home, receive real-time updates, and many more!
Continue Your Journey in App
Find your dream home, receive real-time updates, and many more!
Location
Facts & Features
Rooms
Bedrooms & bathrooms
Bedrooms: 3
Bathrooms: 3
Bedroom 5
Level: Basement
Area: 182.00 Square Feet
Dimensions: 13X14
Bedroom 6
Level: Basement
Area: 70.00 Square Feet
Dimensions: 7X10
Recreation Room
Level: Basement
Area: 728.00 Square Feet
Dimensions: 14X52
Kitchen- 2nd
Level: Basement
Area: 198.00 Square Feet
Dimensions: 9X22
Other Room
Level: Basement
Area: 252.00 Square Feet
Dimensions: 14X18
Bedroom 2
Level: Main
Area: 210.00 Square Feet
Dimensions: 14X15
Bedroom 3
Level: Main
Area: 143.00 Square Feet
Dimensions: 11X13
Bedroom 4
Level: Basement
Area: 168.00 Square Feet
Dimensions: 12X14
Dining Room
Level: Main
Area: 192.00 Square Feet
Dimensions: 12X16
Family Room
Level: Main
Area: 360.00 Square Feet
Dimensions: 18X20
Kitchen
Level: Main
Area: 143.00 Square Feet
Dimensions: 11X13
Laundry
Level: Main
Area: 10.00 Square Feet
Dimensions: 2X5
Living Room
Level: Main
Area: 352.00 Square Feet
Dimensions: 16X22
Master Bedroom
Level: Main
Area: 234.00 Square Feet
Dimensions: 13X18
Interior
Cooling
Central Air, Zoned
Interior Features
1st Floor Bedroom, In Law Floorplan, 1st Floor Full Bath
Appliances
Range, Microwave, Dishwasher, Refrigerator, Washer, Dryer
Heating
Steam, Zoned
Sewer
Public Sewer
Construction
Year Built
Year Built: 1968
Home type
Single Family Residence
Foundation Details
Block
Construction Materials
Brick
Architectural Style
Ranch, Tudor
Roof
Asphalt
Utilities & Energy
Laundry Features
Main Level, Laundry Closet
Basement
Finished, Egress Window, Rec/family Area, Full
Water Source
Public
Fireplace Features
Double Sided, Gas Log
Parking Features
Asphalt, Garage Door Opener, Heated Garage, Attached, Garage
Other Features
Patio And Porch Features
Patio
Lot Features
Cul De Sac, Irregular Lot, Level, Sloped
Price History
| Date | Event | Price |
|---|---|---|
10/26/2026 Source: | Price Decreased | $448,000 -6.28% $188/sqft |
10/19/2026 Source: | Price Decreased | $478,000 -2.05% $201/sqft |
09/22/2026 Source: | Price Decreased | $488,000 -2.01% $205/sqft |
09/02/2026 Source: | Listed for Sale | $498,000 +41.68% $209/sqft |
04/19/2021 Source: | Price Decreased | $351,500 -2.33% $147/sqft |

Show more
Nearby Homes
Find Homes by Property Features in Moline, IL

This representation is based in whole or in part on data supplied by Midwest Real Estate Data, LLC through Nov 07, 2026, 01:00AM. Midwest Real Estate Data, LLC does not guarantee nor is it in any way responsible for its accuracy. Data maintained by Midwest Real Estate Data LLC may not reflect all real estate activity in the market. Based on information submitted to the MLS GRID as of Nov 07, 2026, 01:00AM. All data is obtained from various sources and has not been, and will not be, verified by broker or MLS GRID. Supplied Open House information is subject to change without notice. All information should be independently reviewed and verified for accuracy. Properties may or may not be listed by the office/agent presenting the information. This website may not include listings or property addresses of sellers who have directed their listing brokers to withhold their listing or their property address from display on the Internet. Some IDX listings have been excluded from this website. Information is provided exclusively for consumers’ personal non-commercial use. It may not be used for any purpose other than to identify prospective properties consumers may be interested in purchasing. The data is deemed reliable but is not guaranteed by MLS GRID, MRED or Houzeo. The use of the MLS GRID Data may be subject to an end user license agreement prescribed by the Member Participant’s applicable MLS, if any, and as amended from time to time. Properties displayed may be listed or sold by various participants in the MLS, Listings courtesy of MRED as distributed by MLS GRID. ©2026 Midwest Real Estate Data LLC. All Rights Reserved
 Advertising Broker: Jorge Romero | Realty One Group Inc.
