- Overview
- Description
- Property Details
- Location
- Facts & Features
- Getting Around
- Nearby Homes


$299,900
Monthly Est:$1,493
 3 Beds
 3 Baths
3 full baths
 1,518sqft
1134 County Route 12, Pennellville, NY 13132
$299,900
$1,493/moEst:
Get Pre-Approved
Single Family Residence
Built in 1985
$-- HOA
0.84 acre lot
$198/sq.ft
Description
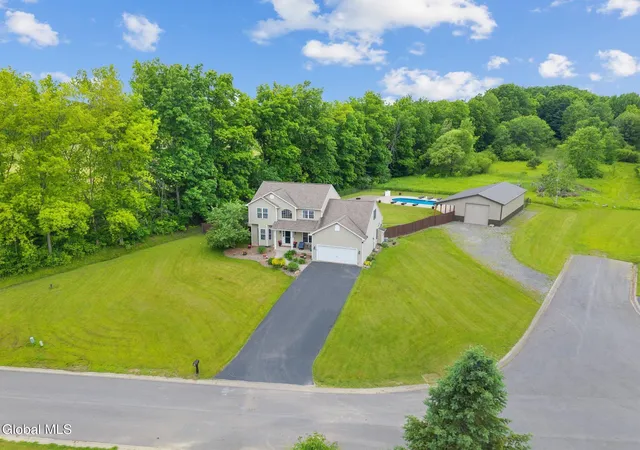
Welcome to 1134 County Route 12, a beautifully transformed property in Pennellville offering unparalleled versatility, modern finishes, and an expansive 0.84 acre lot. This completely remodeled duplex-style layout is perfect for multi-generational living, a buyer looking to live in one side and rent the other, or a turnkey addition to your investment portfolio.
The main home features an inviting, sun-drenched 2-bedroom layout with a seamless open-concept flow. Every inch has been updated, boasting a stylishly renovated kitchen, a crisp modern bathroom, and premium flooring throughout. Completely separate yet under the same roof, the independent 1-bedroom in-law apartment offers a private entrance, its own full kitchen, a comfortable living area, and a pristine full bath-ideal for relatives, guests, or generating steady monthly rental income.
Adding massive value to this unique property is a spacious 2-car attached garage, providing secure parking, excellent utility space, and shelter from Central New York winters. Outside, enjoy a massive level yard perfect for entertaining, gardening, or recreation. Situated in a peaceful setting within the Phoenix School District, you are just minutes away from local conveniences and major commuting routes. Avoid the hassle and high costs of building or renovating-this turnkey gem is entirely updated and ready for its next chapter!
Also listed as Multi-Family MLS# S1717509
- Houzeo last checked: 12 hours ago
- Listing updated: September 27, 2026 at 1:38 pm
- Listing Provided by: Peggy Francher (315) 529-2997 DRE #10401230362, Jason Francher (315) 343-6666 DRE #10401383952 | Berkshire Hathaway CNY Realty (315) 343-6666
- Source: New York State Alliance of MLSs, Buffalo-NY | MLS#: S1716524

Property Details
Status
Active Under Contract
Type
Single Family Residence
No. of Stories
1
County
City
Neighborhood
--
Year Built
1985
HOA Fees
-
Finished Area
1,518 sqft
Lot Size
0.84 acre lot
Basement Area
- sqft
MLS Name
New York State Alliance of MLSs, Buffalo
MLS Number
S1716524
MLS Status
ActiveUnderContract
Days on Market
18
Cumulative Days on Market
7

Continue Your Journey in App
Find your dream home, receive real-time updates, and many more!
Download App
Continue Your Journey in App
Find your dream home, receive real-time updates, and many more!
Location
Facts & Features
Rooms
Bedrooms & bathrooms
Bedrooms: 3
Bathrooms: 3
Interior
Sewer
Septic Tank
Cooling
Ductless
Exterior Features
Concrete Driveway
Interior Features
Entrance Foyer, Separate Formal Living Room, Kitchen Family Room Combo, Second Kitchen, Storage, Bedroom On Main Level, In Law Floorplan, Bath In Primary Bedroom, Main Level Primary, Workshop
Heating
Ductless, Gas, Forced Air
Appliances
Dishwasher, Gas Oven, Gas Range, Gas Water Heater, Microwave, Refrigerator
Flooring
Luxury Vinyl
Construction
Year Built
Year Built: 1985
Home type
Single Family Residence
Roof
Shingle
Property Condition
Resale
Architectural Style
Ranch
Foundation Details
Block
Construction Materials
Vinyl Siding
Utilities & Energy
Parking Features
Attached, Garage, Storage
Water Source
Well
Utilities
Electricity Connected
Basement
Crawl Space
Laundry Features
Main Level
Other Features
Community Features
Trails Paths
Lot Features
Rectangular, Rectangular Lot
Subdivision Name
24th Township/scribas Pat
Price History
| Date | Event | Price |
|---|---|---|
09/27/2026 Source: | Contingent (Active Under Contract) | $299,900 $198/sqft |
09/27/2026 Source: | Off Market | $299,900 $198/sqft |
09/21/2026 Source: | Listed for Sale | $299,900 $198/sqft |

Nearby Homes




Find Homes by Property Features in Pennellville, NY

Based on data from the New York State Alliance of MLSs (CNYIS, Inc., UNYREIS and WNYREIS) through Sep 30, 2026, 03:45PM.. All information is provided exclusively for consumers’ personal, non-commercial use. It may not be used for any purpose other than to identify prospective properties consumers may be interested in purchasing. The data is deemed reliable by is not guaranteed accurate by the MLS. This website may not include listings or property addresses of sellers who have directed their listing brokers to withhold their listing or their property address from display on the Internet. All information provided is deemed reliable but is not guaranteed and should be independently verified. © 2026 the New York State Alliance of MLSs. All Rights Reserved.
 Advertising Broker: Derek Greene | The Greene Realty Group