Realty Solution
Powered by 
- 1
- Overview
- Description
- Property Details
- Location
- HOA Management
- Facts & Features
- Getting Around
- Nearby Homes

 New Construction
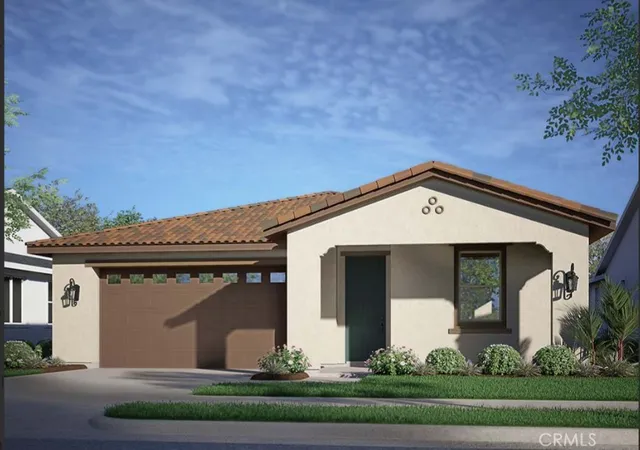

Street View
Listed by: Michael Brunette (970) 619-0314 DRE #01258266 | Williams Homes Inc. (661) 222-8207
$724,990
Monthly Est:$3,609
 4 Beds
 3 Baths
3 full baths
 1,859sqft
1134 Shadow Ridge Way, Fillmore, CA 93015
$724,990
$3,609/moEst:
Get Pre-Approved
Single Family Residence
Built in 2026
$180/mo HOA
5,000 sqft lot
$390/sq.ft
Description
Spacious single-story living awaits in this beautifully designed 4-bedroom, 3-bathroom home offering approximately 1,859 square feet of thoughtfully planned space. The open-concept layout features a stylish center-island kitchen with GE electric stainless steel appliances, granite countertops, thermofoil cabinetry, and designer hardware, flowing seamlessly into the dining and great room areas. The private primary suite offers dual sinks, and a generous walk-in closet, while a secondary bedroom provide added flexibility for guests or extended family.
Located in Creekside, Fillmore’s newest neighborhood, this home showcases a Spanish-style exterior and a peaceful, nature-inspired setting with convenient access to local shopping, dining, and community events. This all-electric home includes a fully installed and operational solar energy system available through a separate agreement and not included in the purchase price.
Home is currently under construction. Images are artist renderings for illustrative purposes only. COE 2026
- Houzeo last checked: 10 minutes ago
- Listing updated: October 28, 2026 at 10:44 pm
- Source: California Regional MLS-CA | MLS#: SR26232187

Property Details
Status
Active
Type
Single Family Residence
No. of Stories
1
County
City
Neighborhood
--
Year Built
2026
HOA Fees
$180/mo
Finished Area
1,859 sqft
Lot Size
5,000 sqft lot
Basement Area
- sqft
MLS Name
California Regional MLS
MLS Number
SR26232187
MLS Status
Active
Days on Market
1

Continue Your Journey in App
Find your dream home, receive real-time updates, and many more!
Continue Your Journey in App
Find your dream home, receive real-time updates, and many more!
Location
HOA Management
TBD
HOA Fees
$180/ Monthly
Amenities
 Amenities and services may be covered by one or multiple associations and service providers.
 Sports Court
Disclaimer: Amenities are based on third-party information and may vary; buyers must independently verify all amenities, as information is deemed reliable but not guaranteed.
Facts & Features
Rooms
Bedrooms & bathrooms
Bedrooms: 4
Bathrooms: 3
Interior
Flooring
Carpet, Vinyl
Heating
Central
Sewer
Other
Appliances
Dishwasher, Electric Range, Electric Water Heater, Microwave
Cooling
Electric, Heat Pump
Interior Features
All Bedrooms Down, Bedroom On Main Level, Entrance Foyer, Main Level Primary, Walk In Closets
Construction
Year Built
Year Built: 2026
Home type
Single Family Residence
Architectural Style
Spanish
Property Condition
Under Construction
Utilities & Energy
Fireplace Features
None
Pool Features
None
Laundry Features
Electric Dryer Hookup, Laundry Room
Water Source
Other
Parking Features
Direct Access, Garage
Association Amenities
Other Courts
Other Features
Lot Features
Zero To One Unit Acre
Community Features
Park, Storm Drains, Street Lights, Sidewalks
Subdivision Name
Fillmore: Other (55)
Patio And Porch Features
None
Price History
| Date | Event | Price |
|---|---|---|
10/28/2026 Source: | Listed for Sale | $724,990 $390/sqft |

Getting Around 1134 Shadow Ridge Way
Bike Score®

Somewhat Bikeable
26/100
Walk Score®

Car-Dependent
2/100
Data provided by Redfin
Nearby Homes

Find Homes by Property Features in Fillmore, CA
Nearby New Homes For Sale


Based on information from California Regional Multiple Listing Service, Inc. as of Oct 29, 2026, 01:03AM and /or other sources. All data, including all measurements and calculations of area, is obtained from various sources and has not been, and will not be, verified by broker or MLS. All information should be independently reviewed and verified for accuracy. Properties may or may not be listed by the office/agent presenting the information. Information being provided is for consumers’ personal, non-commercial use and may not be used for any purpose other than to identify prospective properties consumers may be interested in purchasing. This website may not include listings or property addresses of sellers who have directed their listing brokers to withhold their listing or their property address from display on the Internet. © 2026 California Regional Multiple Listing Service. All Rights Reserved.
 Advertising Broker: William Johnson DRE #01463271 | William Johnson Brokerage
