Realty Solution
Powered by 
- 16
- Overview
- Description
- Property Details
- Location
- Facts & Features
- Getting Around
- Nearby Homes
 Hot
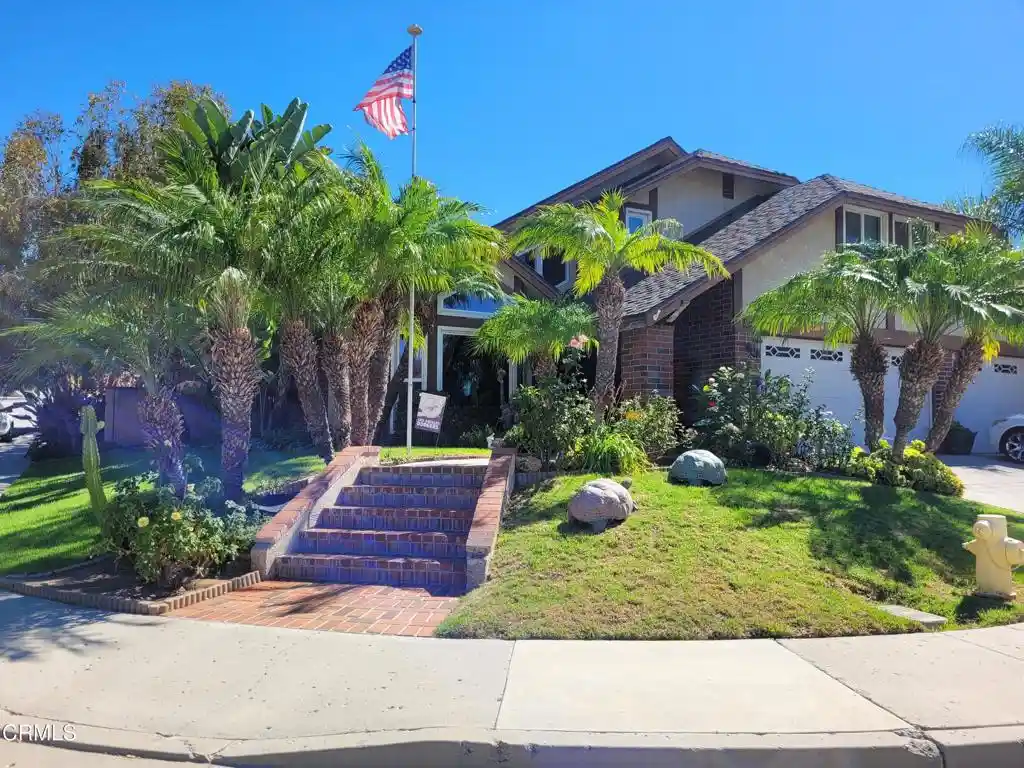


Street View
Listed by: Gerard Martinez (805) 290-3523 DRE #01992151 | Sun Coast R. E.Downtown (805) 643-0000
$879,000
Monthly Est:$4,375
 4 Beds
 5 Baths
3 full baths + 1 half bath
 2,864sqft
551 Stonehedge Dr, Fillmore, CA 93015
$879,000
$4,375/moEst:
Get Pre-Approved
Single Family Residence
Built in 1981
$-- HOA
8,320 sqft lot
$307/sq.ft
Description
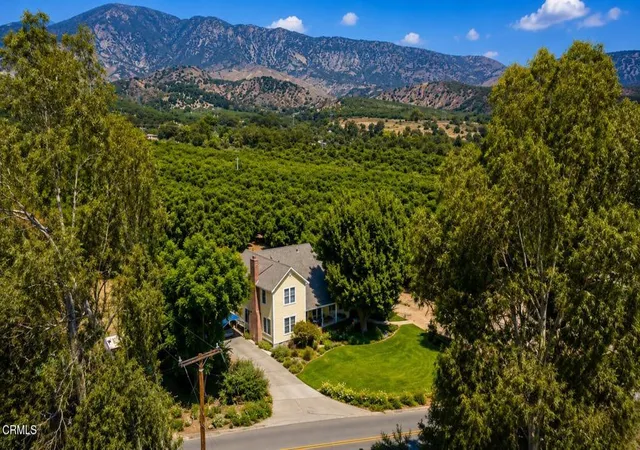
Welcome to this inviting 4-bedroom, 3.5-bathroom home offering the perfect blend of comfort and outdoor enjoyment! Featuring a private pool and Jacuzzi, this property is ideal for relaxing, entertaining, and enjoying the California lifestyle. With four bedrooms and three-and-a-half bathrooms, there is plenty of space to accommodate a variety of living needs. Whether you're hosting summer gatherings, enjoying a refreshing swim, or unwinding in the Jacuzzi at the end of the day, this home offers wonderful opportunities to make lasting memories. Don't miss the opportunity to make this Fillmore property your own!
- Houzeo last checked: 4 minutes ago
- Listing updated: October 22, 2026 at 6:04 pm
- Source: California Regional MLS-CA | MLS#: V1-39235

Property Details
Status
Active
Type
Single Family Residence
No. of Stories
2
County
City
Neighborhood
--
Year Built
1981
HOA Fees
-
Finished Area
2,864 sqft
Lot Size
8,320 sqft lot
Basement Area
- sqft
MLS Name
California Regional MLS
MLS Number
V1-39235
MLS Status
Active
Days on Market
16
Cumulative Days on Market
3

Continue Your Journey in App
Find your dream home, receive real-time updates, and many more!
Continue Your Journey in App
Find your dream home, receive real-time updates, and many more!
Location
Facts & Features
Rooms
Bedrooms & bathrooms
Bedrooms: 4
Bathrooms: 5
Interior
Window Features
Double Pane Windows
Heating
Forced Air
Flooring
Carpet, Tile, Wood
Appliances
Dishwasher, Gas Oven, Water Heater
Exterior Features
Barbecue
Sewer
Public Sewer
Interior Features
Beamed Ceilings, Breakfast Bar, Separate Formal Dining Room, Entrance Foyer
Construction
Year Built
Year Built: 1981
Home type
Single Family Residence
Construction Materials
Frame
Architectural Style
Traditional
Roof
Composition, Shingle
Foundation Details
Permanent
Utilities & Energy
Laundry Features
Gas Dryer Hookup, Inside
Water Source
Public
Fireplace Features
Family Room, Living Room
Pool Features
In Ground
Electric
Volts220
Utilities
Electricity Connected, Natural Gas Connected, Sewer Connected, Water Connected
Other Features
Lot Features
Yard
Subdivision Name
Woodgrove 2 256602
Community Features
Curbs, Street Lights, Sidewalks
Patio And Porch Features
Concrete, Covered
Price History
| Date | Event | Price |
|---|---|---|
10/11/2026 Source: | Listed for Sale | $879,000 $307/sqft |
10/11/2026 Source: | Off Market | $879,000 $307/sqft |

Getting Around 551 Stonehedge Dr
Bike Score®

Somewhat Bikeable
22/100
Walk Score®

Car-Dependent
41/100
Data provided by Redfin
Nearby Homes

Find Homes by Property Features in Fillmore, CA
Nearby New Homes For Sale


Based on information from California Regional Multiple Listing Service, Inc. as of Oct 29, 2026, 02:00AM and /or other sources. All data, including all measurements and calculations of area, is obtained from various sources and has not been, and will not be, verified by broker or MLS. All information should be independently reviewed and verified for accuracy. Properties may or may not be listed by the office/agent presenting the information. Information being provided is for consumers’ personal, non-commercial use and may not be used for any purpose other than to identify prospective properties consumers may be interested in purchasing. This website may not include listings or property addresses of sellers who have directed their listing brokers to withhold their listing or their property address from display on the Internet. © 2026 California Regional Multiple Listing Service. All Rights Reserved.
 Advertising Broker: William Johnson DRE #01463271 | William Johnson Brokerage
