- Overview
- Description
- Property Details
- Location
- Facts & Features
- Getting Around
- Nearby Homes
 Price Drop: $16K (10/03)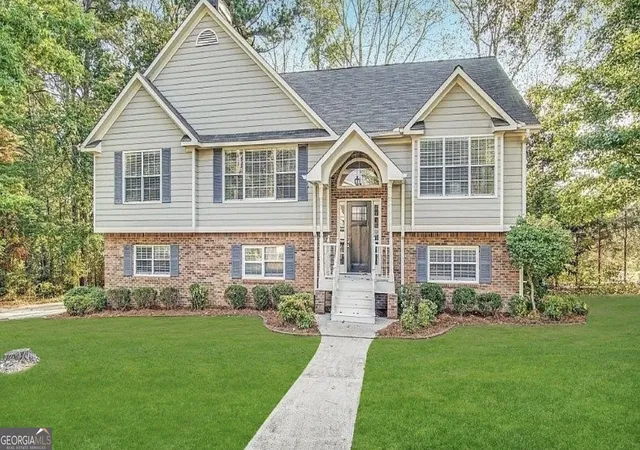
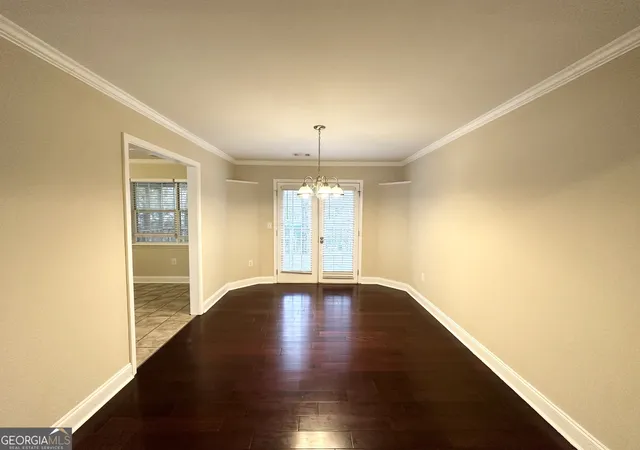

Street View
$319,000
Monthly Est:$1,588
 5 Beds
 3 Baths
3 full baths
 3,598sqft
1134 Wagon Tr, Douglasville, GA 30134
$319,000
$1,588/moEst:
Get Pre-Approved
Single Family Residence
Built in 1993
$-- HOA
19,689.12 sqft lot
$89/sq.ft
Description
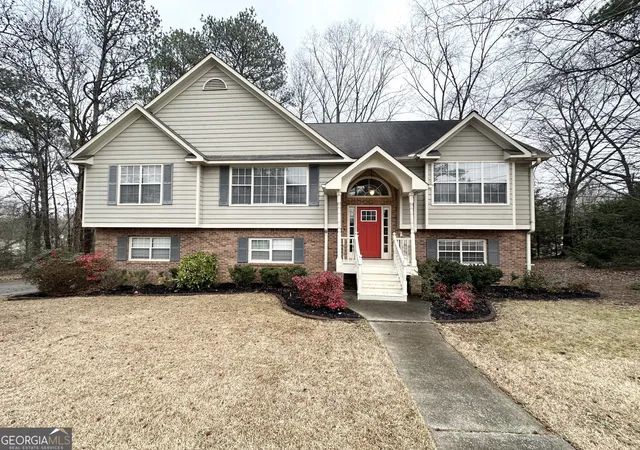
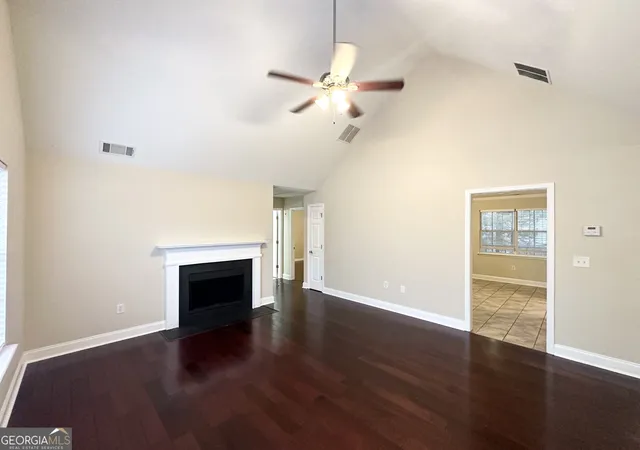
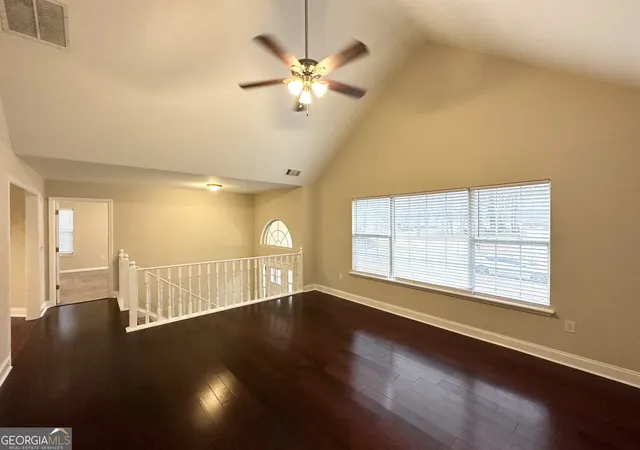
A beautifully renovated 5-bedroom, 2.5-bathroom home. This home features stylish updates including stainless steel kitchen appliances, granite countertops, and updated flooring throughout. Situated on a large level lot. Conveniently located near shopping, dining, and more! Do not miss this great opportunity!
- Houzeo last checked: 2 minutes ago
- Listing updated: October 3, 2026 at 5:08 am
- Listing Provided by: | Blue Mountain Realty GA LLC (833) 285-2583
- Source: Georgia MLS-GA | MLS#: 10446988

Property Details
Status
Active
Type
Single Family Residence
No. of Stories
-
County
City
Neighborhood
--
Year Built
1993
HOA Fees
-
Finished Area
3,598 sqft
Lot Size
19,689.12 sqft lot
Basement Area
- sqft
MLS Name
Georgia MLS
MLS Number
10446988
MLS Status
Active
Days on Market
620
Cumulative Days on Market
598

Continue Your Journey in App
Find your dream home, receive real-time updates, and many more!
Download App
Continue Your Journey in App
Find your dream home, receive real-time updates, and many more!
Location
Facts & Features
Rooms
Bedrooms & bathrooms
Bedrooms: 5
Bathrooms: 3
Interior
Exterior Features
Gas Grill
Sewer
Septic Tank
Interior Features
Tray Ceiling(s)
Heating
Natural Gas
Flooring
Carpet, Other
Appliances
Dishwasher, Microwave, Range
Cooling
Electric, Ceiling Fan(s), Central Air
Construction
Year Built
Year Built: 1993
Home type
Single Family Residence
Property Condition
Resale
Architectural Style
Brick Front, Brick/frame, Craftsman, Traditional
Roof
Composition
Construction Materials
Aluminum Siding, Vinyl Siding
Utilities & Energy
Basement
Bath Finished, Daylight, Finished
Water Source
Public
Utilities
Electricity Available, Water Available
Laundry Features
Laundry Closet
Fireplace Features
Family Room, Gas Starter
Parking Features
Garage, Attached, Basement
Other Features
Lot Features
Level
Subdivision Name
Pilgrims Crossing
Vegetation
Wooded
Community Features
None
Price History
| Date | Event | Price |
|---|---|---|
09/30/2026 Source: | Price Decreased | $319,000 -4.78% $89/sqft |
09/16/2026 Source: | Price Decreased | $335,000 -4.83% $93/sqft |
03/30/2026 Source: | Listed for Sale | $352,000 $98/sqft |
03/13/2026 Source: | Pending | $352,000 $98/sqft |
07/19/2025 Source: | Price Decreased | $352,000 -5.12% $98/sqft |

Show more
Getting Around 1134 Wagon Tr
Bike Score®

Somewhat Bikeable
18/100
Walk Score®

Car-Dependent
11/100
Data provided by Redfin
Nearby Homes



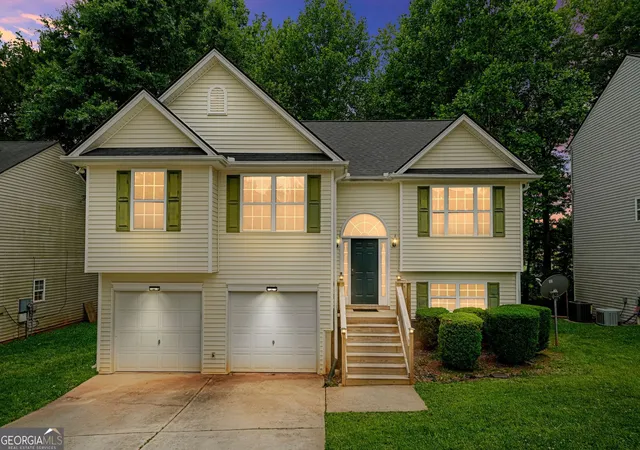
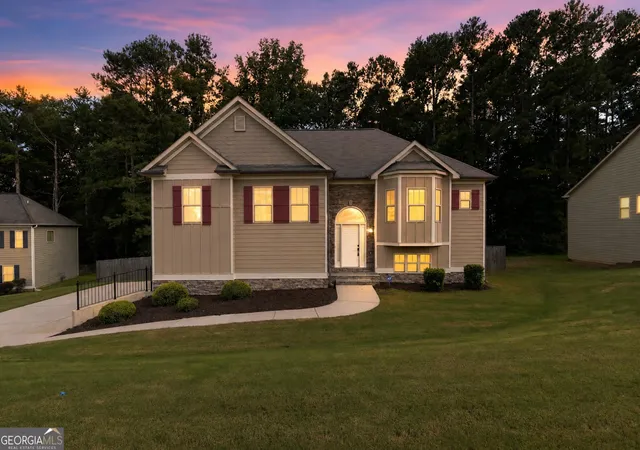
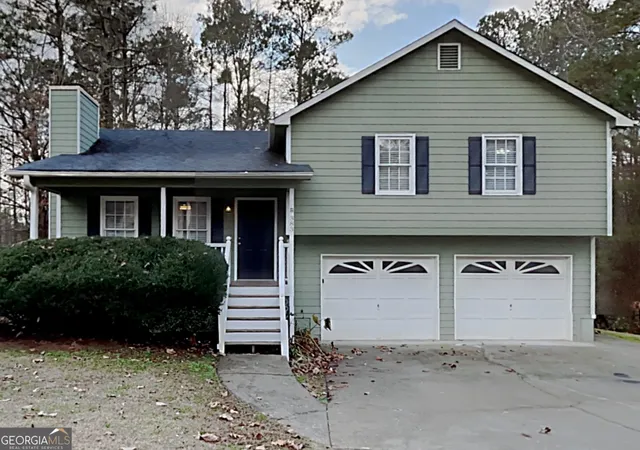

Find Homes by Property Features in Douglasville, GA
Nearby New Homes For Sale


Information Deemed Reliable But Not Guaranteed. © 2026 Georgia Multiple Listing Service. All Rights Reserved.
 Advertising Broker: Fred McGill | Simple Showing, Inc