- Overview
- Description
- Property Details
- Location
- Facts & Features
- Getting Around
- Nearby Homes




$319,500
Monthly Est:$1,590
 3 Beds
 3 Baths
2 full baths + 1 half bath
 2,056sqft
11340 Lanner Pl, Evansville, IN 47725
$319,500
$1,590/moEst:
Get Pre-Approved
Manufactured On Land
Built in 2014
$-- HOA
6,970 sqft lot
$155/sq.ft
Description
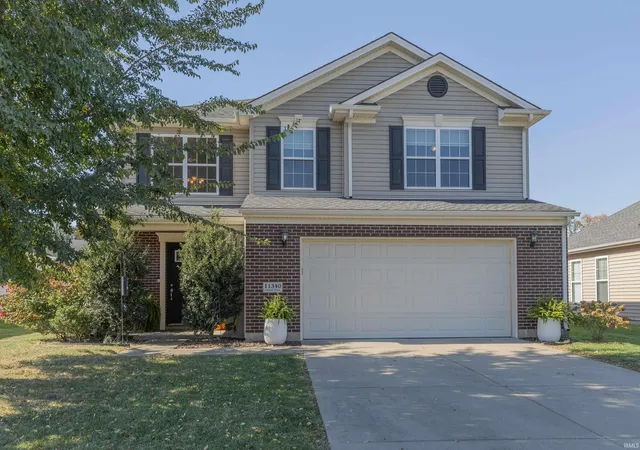
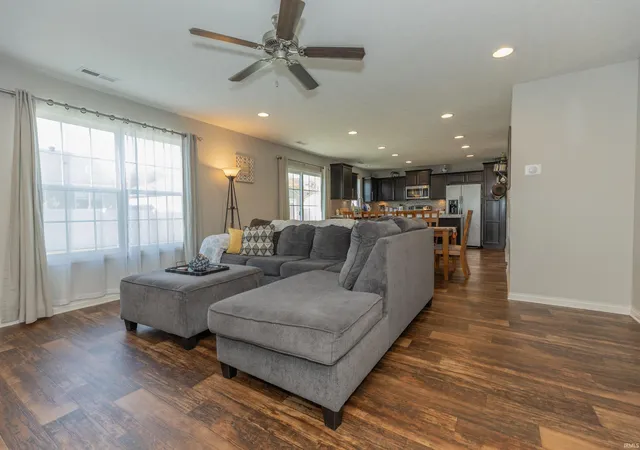
Welcome to this bright, spacious 2-story home featuring 3 bedrooms, 2.5 bathrooms, and a thoughtfully designed layout built for spacious living and entertaining. Home is nestled on a cul-de-sac, with minimal drive-by traffic.
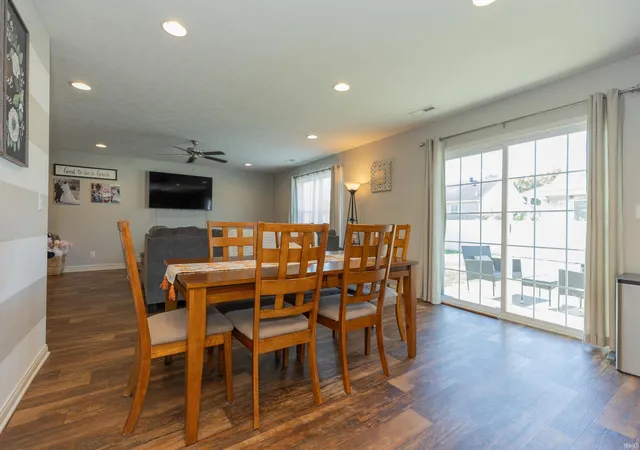
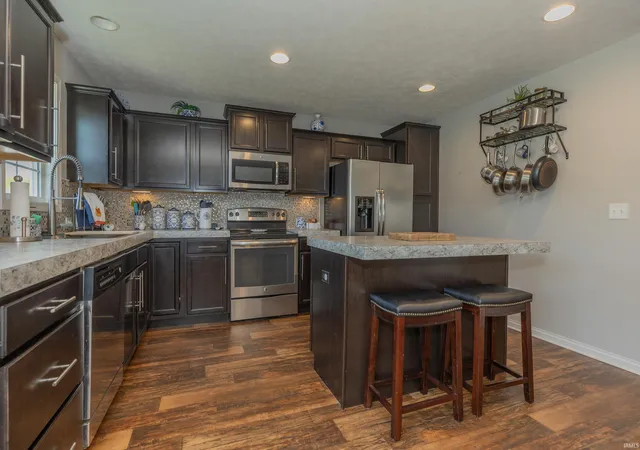
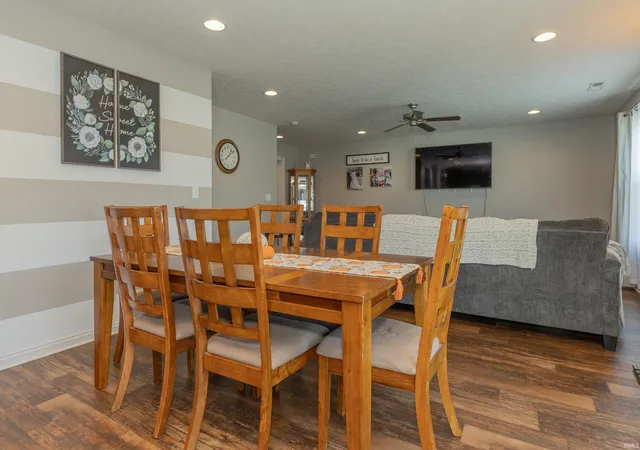
• Open-Concept Living: The main level welcomes you with an expansive, light-filled living and kitchen area—complete with all appliances included—making hosting or quiet family nights a breeze.
• Upstairs Sanctuary: Retreat to the generous primary suite featuring its own private en-suite bathroom.
• Versatile Bonus Space: A sunlit upper-level flex space offers the ideal footprint for a cozy reading nook, home office, or a second TV/media room.
• Private Outdoor Oasis: Step outside to a fully fenced vinyl backyard complete with a storage shed, ideal for kids, pets, gardening, or weekend barbecues.
• Total Peace of Mind: Backed by a 1-year home warranty provided by the seller, you can unpack and relax from day one.
- Houzeo last checked: 4 minutes ago (November 4, 2026 at 3:15 am)
- Listing updated: November 1, 2026 at 2:34 am
- Listing Provided by: Vicki Townsend (812) 677-2838 | F.C. TUCKER EMGE
- Source: Indiana Regional MLS-IN | MLS#: 202644975

Property Details
Status
Active
Type
Manufactured Mobile Home
No. of Stories
-
County
--
City
Neighborhood
--
Year Built
2014
HOA Fees
-
Finished Area
2,056 sqft
Lot Size
6,970 sqft lot
Basement Area
- sqft
MLS Name
Indiana Regional MLS
MLS Number
202644975
MLS Status
Active
Days on Market
3

Continue Your Journey in App
Find your dream home, receive real-time updates, and many more!
Continue Your Journey in App
Find your dream home, receive real-time updates, and many more!
Location
Facts & Features
Rooms
Bedrooms & bathrooms
Bedrooms: 3
Bathrooms: 3
Interior
Sewer
City
Appliances
Dishwasher, Microwave, Refrigerator, Electric Range
Cooling
Central Air
Heating
Natural Gas
Construction
Year Built
Year Built: 2014
Home type
Manufactured On Land
Construction Materials
Brick, Vinyl Siding
Roof
Dimensional Shingles
Utilities & Energy
Basement
Slab
Water Source
City
Other Features
Lot Features
Level
Subdivision Name
Falcon Ridge Estates
Nearby Homes


Find Homes by Property Features in Evansville, IN


IDX information is provided exclusively for consumer's personal, non-commercial use and may not be used for any purpose other than to identify prospective properties that consumers may be interested in purchasing. Data is deemed reliable but is not guaranteed accurate by the MLS.
 Advertising Broker: Jonah Hartsburg | Hoosier Hub Realty
