- Overview
- Description
- Property Details
- Location
- Facts & Features
- Getting Around
- Nearby Homes



$269,900
Monthly Est:$1,343
 3 Beds
 2 Baths
2 full baths
 1,318sqft
9110 Wynnfield Dr, Evansville, IN 47725
$269,900
$1,343/moEst:
Get Pre-Approved
Manufactured On Land
Built in 2012
$-- HOA
7,405 sqft lot
$205/sq.ft
Description
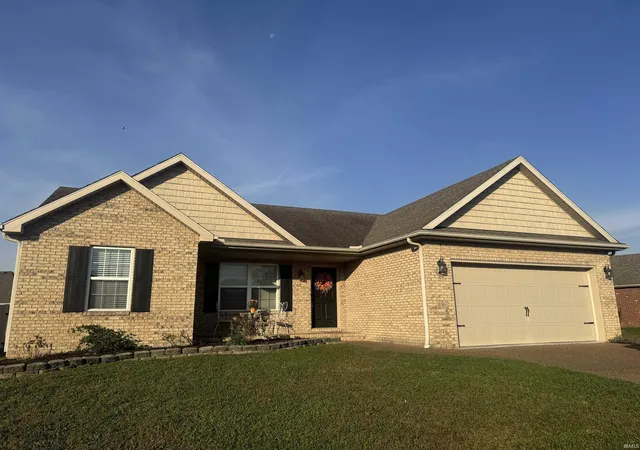
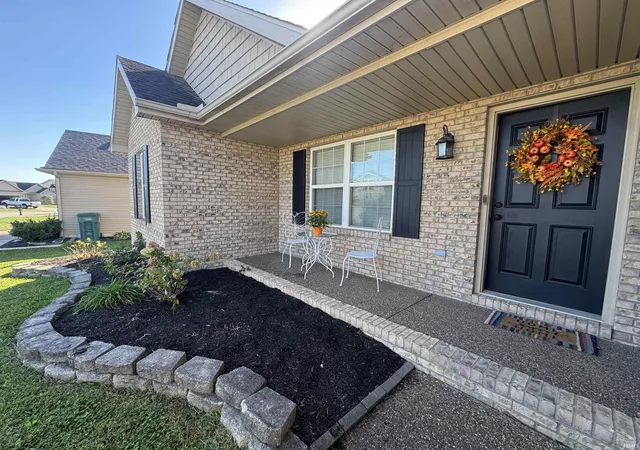
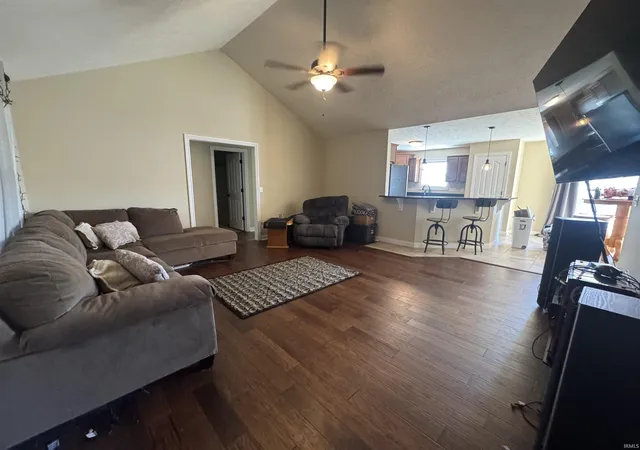
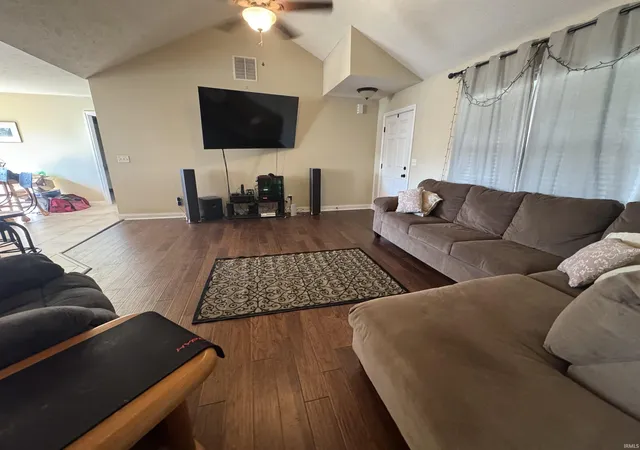
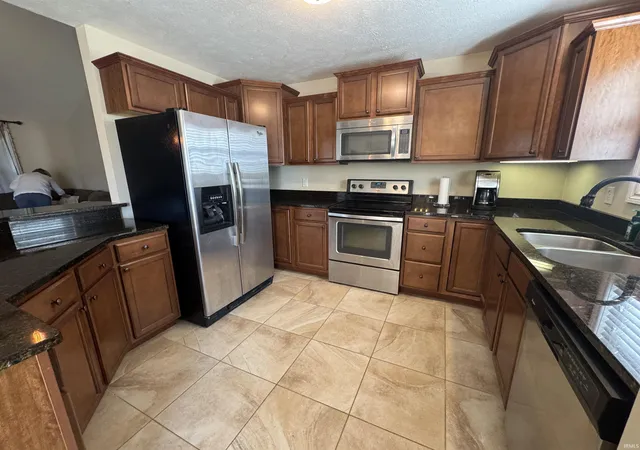
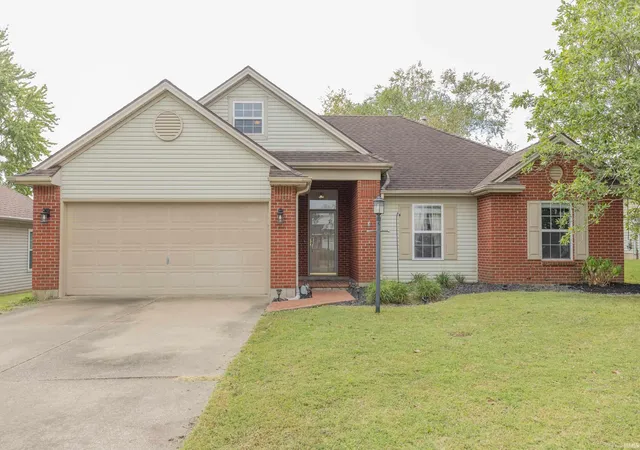
Well maintained brick/vinyl ranch home in Wynnfield Subdivision. This is what you have be waiting for--one level brick/vinyl home with 3 bedrooms, 2 full baths, and an attached two car garage with privacy fenced backyard! Upon entering from the covered front porch, you will be welcomed into a Fantastic Great room with a cathedral ceiling and sparkling hard wood floors. Open concept living flows from the Great room into the Dining Room and Equipped Kitchen. The Dining Room features a decorative light fixture, 18 inch ceramic tile, and a patio door to the backyard. Cook's delight Kitchen boasts an abundance of beautiful wooden cabinets, and a pantry closet for additional storage. All Stainless Steel Appliances are included. The cabinets are complimented with beautiful granite countertops and the flooring is ceramic tile. Off the dining room is a convenient Laundry room that includes the Washer and Dryer. There is also access to the garage from the laundry room which makes for easy grocery shopping storage into the kitchen. Split bedroom design in which the Primary Suite is located just off the dining area and the two guest bedrooms are located just off the Great Room. Perfectly Primary Suite features a Private Bath Room and a Generous sized lighted walk-in closet. The primary bath has an elongated vanity, built-in linen shelving, and a seated glass door shower. The Two Guest Bedrooms offer neutral wall paint and carpeting. Dividing the two guest bedrooms is a spacious full bath complete with tub/shower combo. The Privacy Fenced backyard is level and has an oversized aggregate patio-perfect for backyard bar-be-ques! A Fabulous home with an attached 2 car garage in a desirable neighborhood-Surely the one for YOU!!!
- Houzeo last checked: 9 minutes ago (November 4, 2026 at 3:00 am)
- Listing updated: October 31, 2026 at 3:01 pm
- Listing Provided by: Susan Shepherd (812) 473-0123 | F.C. TUCKER EMGE
- Source: Indiana Regional MLS-IN | MLS#: 202643884

Property Details
Status
Active
Type
Manufactured Mobile Home
No. of Stories
-
County
--
City
Neighborhood
--
Year Built
2012
HOA Fees
-
Finished Area
1,318 sqft
Lot Size
7,405 sqft lot
Basement Area
- sqft
MLS Name
Indiana Regional MLS
MLS Number
202643884
MLS Status
Active
Days on Market
11

Continue Your Journey in App
Find your dream home, receive real-time updates, and many more!
Continue Your Journey in App
Find your dream home, receive real-time updates, and many more!
Location
Facts & Features
Rooms
Bedrooms & bathrooms
Bedrooms: 3
Bathrooms: 2
Interior
Sewer
City
Flooring
Hardwood, Carpet, Ceramic Tile
Appliances
Dishwasher, Microwave, Refrigerator, Washer, Window Treatments, Dryer Electric, Electric Oven, Electric Range, Tankless Water Heater
Cooling
Central Air
Window Features
Double Pane Windows, Insulated Doors
Interior Features
Breakfast Bar, Cable Available, Cathedral Ceiling(s), Ceiling Fan(s), Closet(s) Walk In, Stone Counters, Disposal, Garage Door Opener, Home Warranty Included, Landscaped, Open Floorplan, Patio Open, Porch Covered, Split Br Floor Plan, Tub/shower Combination, Main Level Bedroom Suite, Formal Dining Room, Great Room, Main Floor Laundry
Heating
Natural Gas, Forced Air
Construction
Year Built
Year Built: 2012
Home type
Manufactured On Land
Foundation Details
Block
Construction Materials
Brick, Vinyl Siding
Architectural Style
Ranch
Roof
Dimensional Shingles
Utilities & Energy
Fireplace Features
None
Association Amenities
None
Parking Features
Aggregate, Concrete
Basement
Crawl Space
Water Source
City
Other Features
Lot Features
Level
Subdivision Name
Wynnfield
Price History
| Date | Event | Price |
|---|---|---|
10/22/2026 Source: | Coming Soon | $269,900 $205/sqft |

Nearby Homes

Find Homes by Property Features in Evansville, IN


IDX information is provided exclusively for consumer's personal, non-commercial use and may not be used for any purpose other than to identify prospective properties that consumers may be interested in purchasing. Data is deemed reliable but is not guaranteed accurate by the MLS.
 Advertising Broker: Jonah Hartsburg | Hoosier Hub Realty
