- Overview
- Description
- Property Details
- Location
- HOA Management
- Facts & Features
- Getting Around
- Nearby Homes



$389,000
Monthly Est:$1,936
 4 Beds
 2 Baths
2 full baths
 1,792sqft
11347 Walden Loop, Parrish, FL 34219
$389,000
$1,936/moEst:
Get Pre-Approved
Single Family Residence
Built in 2003
$59.67/mo HOA
7,475 sqft lot
$217/sq.ft
Description
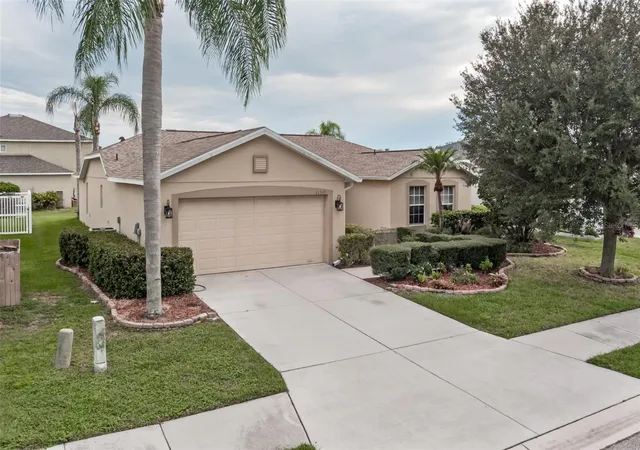
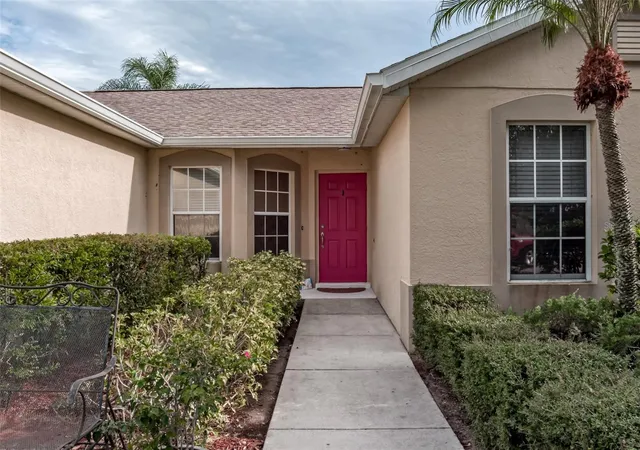
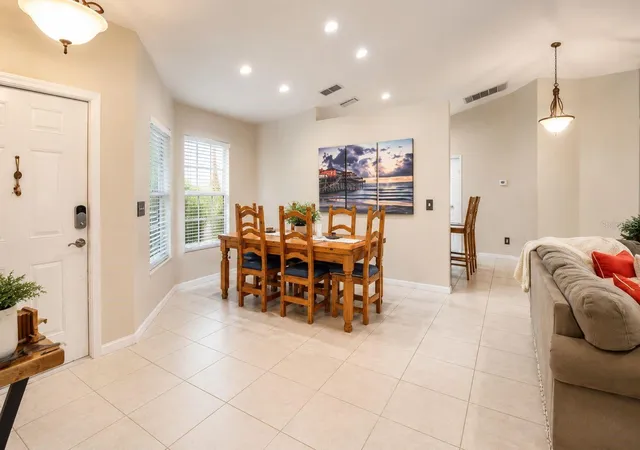
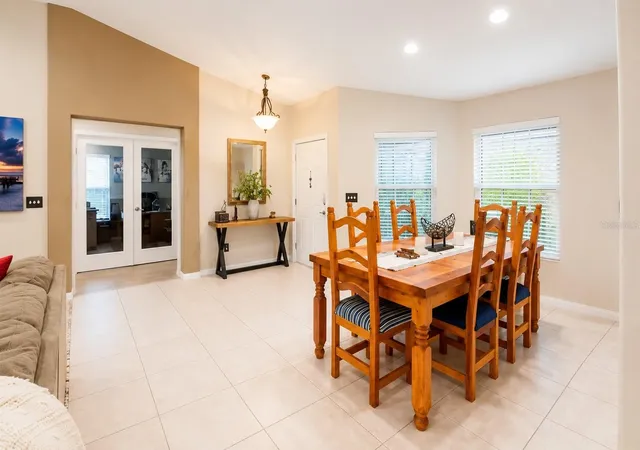
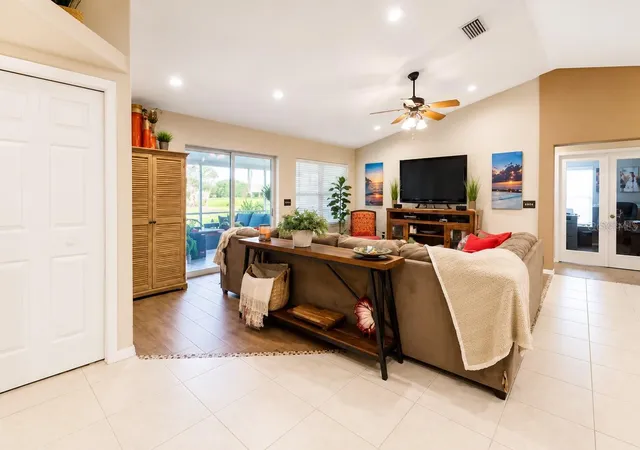
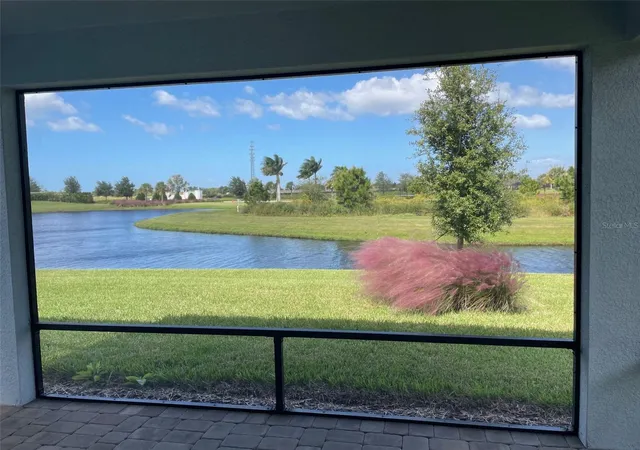
Wake up to peaceful pond views and live the Florida lifestyle you've been dreaming of. This beautifully maintained 4-bedroom, 2-bathroom home checks every box — spacious layout, major system updates, an unbeatable location, and a serene setting that makes every day feel like a retreat. From the moment you step inside, the bright and open-concept floor plan effortlessly connects the living room, dining area, and kitchen, creating the perfect space for entertaining or simply enjoying everyday life. Large windows flood the home with natural light and frame stunning pond views that you will never get tired of. Easy-care tile flooring runs throughout the entire home, offering a clean and polished look with zero hassle, while the neutral palette serves as a move-in ready blank canvas for your personal style. The generously sized primary suite is a true retreat, complete with a soaking tub, separate walk-in shower, dual vanities, and ample closet space. Three additional bedrooms offer the flexibility to create a guest room, home office, gym, or hobby space — whatever your lifestyle calls for. Step outside to the screened lanai and let the stress of the day melt away with morning coffee, evening sunsets, and those gorgeous pond views right at your fingertips. The big-ticket items have already been taken care of for you, with a new roof installed in 2020, the A/C updated in 2018, and a brand new water heater in 2024 — giving you true peace of mind from day one. The home is also situated in a desirable X flood zone, which typically means flood insurance is not required by lenders, adding even more value to an already outstanding opportunity. The location is equally impressive, with Publix just a short walk away and Lowe's, Aldi, HomeGoods, Crunch Fitness, and a wide variety of dining options just minutes from your door. The Ellenton Premium Outlets are only five miles away, and you will enjoy easy access to Tampa, St. Petersburg, Sarasota, and Lakewood Ranch. Homes offering pond views, updated systems, a coveted X flood zone designation, and this level of everyday convenience simply do not come along often. Schedule your private showing today before someone else calls this home theirs.
- Houzeo last checked: 9 minutes ago
- Listing updated: August 1, 2026 at 4:06 pm
- Listing Provided by: Jennifer Flores, PLLC (941) 228-2555 | LESLIE WELLS REALTY, INC. (941) 776-5571
- Source: Stellar MLS-FL | MLS#: A4693566

Property Details
Status
Active
Type
Single Family Residence
No. of Stories
-
County
City
Neighborhood
--
Year Built
2003
HOA Fees
$59.67/mo
Finished Area
1,792 sqft
Lot Size
7,475 sqft lot
Basement Area
- sqft
MLS Name
Stellar MLS
MLS Number
A4693566
MLS Status
Active
Days on Market
169
Cumulative Days on Market
80

Continue Your Journey in App
Find your dream home, receive real-time updates, and many more!
Continue Your Journey in App
Find your dream home, receive real-time updates, and many more!
Location
HOA Management
Sunstate Management
HOA Fees
$179/ Quarterly
Disclaimer: Amenities are based on third-party information and may vary; buyers must independently verify all amenities, as information is deemed reliable but not guaranteed.
Facts & Features
Rooms
Bedrooms & bathrooms
Bedrooms: 4
Bathrooms: 2
Bedroom 2
Level: First
Bedroom 3
Level: First
Bedroom 4
Level: First
Dinette
Level: First
Dining Room
Level: First
Living Room
Level: First
Primary Bedroom
Level: First
Kitchen
Level: First
Interior
Heating
Central
Interior Features
Ceiling Fans(s), Walk In Closet(s)
Cooling
Central Air
Appliances
Dishwasher, Dryer, Range, Refrigerator, Washer
Sewer
Public Sewer
Exterior Features
Private Mailbox, Sidewalk
Flooring
Tile
Construction
Year Built
Year Built: 2003
Home type
Single Family Residence
Roof
Shingle
Construction Materials
Concrete, Stucco
Foundation Details
Block
Utilities & Energy
Utilities
Bb/hs Internet Available, Cable Available, Electricity Connected, Sewer Connected, Water Connected
Laundry Features
Laundry Room
Water Source
Public
Other Features
Subdivision Name
Kingsfield Lakes Ph 1
Price History
| Date | Event | Price |
|---|---|---|
05/14/2026 Source: #MFRA4693566 | Listed for Sale | $389,000 +15460.00% $217/sqft |
10/30/2023 Source: | Sold | $2,500 $1/sqft |

Nearby Homes
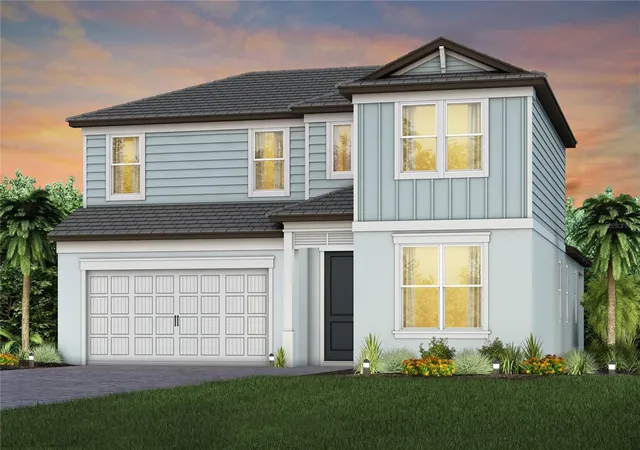
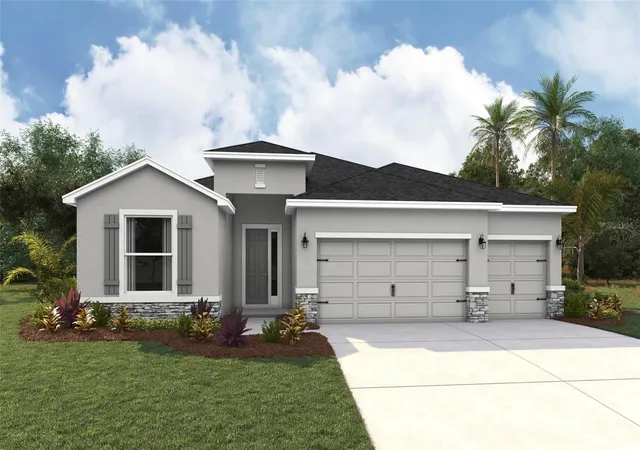
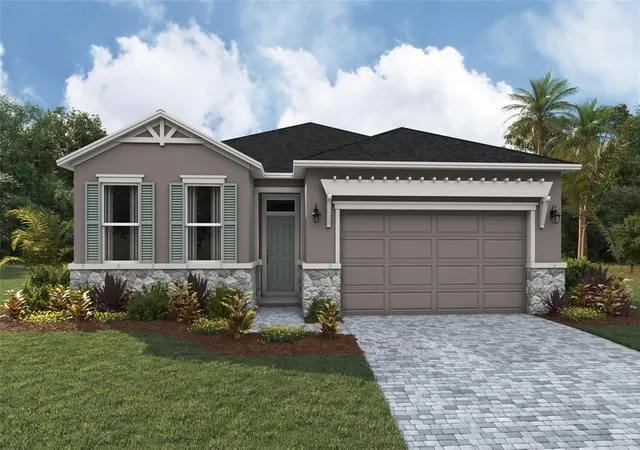
Find Homes by Property Features in Parrish, FL
Nearby New Homes For Sale

Based on information from Stellar MLS® through Oct 30, 2026, 10:00AM as submitted to and distributed by MLS GRID. All data is obtained from various sources and may not have been verified by the broker or MLS GRID. Supplied Open House Information is subject to change without notice. All information should be independently reviewed and verified for accuracy. Properties may or may not be listed by the office/agent presenting the information. IDX information is provided exclusively for consumers’ personal non-commercial use. It may not be used for any purpose other than to identify prospective properties consumers may be interested in purchasing. The data is deemed reliable but is not guaranteed by MLS GRID. The use of the MLS GRID Data may be subject to an end-user license agreement prescribed by the Member Participant’s applicable MLS, if any, and as amended from time to time. © 2026 Stellar MLS. All Rights Reserved.
 Advertising Broker: Fred McGill | Simple Showing, Inc
