- Overview
- Description
- Property Details
- Location
- HOA Management
- Facts & Features
- Getting Around
- Nearby Homes


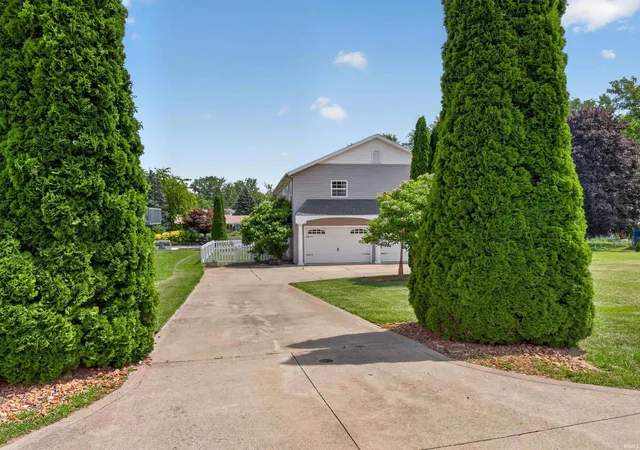


$574,900
Monthly Est:$2,861
 4 Beds
 4 Baths
3 full baths + 1 half bath
 3,000sqft
11348 N Biscayne Dr, Cromwell, IN 46732
$574,900
$2,861/moEst:
Get Pre-Approved
Manufactured On Land
Built in 2005
$-- HOA
10,890 sqft lot
$192/sq.ft
Description
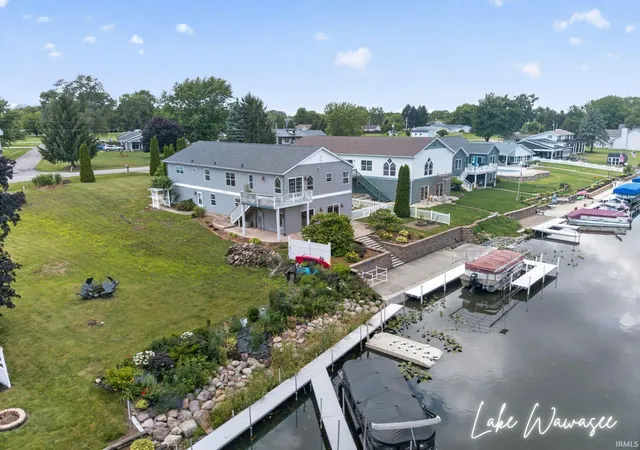
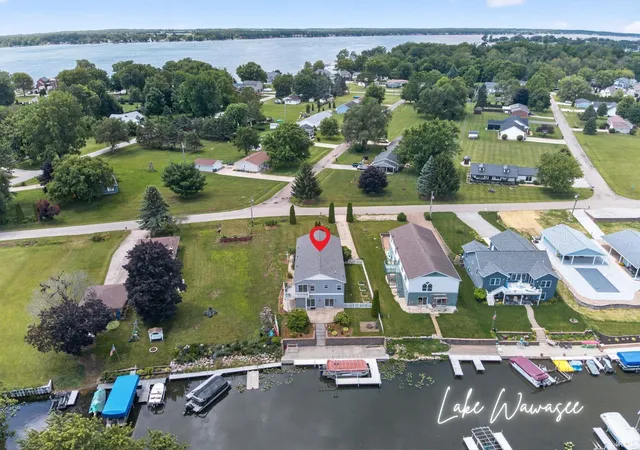
Boat all day, gather all evening, and enjoy the Lake Wawasee lifestyle from this spacious channel-front home offering over 3,000 finished square feet, exceptional outdoor living spaces, and a short ride to the main lake. Located on a quiet channel just minutes from the open waters of Lake Wawasee, this 4-bedroom, 3.5-bath home offers room to entertain, relax, and make the most of every season at the lake.
Inside, the main level welcomes you with an open floor plan where the living room, dining area, and oversized kitchen create an inviting space for everyday living and entertaining. The kitchen features abundant cabinetry, generous countertop space, and a large breakfast bar that's perfect for casual meals or gathering with family and friends. Large windows fill the home with natural light while offering peaceful channel views.
The spacious primary suite includes a walk-in closet, dual vanity, garden tub, and separate shower. Two additional bedrooms, a full bath, and convenient half bath complete the main level.
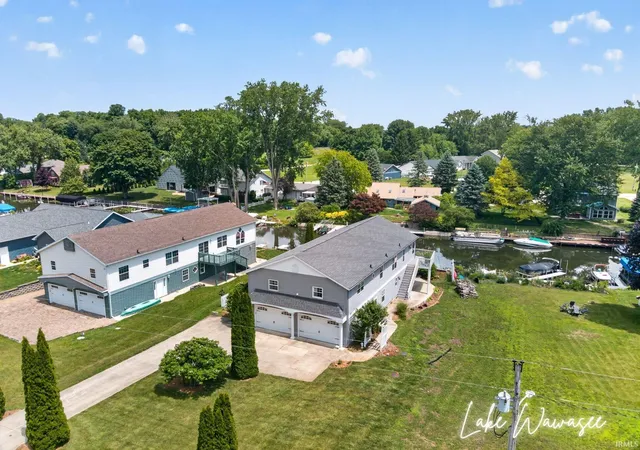
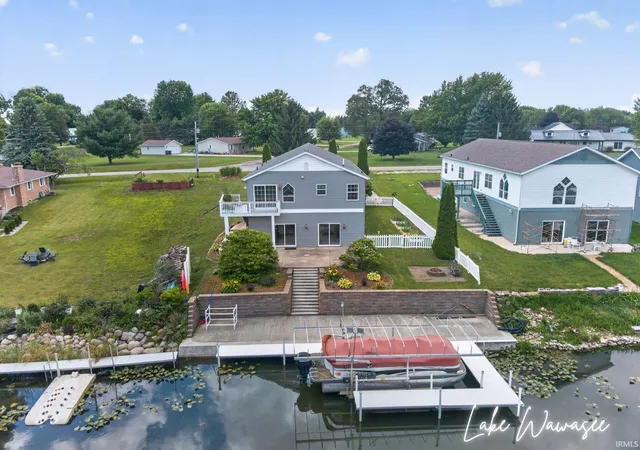
The walk-out lower level provides outstanding flexibility with a large family room, full second kitchen with bar area, fourth bedroom, and full bath. Whether you're hosting weekend guests, accommodating extended family, or creating the perfect game-day retreat, this level offers plenty of room to spread out. Step outside and enjoy one of the home's standout features. The expansive waterside patio, beautifully landscaped yard, and fire pit create the perfect setting for summer cookouts, relaxing evenings, and gathering with friends after a day on the water. An upper-level deck offers another peaceful place to enjoy your morning coffee while overlooking the channel. The oversized 3-car garage features an extended bay, providing excellent space for a boat, golf cart, lake toys, or additional storage. Residents of Enchanted Hills enjoy access to a neighborhood park, pavilion, and sandy swimming beach on Lake Wawasee. With your boat just outside your back door, you're only a short ride to Indiana's largest natural lake, where you'll enjoy boating, fishing, watersports, three on-the-water restaurants, marinas, and endless opportunities to create lasting memories with family and friends. Whether you're searching for a year-round home or a weekend lake retreat with plenty of space for everyone, this channel-front property offers an outstanding opportunity to enjoy one of Indiana's premier lake lifestyles.
- Houzeo last checked: 10 hours ago (October 9, 2026 at 2:31 pm)
- Listing updated: September 28, 2026 at 1:12 am
- Listing Provided by: Angela Racolta (317) 750-1600 | Encore Sotheby's International Realty
- Source: Indiana Regional MLS-IN | MLS#: 202625660

Property Details
Status
Active
Type
Manufactured Mobile Home
No. of Stories
-
County
--
City
Neighborhood
--
Year Built
2005
HOA Fees
-
Finished Area
3,000 sqft
Lot Size
10,890 sqft lot
Basement Area
- sqft
MLS Name
Indiana Regional MLS
MLS Number
202625660
MLS Status
Active
Days on Market
103

Continue Your Journey in App
Find your dream home, receive real-time updates, and many more!
Download App
Continue Your Journey in App
Find your dream home, receive real-time updates, and many more!
Location
HOA Management
N/A
HOA Fees
$125/
Disclaimer: Amenities are based on third-party information and may vary; buyers must independently verify all amenities, as information is deemed reliable but not guaranteed.
Facts & Features
Rooms
Bedrooms & bathrooms
Bedrooms: 4
Bathrooms: 4
Interior
Sewer
Regional
Interior Features
1st Bdrm En Suite, Balcony, Breakfast Bar, High Ceilings, Closet(s) Walk In, Deck On Waterfront, Eat In Kitchen, Garden Tub, Patio Open
Appliances
Dishwasher, Microwave, Refrigerator, Washer, Dryer Electric, Gas Range
Cooling
Central Air
Heating
Natural Gas, Forced Air
Construction
Year Built
Year Built: 2005
Home type
Manufactured On Land
Roof
Shingle
Construction Materials
Vinyl Siding
Utilities & Energy
Water Source
Well
Basement
Crawl Space, Exterior Entry
Other Features
Lot Features
0 2.9999, Lake, Water View
Subdivision Name
Enchanted Hills
Price History
| Date | Event | Price |
|---|---|---|
08/15/2026 Source: | Contingent (Active Under Contract) | $589,000 -1.67% $196/sqft |
07/09/2026 Source: | Contingent (Active Under Contract) | $599,000 $200/sqft |

Getting Around 11348 N Biscayne Dr
Bike Score®

Somewhat Bikeable
25/100
Walk Score®

Car-Dependent
0/100
Data provided by Redfin
Nearby Homes

Find Homes by Property Features in Cromwell, IN


IDX information is provided exclusively for consumer's personal, non-commercial use and may not be used for any purpose other than to identify prospective properties that consumers may be interested in purchasing. Data is deemed reliable but is not guaranteed accurate by the MLS.
 Advertising Broker: Jonah Hartsburg | Hoosier Hub Realty