- Overview
- Description
- Property Details
- Location
- HOA Management
- Facts & Features
- Getting Around
- Nearby Homes



$700,000
Monthly Est:$3,484
 4 Beds
 3 Baths
2 full baths + 1 half bath
 1,968sqft
11696 N Treasure Is Dr, Cromwell, IN 46732
$700,000
$3,484/moEst:
Get Pre-Approved
Manufactured On Land
Built in 1969
$-- HOA
17,424 sqft lot
$356/sq.ft
Description
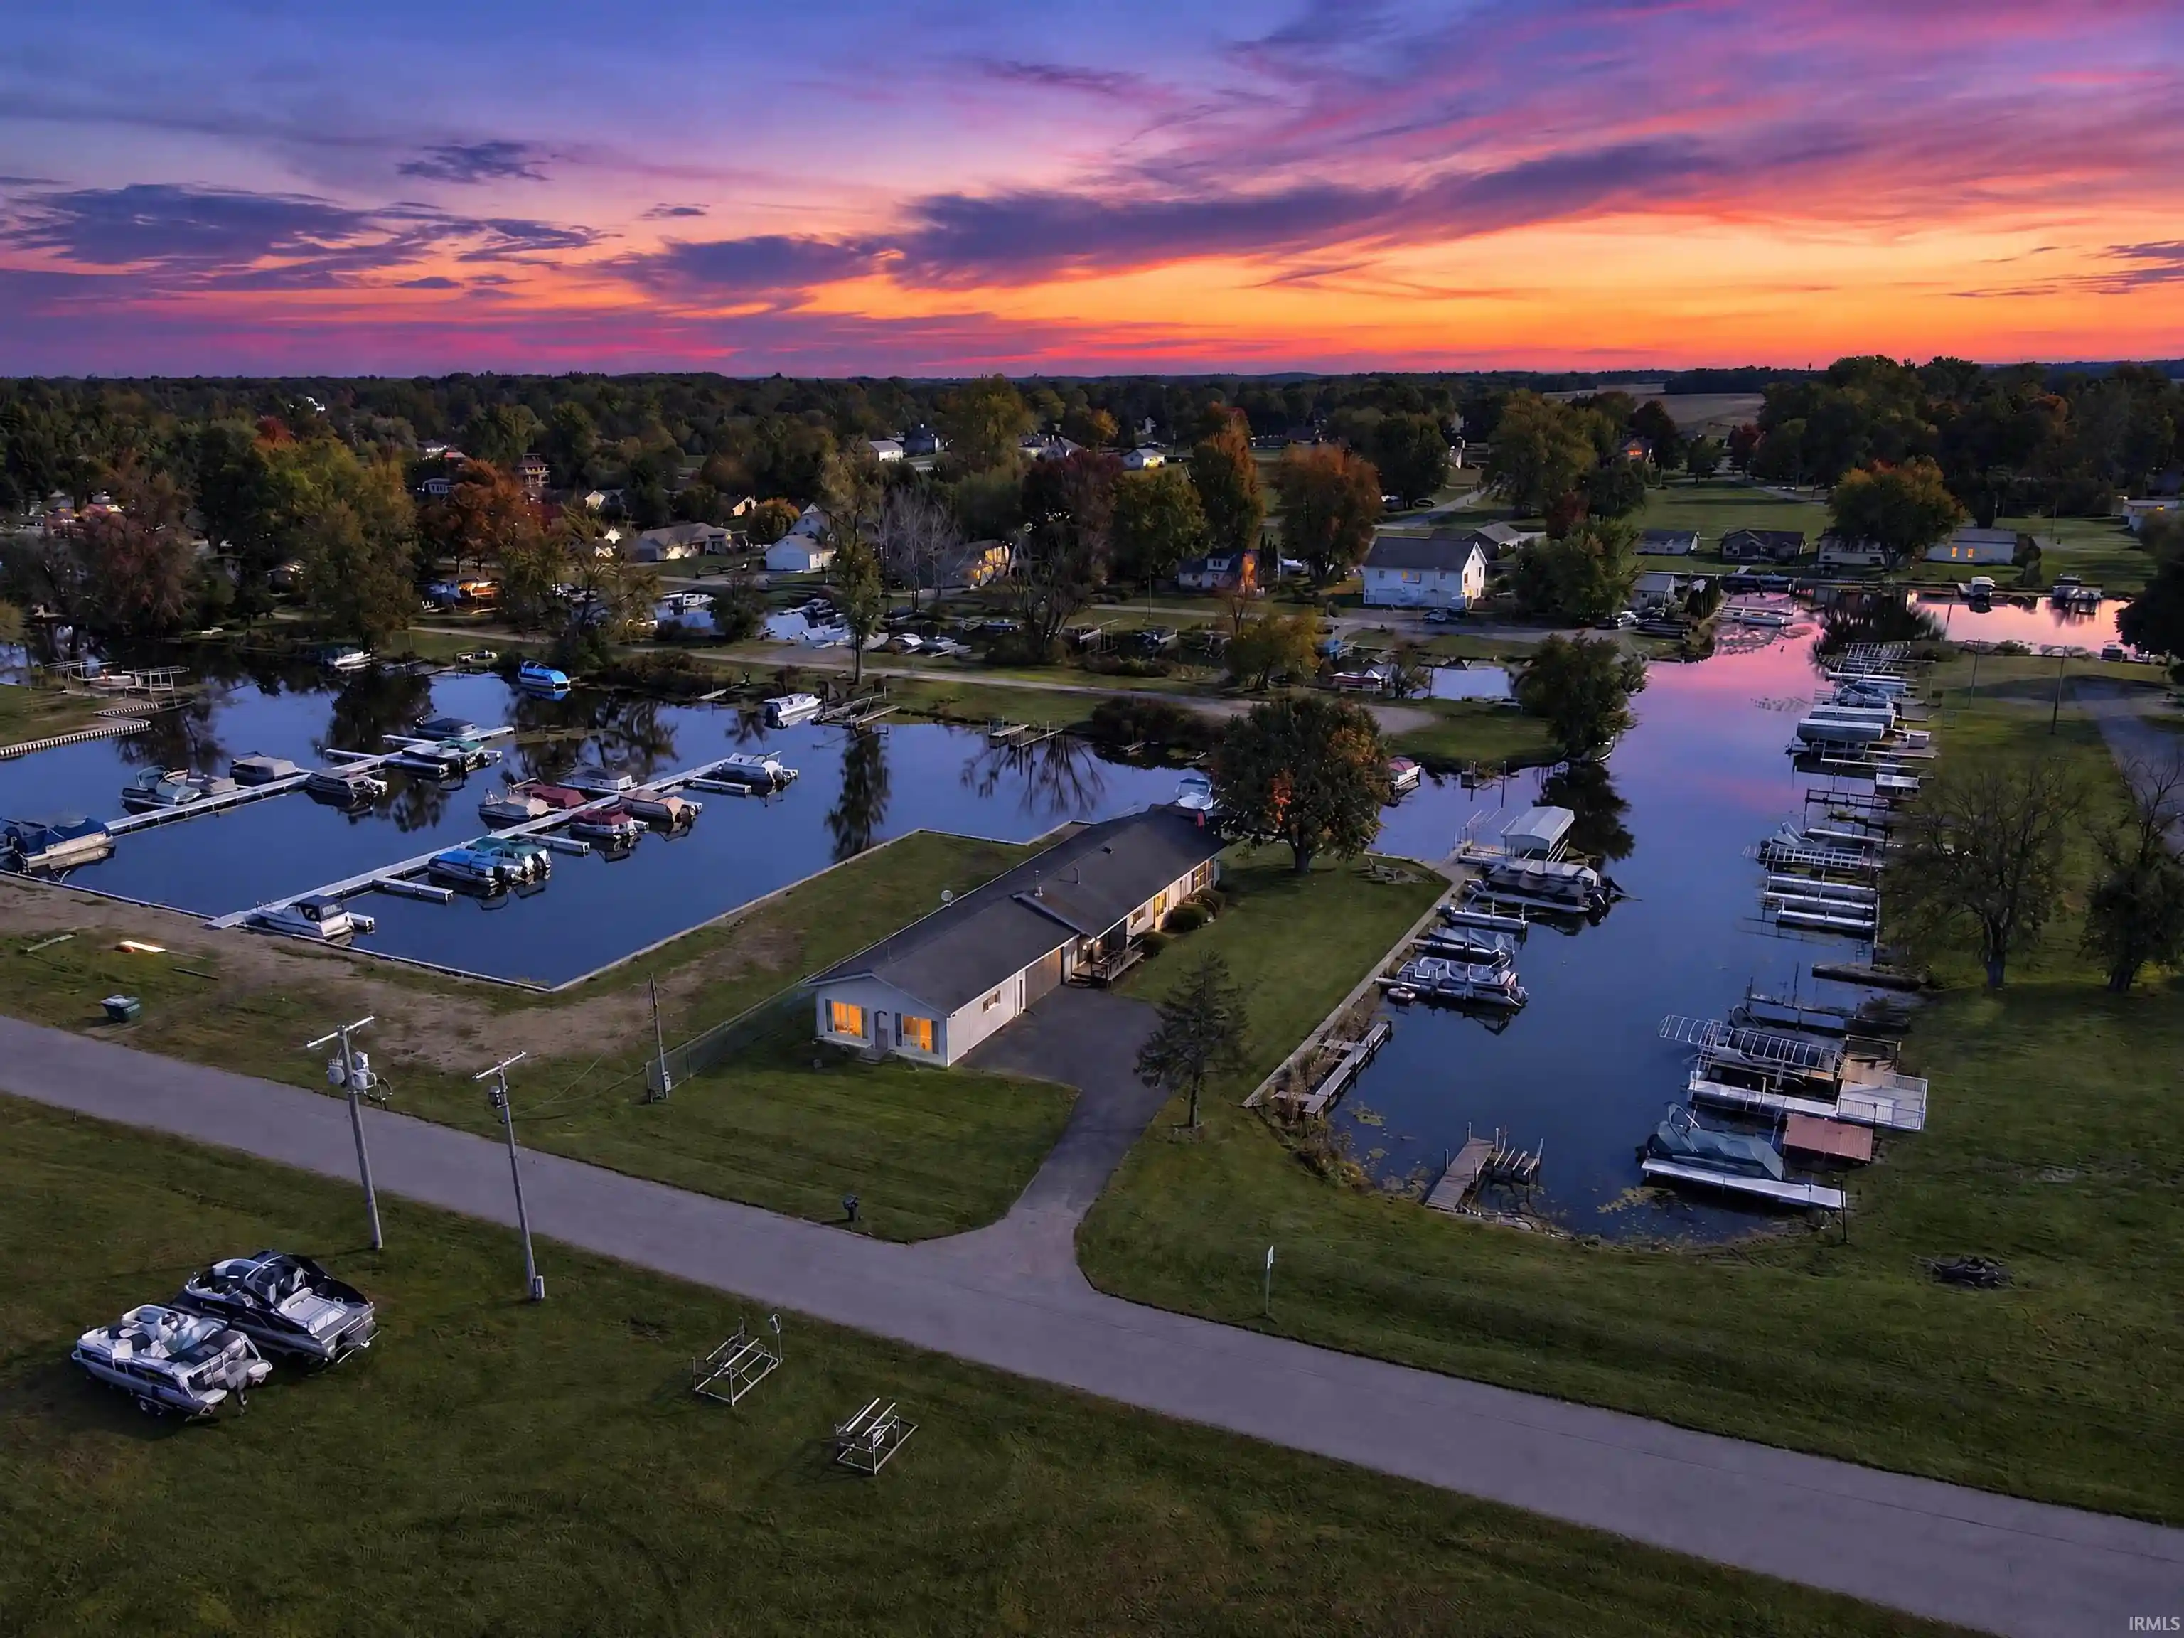
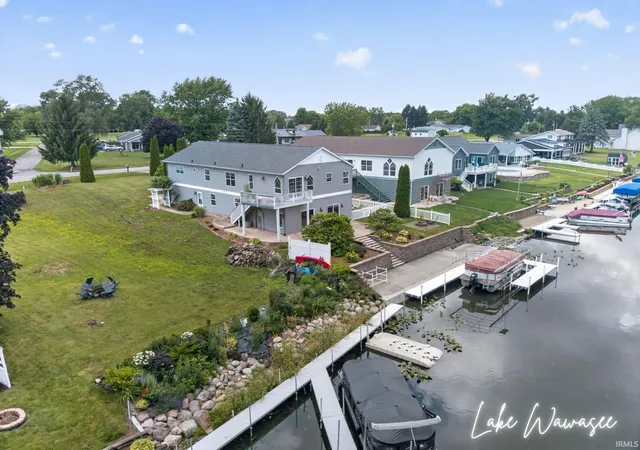
Experience the best of Lake Wawasee living in this beautifully remodeled 4-bedroom, 2.5-bath ranch featuring an impressive 250 feet of channel frontage, 19 pier spaces, and quick, convenient access to Lake Wawasee, Indiana’s largest natural lake! Ideally situated on the desirable west side of the lake, this property offers the perfect blend of peaceful waterfront living, modern updates, and an inviting space designed for entertaining. Step inside to discover a bright, open-concept floor plan filled with natural light and thoughtfully updated throughout. Fresh paint, new luxury vinyl plank flooring, updated trim, and large windows overlooking the channel create a light, welcoming atmosphere. The beautifully updated kitchen is sure to impress, featuring white custom cabinetry, granite countertops, a custom tile backsplash, and a large corner island with seating. The kitchen flows seamlessly into the dining area and spacious living room, creating an ideal gathering space for hosting family and friends while enjoying beautiful waterfront views. The spacious primary suite offers a walk-in closet and updated private bath complete with a custom walk-in shower and new vanity. Three additional bedrooms provide plenty of room for family, guests, or a home office. The updated guest bathroom features a dual vanity and new tub/shower combination, while a dedicated laundry room adds everyday convenience. The oversized attached garage offers exceptional space for vehicles, lake toys, storage, or a workshop, along with a convenient half bath. Outside, enjoy the beauty of 250 feet of channel frontage, an impressive 19 pier spaces, generous dock space, a spacious lawn, and a waterfront fire pit perfect for relaxing and entertaining. With quick and easy boating access to Lake Wawasee, you can spend your days enjoying everything lake life has to offer, from boating and fishing to sunset cruises and days on the water. Whether you’re looking for a year-round waterfront home or the perfect weekend lake retreat, this beautifully remodeled property delivers the space, updates, and exceptional waterfront amenities to make the most of Lake Wawasee living!
- Houzeo last checked: 5 minutes ago (October 31, 2026 at 6:45 pm)
- Listing updated: October 30, 2026 at 3:23 pm
- Listing Provided by: Angela Racolta (317) 750-1600 | Encore Sotheby's International Realty
- Source: Indiana Regional MLS-IN | MLS#: 202644107

Property Details
Status
Active
Type
Manufactured Mobile Home
No. of Stories
-
County
--
City
Neighborhood
--
Year Built
1969
HOA Fees
-
Finished Area
1,968 sqft
Lot Size
17,424 sqft lot
Basement Area
- sqft
MLS Name
Indiana Regional MLS
MLS Number
202644107
MLS Status
Active
Days on Market
6

Continue Your Journey in App
Find your dream home, receive real-time updates, and many more!
Continue Your Journey in App
Find your dream home, receive real-time updates, and many more!
Location
HOA Management
N/A
HOA Fees
$125/
Disclaimer: Amenities are based on third-party information and may vary; buyers must independently verify all amenities, as information is deemed reliable but not guaranteed.
Facts & Features
Rooms
Bedrooms & bathrooms
Bedrooms: 4
Bathrooms: 3
Interior
Appliances
Dishwasher, Washer, Dryer Electric, Water Softener Owned
Flooring
Vinyl
Heating
Electric, Forced Air
Interior Features
1st Bdrm En Suite, Closet(s) Walk In, Countertops Solid Surf, Deck Open, Detector Smoke, Dryer Hook Up Electric, Entrance Foyer, Garage Door Opener, Landscaped, Open Floorplan, Twin Sink Vanity, Stand Up Shower, Tub/shower Combination, Main Level Bedroom Suite, Great Room, Main Floor Laundry, Garage Utilities
Sewer
Public Sewer
Cooling
Central Air
Construction
Year Built
Year Built: 1969
Home type
Manufactured On Land
Construction Materials
Shingle Siding, Vinyl Siding
Roof
Shingle
Utilities & Energy
Parking Features
Asphalt
Water Source
Well
Basement
Crawl Space
Other Features
Lot Features
Corner Lot, Level, 0 2.9999, Lake, Water View
Subdivision Name
Enchanted Hills
Nearby Homes


Find Homes by Property Features in Cromwell, IN


IDX information is provided exclusively for consumer's personal, non-commercial use and may not be used for any purpose other than to identify prospective properties that consumers may be interested in purchasing. Data is deemed reliable but is not guaranteed accurate by the MLS.
 Advertising Broker: Jonah Hartsburg | Hoosier Hub Realty
