- Overview
- Description
- Property Details
- Location
- Facts & Features
- Getting Around
- Nearby Homes



$509,000
Monthly Est:$2,533
 3 Beds
 2 Baths
2 full baths
 1,671sqft
9186 E Snow White Rd, Cromwell, IN 46732
$509,000
$2,533/moEst:
Get Pre-Approved
Manufactured On Land
Built in 2025
$-- HOA
10,000 sqft lot
$305/sq.ft
Description
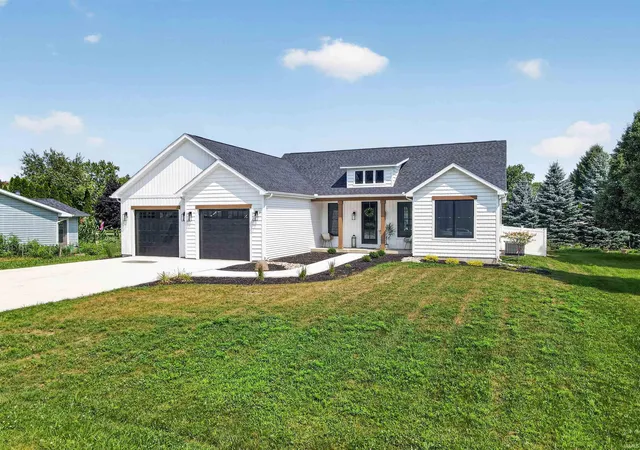
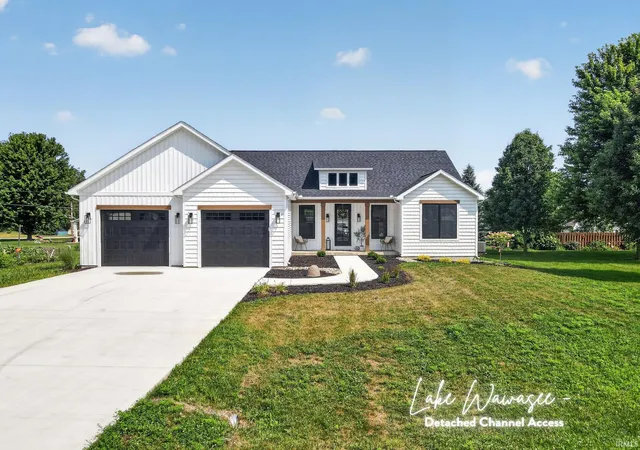
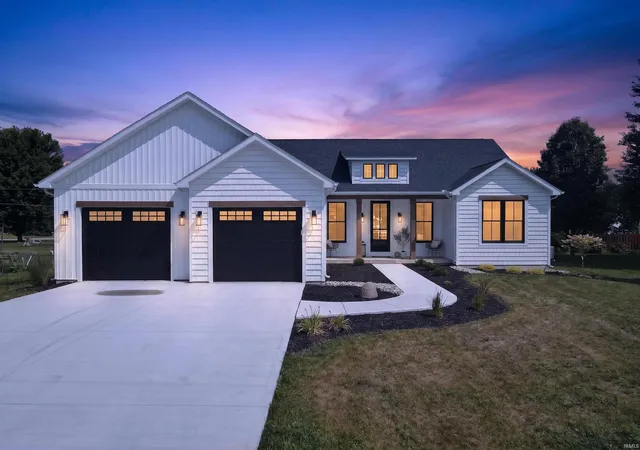
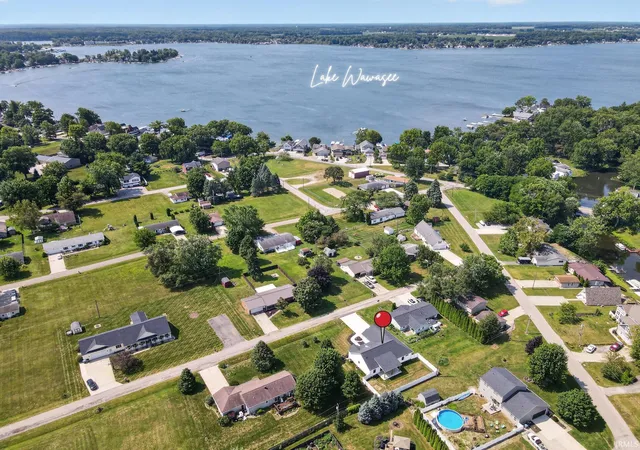
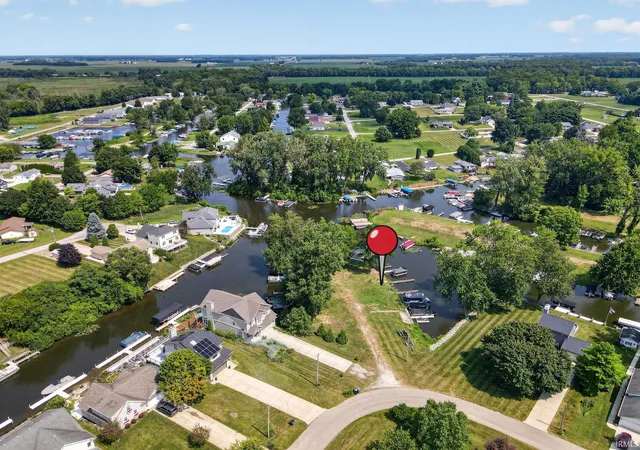
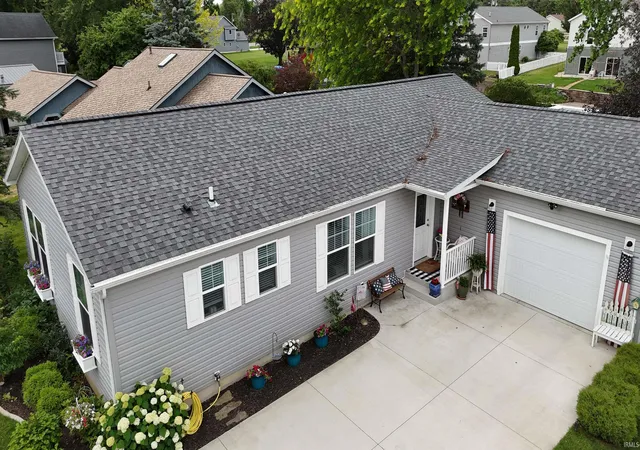
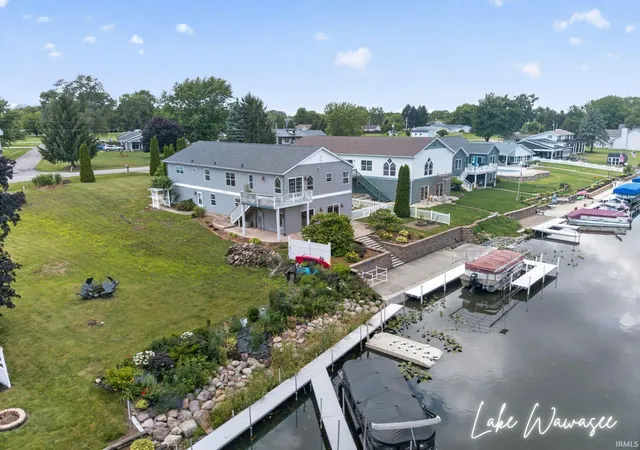
Lake living starts here - a brand-new custom home featuring timeless architectural details, private Lake Wawasee access &room to nearly double your living space. Recent enhancements include a 6' vinyl privacy fence, whole-house generator, & SS appliances, this home is move-in ready. Enjoy the best of Lake Wawasee w/ the .23-acre homesite plus a detached 15-foot channel-front lot w/private pier & boat slip, providing quick access to Indiana's largest natural lake for boating, swimming, fishing, watersports & waterfront dining. Residents of Enchanted Hills enjoy a private sandy beach, neighborhood playground & golf cart-friendly access to the lake.
Offering 1671 finished SF today & nearly 3500 SF of potential, the full lower level features 9’ ceilings, egress window, insulation, framing & plumbing for a future full bath—giving you the opportunity to nearly double your finished living space.
The open-concept floor plan is filled w/natural light & showcases 10’ coffered ceilings, exposed wood beam accents, wide-plank luxury vinyl flooring & beautiful linear fireplace in the great room. Oversized sliding glass doors open to the oversized covered porch.
The heart of the home is a beautifully designed kitchen where family & friends can gather around the oversized quartz island. Custom cabinetry goes to the ceiling w/ glass display accents. Details include under-cabinet & toe-kick lighting, pot filler, apron-front sink, subway tile backsplash, soft-close cabinetry & walk-in pantry. The primary suite w/custom paneled wall, features a spa-inspired bath w/ soaking tub, oversized tiled walk-in shower, dual-sink vanity & custom walk-in closet. Two more bedrooms share a full bath w/ dual sinks, while the laundry room has built-in cabinetry & workspace. The attached 2-car garage & oversized driveway provide plenty of parking.
Built w/ quality, comfort & efficiency in mind, this home features Anderson 400 Series windows, 8’ interior doors, spray foam & batt insulation, on-demand water heater w/ circulation pump, constant-pressure well system & Energy Diagnostics certification.
Move in today, enjoy Lake Wawasee this summer & finish the lower level when the time is right. Brand-new construction, timeless design, private lake access, exceptional craftsmanship & nearly 3500 square feet of future potential make this an opportunity you won't want to miss.
- Houzeo last checked: 11 hours ago (October 9, 2026 at 2:31 pm)
- Listing updated: October 5, 2026 at 3:29 pm
- Listing Provided by: Angela Racolta (317) 750-1600 | Encore Sotheby's International Realty
- Source: Indiana Regional MLS-IN | MLS#: 202631047

Property Details
Status
Active
Type
Manufactured Mobile Home
No. of Stories
-
County
--
City
Neighborhood
--
Year Built
2025
HOA Fees
-
Finished Area
1,671 sqft
Lot Size
10,000 sqft lot
Basement Area
- sqft
MLS Name
Indiana Regional MLS
MLS Number
202631047
MLS Status
Active
Days on Market
70

Continue Your Journey in App
Find your dream home, receive real-time updates, and many more!
Download App
Continue Your Journey in App
Find your dream home, receive real-time updates, and many more!
Location
Facts & Features
Rooms
Bedrooms & bathrooms
Bedrooms: 3
Bathrooms: 2
Interior
Flooring
Carpet, Vinyl
Sewer
Septic Tank
Appliances
Dishwasher, Microwave, Refrigerator, Gas Oven, Gas Water Heater
Interior Features
High Ceilings, Ceiling Fan(s), Chair Rail, Closet(s) Walk In, Stone Counters, Detector Smoke, Disposal, Dryer Hook Up Gas/elec, Eat In Kitchen, Garage Door Opener, Generator Whole House, Home Warranty Included, Kitchen Island, Open Floorplan, Pantry Walk In, Porch Covered, Range/oven Hk Up Gas/elec, Rough In Bath, Split Br Floor Plan, Twin Sink Vanity, Main Level Bedroom Suite, Main Floor Laundry, Custom Cabinetry
Heating
Natural Gas, Forced Air
Cooling
Central Air
Construction
Year Built
Year Built: 2025
Home type
Manufactured On Land
Foundation Details
Concrete Perimeter
Architectural Style
Cabin/cottage
Roof
Asphalt
Construction Materials
Vinyl Siding
Utilities & Energy
Fireplace Features
Great Room, Electric
Association Amenities
Clubhouse, Playground
Parking Features
Concrete
Water Source
Well
Basement
Full, Unfinished
Other Features
Subdivision Name
Enchanted Hills
Lot Features
Level
Price History
| Date | Event | Price |
|---|---|---|
10/01/2026 Source: | Price Decreased | $509,000 -2.10% $152/sqft |
07/30/2026 Source: | Price Increased | $519,900 +4.19% $156/sqft |
07/23/2026 Source: | Listing Removed | $499,000 $149/sqft |
06/20/2026 Source: | Contingent (Active Under Contract) | $499,000 $149/sqft |
05/08/2026 Source: | Price Decreased | $499,000 -5.67% $149/sqft |

Getting Around 9186 E Snow White Rd
Bike Score®

Somewhat Bikeable
20/100
Walk Score®

Car-Dependent
0/100
Data provided by Redfin
Nearby Homes

Find Homes by Property Features in Cromwell, IN


IDX information is provided exclusively for consumer's personal, non-commercial use and may not be used for any purpose other than to identify prospective properties that consumers may be interested in purchasing. Data is deemed reliable but is not guaranteed accurate by the MLS.
 Advertising Broker: Jonah Hartsburg | Hoosier Hub Realty