- Overview
- Description
- Property Details
- Location
- Facts & Features
- Getting Around
- Nearby Homes
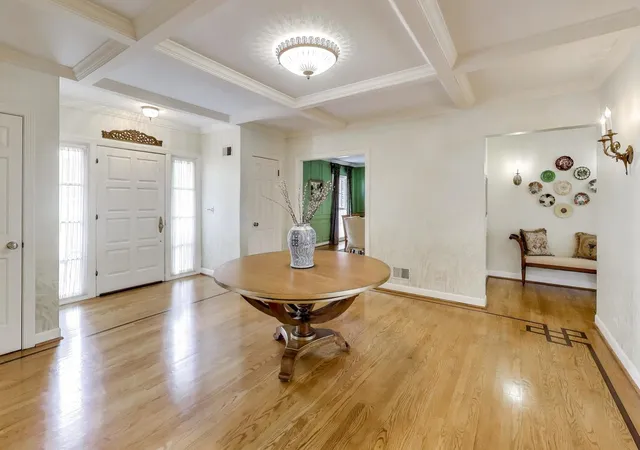

Street View
$1,895,000
Monthly Est:$9,432
 6 Beds
 7 Baths
5 full baths + 2 half baths
 6,418sqft
1135 Buttonwood Ln, Northbrook, IL 60062
$1,895,000
$9,432/moEst:
Get Pre-Approved
Single Family Residence
Built in 1981
$-- HOA
42,253.2 sqft lot
$295/sq.ft
Description
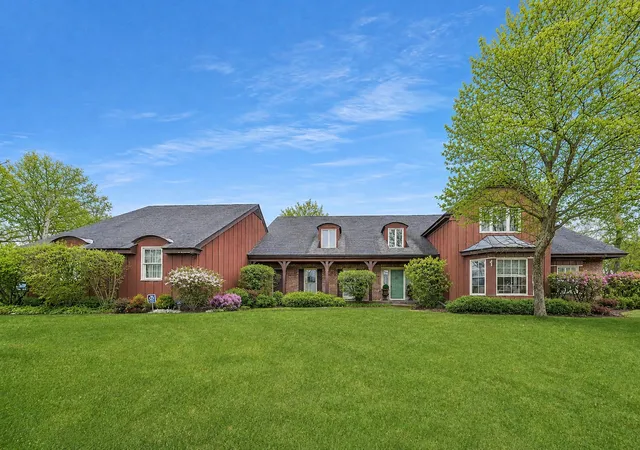
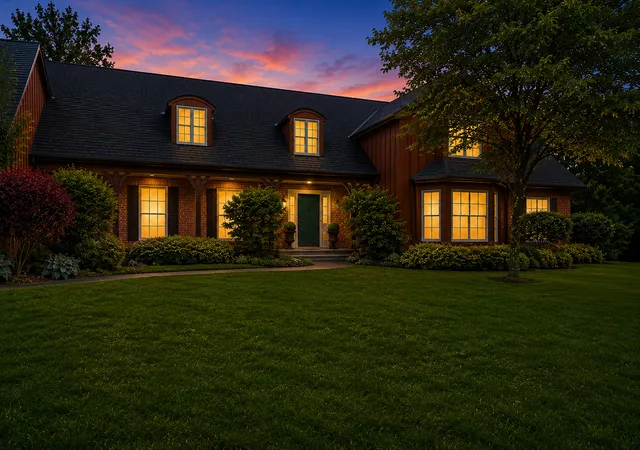
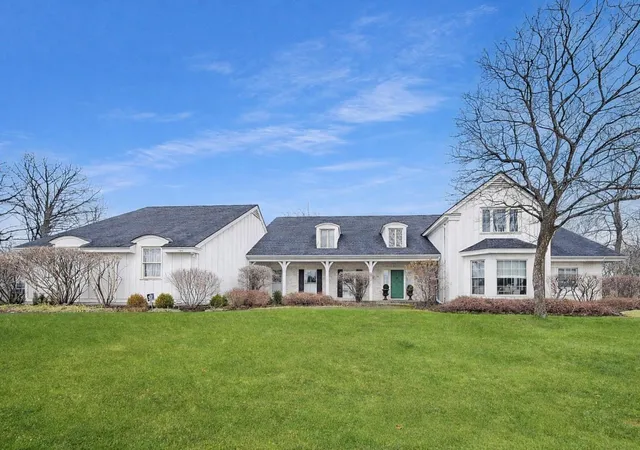
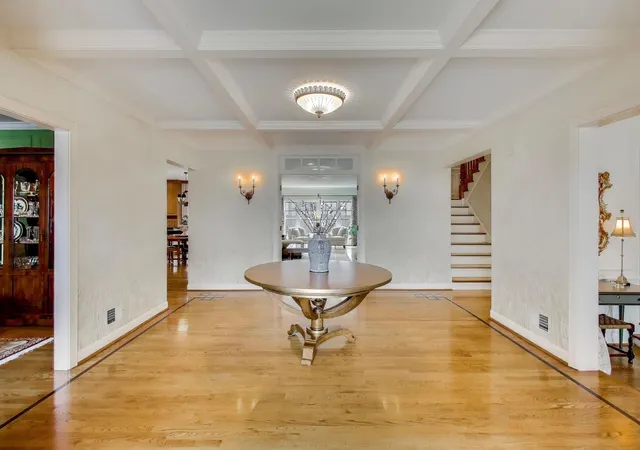
Set on nearly an acre in highly coveted East Northbrook, this magnificent 6,000-square-foot brick estate presents a rare opportunity to own one of the area's most impressive and versatile residences. Ideally located within award-winning District 28 and Glenbrook North High School, this exceptional home combines timeless architectural elegance, extraordinary living space, and remarkable flexibility for today's discerning North Shore buyer. A grand center foyer welcomes you into beautifully scaled formal living and dining rooms, where rich hardwood floors, graceful arches, custom built-ins, and exquisite millwork create an atmosphere of refined sophistication. Designed for both gracious entertaining and comfortable everyday living, the expansive floor plan unfolds seamlessly into a spectacular chef's kitchen featuring an oversized island, abundant custom cabinetry, and premium appliances including a Sub-Zero refrigerator and Viking six-burner double-oven range. The kitchen opens effortlessly to the sun-drenched family room, where walls of windows showcase breathtaking views of the lush, private grounds. A charming screened porch offers the perfect setting for morning coffee, evening cocktails, or simply enjoying the beauty of the surrounding landscape. A distinguished paneled library complete with wet bar and extensive built-in shelving creates an exceptional work-from-home environment. The spacious main-level bedroom suite provides invaluable flexibility for guests, in-laws, live-in caregivers, or multigenerational living. Upstairs, the luxurious primary suite serves as a serene retreat, featuring oversized windows, a private sitting room, and a beautifully appointed bath with marble-topped dual vanities, soaking tub, and separate shower. Three additional generously sized bedrooms-including one currently configured as an office or study-offer outstanding accommodations. A private three-room suite provides an ideal nanny, guest, or in-law arrangement, enhancing the home's remarkable versatility. With five full and two half baths, the residence effortlessly accommodates both everyday living and large-scale entertaining. The finished lower level expands the home's exceptional lifestyle offerings with a spacious recreation area and dedicated wine cellar-perfect for hosting unforgettable gatherings. A three-car garage and sprawling grounds provide endless opportunities for recreation, relaxation, and future enhancements. Whether envisioning a resort-style pool, sport court, outdoor entertaining pavilion, or expanded gardens, the possibilities are truly limitless. The home's flexible floor plan also offers the rare option of a primary suite on either the main or second level. Properties offering this extraordinary combination of size, land, flexibility, prestigious schools, and premier East Northbrook location are exceptionally rare. Just minutes from parks, downtown Northbrook, Metra, shopping, dining, and commuter access, this distinguished estate represents the very best of North Shore living-an unparalleled blend of elegance, comfort, privacy, and opportunity.
- Houzeo last checked: 12 hours ago
- Listing updated: August 28, 2026 at 6:46 pm
- Listing Provided by: Kimberly Meixner | @properties Christie's International Real Estate (847) 509-0200
- Source: MRED MLS-IL | MLS#: 12722683

Property Details
Status
Active
Type
Single Family Residence
No. of Stories
-
County
City
Neighborhood
--
Year Built
1981
HOA Fees
-
Finished Area
6,418 sqft
Lot Size
42,253.2 sqft lot
Basement Area
- sqft
MLS Name
MRED MLS
MLS Number
12722683
MLS Status
Active

Continue Your Journey in App
Find your dream home, receive real-time updates, and many more!
Download App
Continue Your Journey in App
Find your dream home, receive real-time updates, and many more!
Location
Facts & Features
Rooms
Bedrooms & bathrooms
Bedrooms: 6
Bathrooms: 7
Library
Level: Main
Area: 228.00 Square Feet
Dimensions: 19X12
Bedroom 5
Level: Second
Area: 252.00 Square Feet
Dimensions: 18X14
Mud Room
Level: Main
Area: 99.00 Square Feet
Dimensions: 11X9
Bedroom 6
Level: Second
Area: 165.00 Square Feet
Dimensions: 15X11
Foyer
Level: Main
Area: 270.00 Square Feet
Dimensions: 18X15
Bonus Room
Level: Second
Area: 110.00 Square Feet
Dimensions: 11X10
Screened Porch
Level: Main
Area: 104.00 Square Feet
Dimensions: 13X8
Sitting Room
Level: Second
Area: 221.00 Square Feet
Dimensions: 17X13
Recreation Room
Level: Basement
Area: 943.00 Square Feet
Dimensions: 41X23
Suite
Level: Second
Area: 187.00 Square Feet
Dimensions: 17X11
Bedroom 2
Level: Main
Area: 414.00 Square Feet
Dimensions: 23X18
Bedroom 3
Level: Second
Area: 221.00 Square Feet
Dimensions: 13X17
Bedroom 4
Level: Second
Area: 210.00 Square Feet
Dimensions: 14X15
Dining Room
Level: Main
Area: 238.00 Square Feet
Dimensions: 17X14
Family Room
Level: Main
Area: 390.00 Square Feet
Dimensions: 26X15
Kitchen
Level: Main
Area: 364.00 Square Feet
Dimensions: 26X14
Laundry
Level: Main
Area: 90.00 Square Feet
Dimensions: 10X9
Living Room
Level: Main
Area: 400.00 Square Feet
Dimensions: 25X16
Master Bedroom
Level: Second
Area: 238.00 Square Feet
Dimensions: 17X14
Interior
Flooring
Hardwood
Appliances
Range, Microwave, Dishwasher, High End Refrigerator, Washer, Dryer, Disposal, Stainless Steel Appliance(s), Oven, Range Hood
Interior Features
Wet Bar, 1st Floor Bedroom, In Law Floorplan, 1st Floor Full Bath, Built In Features, Walk In Closet(s)
Heating
Natural Gas, Forced Air, Sep Heating Systems 2+, Zoned
Sewer
Public Sewer
Cooling
Central Air, Zoned
Construction
Year Built
Year Built: 1981
Home type
Single Family Residence
Construction Materials
Brick, Cedar
Utilities & Energy
Water Source
Lake Michigan
Basement
Partially Finished, Full
Parking Features
Asphalt, Garage Door Opener, Yes, Garage Owned, Attached, Garage
Laundry Features
Main Level
Other Features
Patio And Porch Features
Patio, Screened
Price History
| Date | Event | Price |
|---|---|---|
08/03/2026 Source: | Listing Removed | $1,895,000 $295/sqft |
08/03/2026 Source: | Listed for Sale | $1,895,000 $295/sqft |
07/02/2026 Source: | Listing Removed | $1,895,000 $295/sqft |
06/25/2026 Source: | Contingent (Active Under Contract) | $1,895,000 -5.01% $295/sqft |
05/08/2026 Source: | Listing Removed | $1,995,000 $311/sqft |

Show more
Nearby Homes
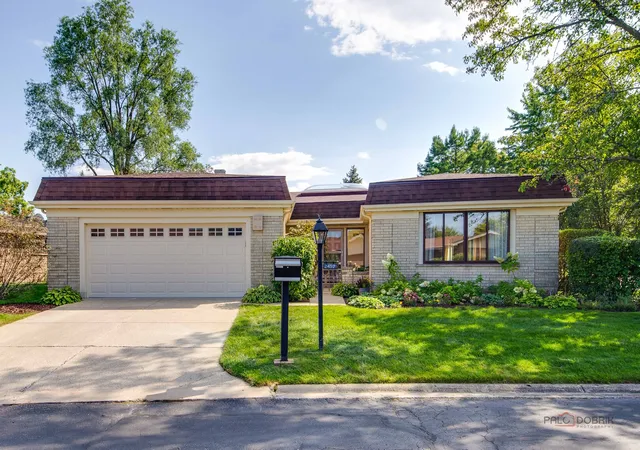
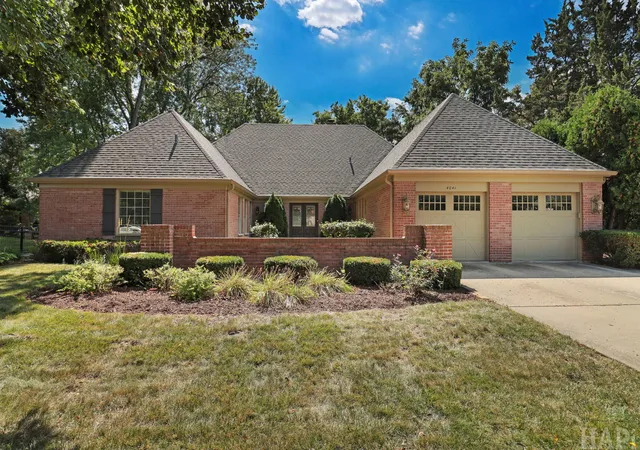
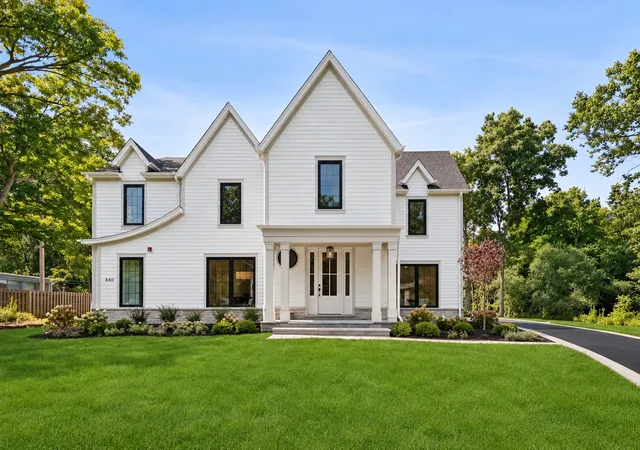
Find Homes by Property Features in Northbrook, IL
Nearby New Homes For Sale

This representation is based in whole or in part on data supplied by Midwest Real Estate Data, LLC through Oct 09, 2026, 02:30PM. Midwest Real Estate Data, LLC does not guarantee nor is it in any way responsible for its accuracy. Data maintained by Midwest Real Estate Data LLC may not reflect all real estate activity in the market. Based on information submitted to the MLS GRID as of Oct 09, 2026, 02:30PM. All data is obtained from various sources and has not been, and will not be, verified by broker or MLS GRID. Supplied Open House information is subject to change without notice. All information should be independently reviewed and verified for accuracy. Properties may or may not be listed by the office/agent presenting the information. This website may not include listings or property addresses of sellers who have directed their listing brokers to withhold their listing or their property address from display on the Internet. Some IDX listings have been excluded from this website. Information is provided exclusively for consumers’ personal non-commercial use. It may not be used for any purpose other than to identify prospective properties consumers may be interested in purchasing. The data is deemed reliable but is not guaranteed by MLS GRID, MRED or Houzeo. The use of the MLS GRID Data may be subject to an end user license agreement. Properties displayed may be listed or sold by various participants in the MLS, Listings courtesy of MRED as distributed by MLS GRID. ©2026 Midwest Real Estate Data LLC. All Rights Reserved
 Advertising Broker: Jorge Romero | Realty One Group Inc.