- Overview
- Description
- Property Details
- Location
- Facts & Features
- Getting Around
- Nearby Homes



$4,900,000
Monthly Est:$24,389
 3 Beds
 4 Baths
4 full baths
 4,247sqft
1135 Duell Rd, Stanfordville, NY 12581
$4,900,000
$24,389/moEst:
Get Pre-Approved
Single Family Residence
Built in 2009
$-- HOA
40.9 acres lot
$1,154/sq.ft
Description
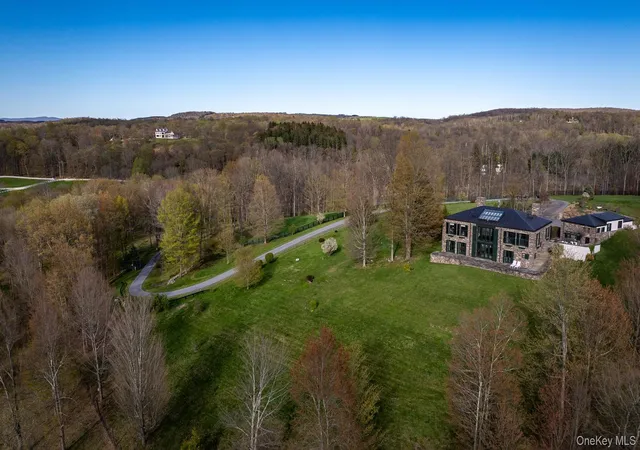
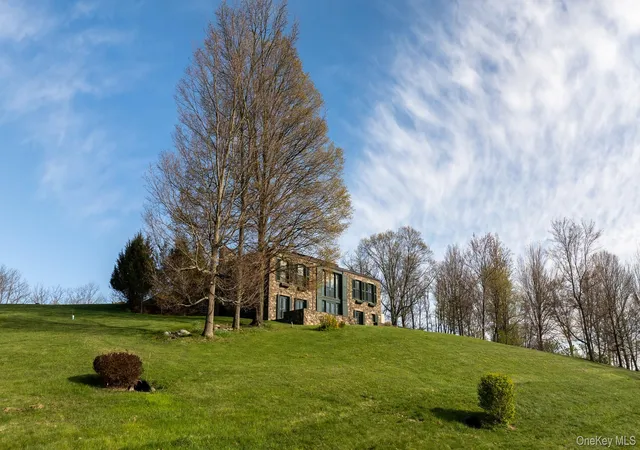
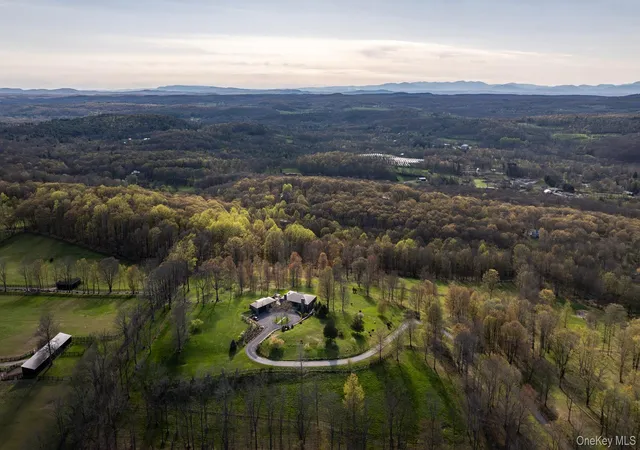
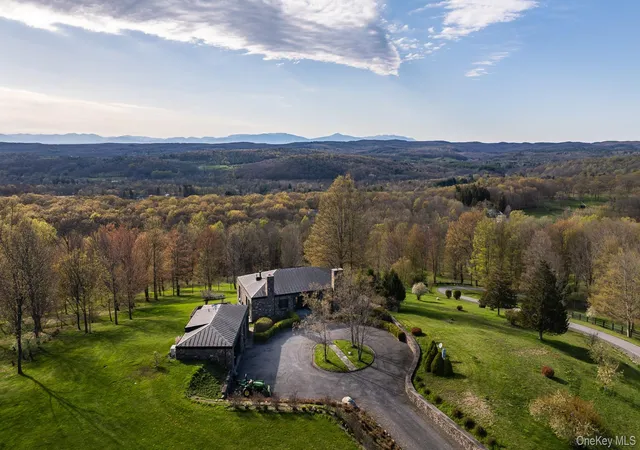
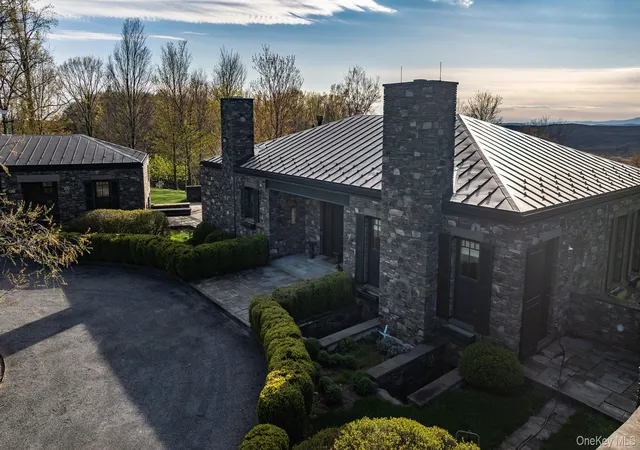
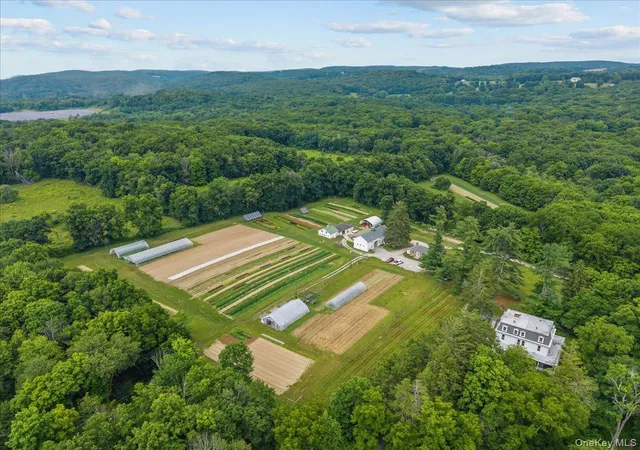
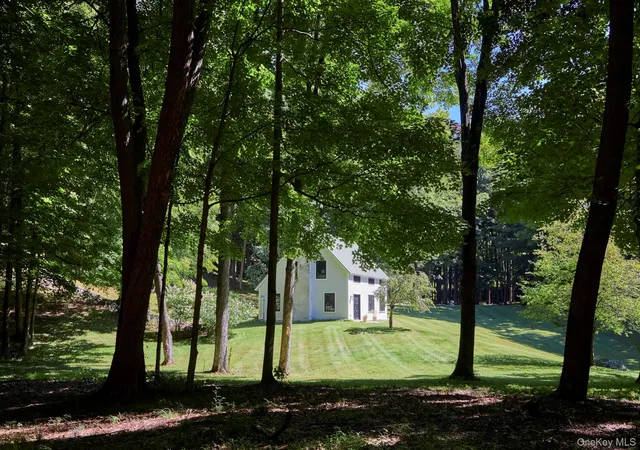
Perched atop 40.9 private acres, this exceptional custom-built estate offers unrivaled privacy and sweeping panoramic views of the Catskill Mountains. Blending timeless craftsmanship with modern luxury, this hilltop retreat embodies refined living in a breathtaking natural setting.
Inside, antique teak flooring flows throughout the home, adding warmth and character to every space. The open floor plan features a gracious living room that opens to a library with a fireplace and a full bath, creating an inviting centerpiece for both relaxation and entertaining.
At the heart of the home, the eat-in kitchen is both functional and striking, featuring a scullery and a distinctive modern Rumson fireplace. The kitchen opens effortlessly onto a stone terrace and pergola, offering a breathtaking setting for alfresco dining while overlooking beautifully landscaped gardens that evolve with the changing seasons. Adjacent, the formal dining room provides a refined space for hosting memorable gatherings.
The lower level includes three bedrooms and four full baths, along with a music salon featuring expansive glass doors that open to a stone terrace with breathtaking panoramic views. Additional amenities include a wet bar, laundry room, and wine cellar, offering both convenience and luxury.
A detached two-car garage complements the home’s timeless architecture while adding everyday practicality.
Experience the epitome of serenity, artistry, and mountain living in this extraordinary hilltop estate—where every sunset paints a masterpiece across the western sky.
- Houzeo last checked: 1 hour ago
- Listing updated: September 10, 2026 at 10:29 am
- Listing Provided by: Patricia McNamee (914) 334-2933 , Kirk Henckels | William Pitt Sothebys Int Rlty (845) 677-9822
- Source: OneKey MLS-NY | MLS#: 956925

Property Details
Status
Active
Type
Single Family Residence
No. of Stories
-
County
City
Neighborhood
--
Year Built
2009
HOA Fees
-
Finished Area
4,247 sqft
Lot Size
40.9 acres lot
Basement Area
- sqft
MLS Name
OneKey MLS
MLS Number
956925
MLS Status
Active
Days on Market
184
Cumulative Days on Market
157

Continue Your Journey in App
Find your dream home, receive real-time updates, and many more!
Download App
Continue Your Journey in App
Find your dream home, receive real-time updates, and many more!
Location
Facts & Features
Rooms
Bedrooms & bathrooms
Bedrooms: 3
Bathrooms: 4
Interior
Exterior Features
Garden, Gas Grill, Lighting, Mailbox
Window Features
Double Pane Windows, Drapes, Floor To Ceiling Windows, Insulated Windows, Oversized Windows, Screens, Shutters, Skylight(s), Storm Window(s), Wall Of Windows, Wood Frames
Heating
Hot Air, Hot Water, Propane, Radiant, Steam, Radiant Floor
Flooring
Hardwood, Tile, Wood
Cooling
Central Air
Appliances
Cooktop, Dishwasher, Dryer, Electric Water Heater, Exhaust Fan, Freezer, Oven, Range, Refrigerator, Stainless Steel Appliance(s), Washer, Water Purifier Owned, Water Softener Owned
Interior Features
First Floor Full Bath, Breakfast Bar, Chefs Kitchen, Dry Bar, Eat In Kitchen, Entrance Foyer, Formal Dining, High Speed Internet, Kitchen Island, Natural Woodwork, Primary Bathroom, Master Downstairs, Recessed Lighting, Smart Thermostat, Storage, Walk Through Kitchen, Walk In Closet(s), Washer/dryer Hookup, Wet Bar
Sewer
Septic Tank
Construction
Year Built
Year Built: 2009
Home type
Single Family Residence
Property Condition
Actual
Architectural Style
Modern
Foundation Details
Stone
Construction Materials
Stone
Utilities & Energy
Water Source
Well
Parking Features
Detached, Garage, Garage Door Opener, Private
Fireplace Features
Family Room, Wood Burning
Utilities
Cable Available, Electricity Available, Phone Available, Sewer Connected, Water Available
Security Features
Fire Alarm, Security Gate, Security Lights, Smoke Detector(s)
Basement
None
Laundry Features
Laundry Room
Other Features
Disclosures
Lead Paint, Seller Property Disclosure
Patio And Porch Features
Terrace
Lot Features
Front Yard, Garden, Hilly, Landscaped, Paved, Private, Rolling Slope, Secluded, Sloped, Stone/brick Wall, Views
Price History
| Date | Event | Price |
|---|---|---|
09/10/2026 Source: | Price Decreased | $4,900,000 -9.26% $1,154/sqft |
07/23/2026 Source: | Price Decreased | $5,400,000 -8.47% $1,271/sqft |
04/06/2026 Source: | Listed for Sale | $5,900,000 $1,389/sqft |

Nearby Homes

Find Homes by Property Features in Stanfordville, NY


Based on information from OneKey MLS, through Oct 08, 2026, 09:01AM. IDX information is provided exclusively for personal, non-commercial use, and may not be used for any purpose other than to identify prospective properties consumers may be interested in purchasing. Information is deemed reliable but not guaranteed. © 2026 OneKey® MLS. All rights reserved.
 Advertising Broker: Derek Greene | The Greene Realty Group