

- Overview
- Description
- Property Details
- Location
- Facts & Features
- Getting Around
- Nearby Homes
 3D Tour

$785,000
Monthly Est:$3,907
 5 Beds

3 full baths + 1 half bath
 2,598sqft
6725 - 6727 Route 82 #6725, Stanford, NY 12581
$785,000
$3,907/moEst:
Single Family Residence
Built in 1973
$-- HOA
5.16 acres lot
$302/sq.ft
Description
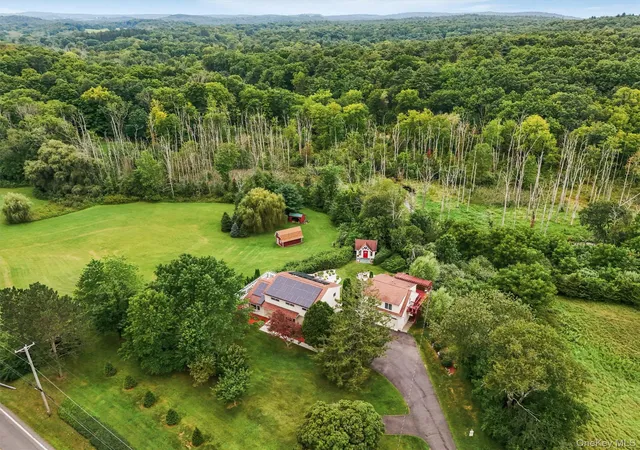
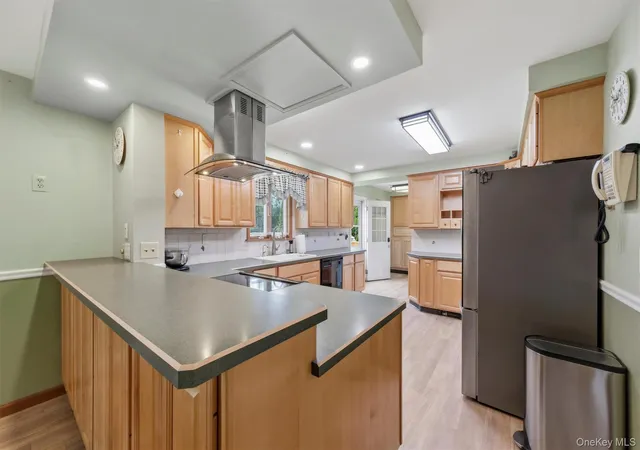
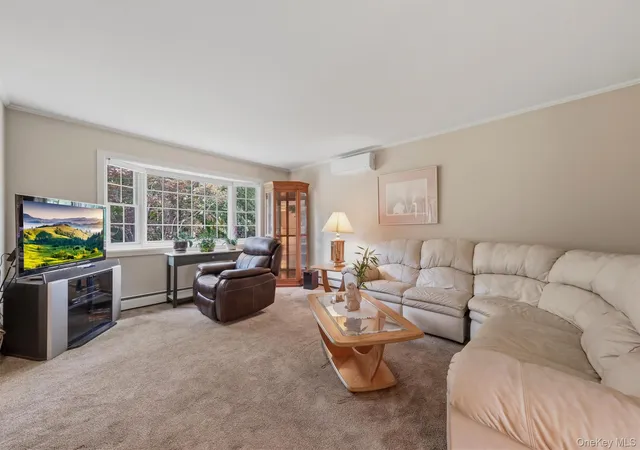
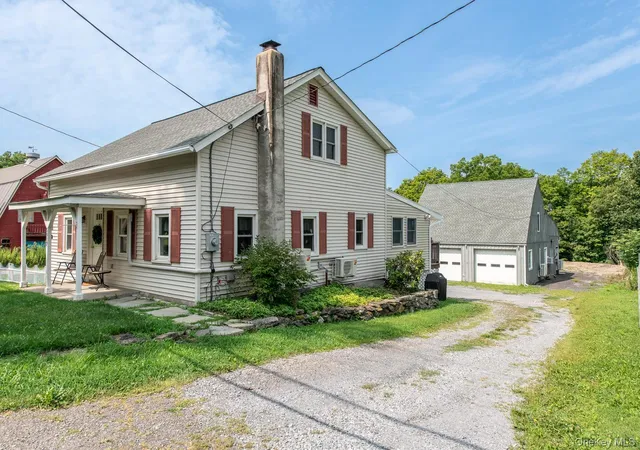
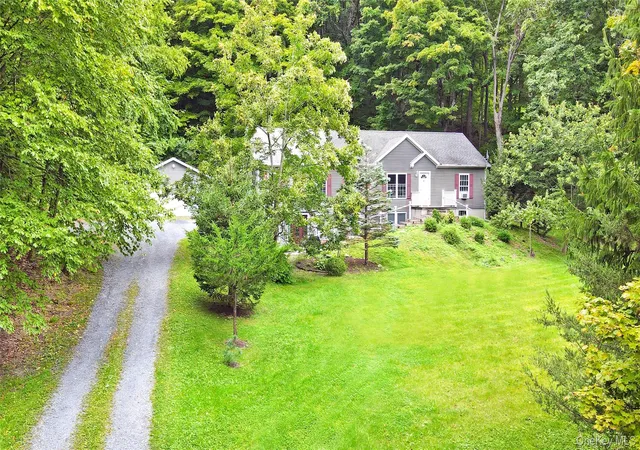
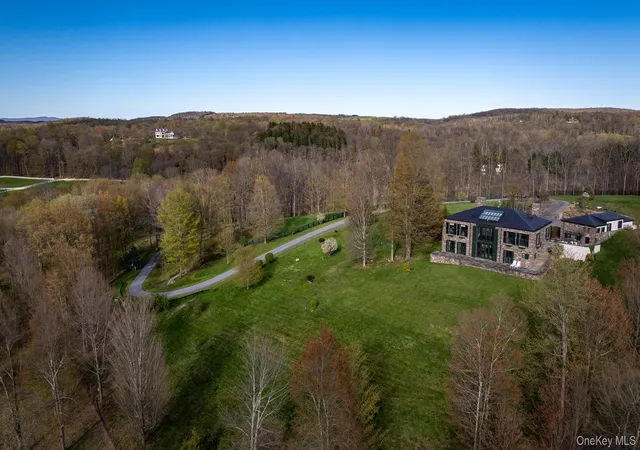
Looking for a Dutchess County home with acreage, mountain views, guest accommodations, and flexible living space? Set on 5.16 acres in Stanfordville, this one of a kind property offers nearly 2600 square feet of living space along with an expansive outdoor oasis, multiple outbuildings, and separate accommodations currently used as an Airbnb. Inside the 4 bedroom, 2.5 bath main home, a spacious kitchen offers abundant cabinetry, generous counter space, stainless steel appliances, and a large peninsula. Multiple living and dining areas and a dedicated home office provide room to spread out, while a wood-burning stove framed by an exposed brick wall creates a distinctive gathering space with direct access to the expansive back deck. Upstairs you will find 4 spacious bedrooms, including a primary suite with a private bath and balcony. The apartment is above the detached 2 car garage, with a separate exterior entrance, separate utilities and dedicated elevated deck, creating added separation and flexibility for guests. Inside are comfortable living and dining areas, a kitchen with ample cabinetry and counter space, a bath, and bedroom space with generous closet storage. The private deck with pergola provides an additional outdoor sitting area overlooking the surrounding greenery. Currently used for short-term accommodations, this portion of the property may appeal to buyers searching for a home with guest quarters, separate living space, or potential income. Buyers should verify applicable permits, approvals, and requirements for continued short-term rental use.
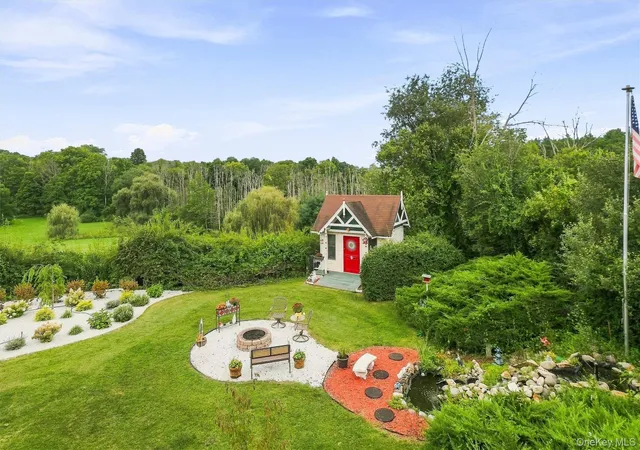
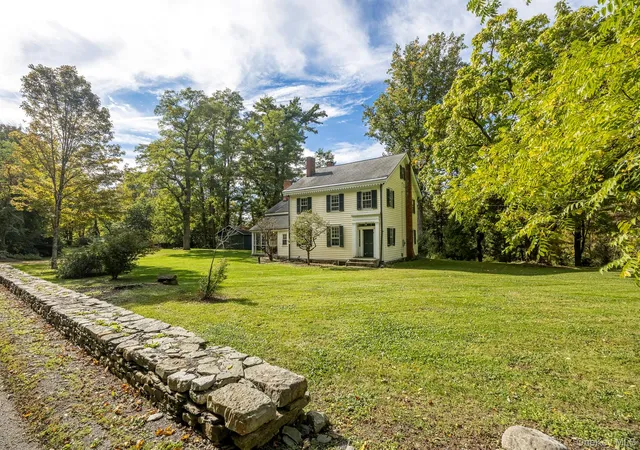
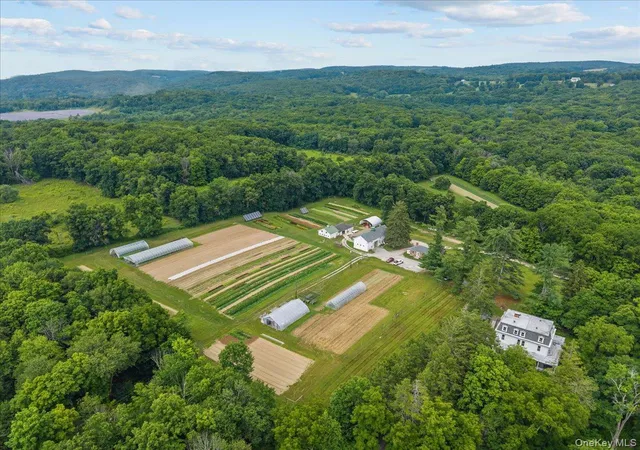
Beyond the home, more than five acres of park-like landscaped and open grounds create an impressive outdoor setting framed by mountain and countryside views. The property features a large multi-level back deck with space for dining, grilling, and entertaining, along with a landscaped fire pit area, backyard irrigation system, a fountain water feature, barn, shed, an additional outbuilding and expansive open lawn areas. The property also has riparian rights on Wappingers Creek and the Buttercup Farm Audubon Sanctuary is next door, adding even more splendor to this nature lover’s paradise. On the more practical side, heating and cooling is well covered, with mini-splits in the main home on the 1st floor that provide AC and heat as well as 8 zones of oil-fired hydronic baseboads. The apartment has mini-split heat and air conditioning in addition to the electric baseboard heat. The leased solar panels at $212/month cover the main house electric usage, owners currently only pay a $48 delivery fee. The accessory apartment is on a separate meter and runs $85-$100/month. A portable generator and transfer switch adds peace of mind. Located in the Pine Plains School District, this property offers an uncommon combination of exquisite property, flexible accommodations, outdoor entertaining space, and 360-degree Hudson Valley scenery.
- Houzeo last checked: 11 minutes ago
- Listing updated: October 3, 2026 at 6:10 pm
- Listing Provided by: Virginia Corbett (845) 582-3790 | eXp Realty (888) 276-0630
- Source: OneKey MLS-NY as distributed by MLS GRID | MLS#:

Property Details
Status
Active
Type
Single Family Residence
No. of Stories
-
County
City
Neighborhood
--
Year Built
1973
HOA Fees
-
Finished Area
2,598 sqft
Lot Size
5.16 acres lot
Basement Area
- sqft
MLS Name
OneKey MLS
MLS Number
1044978
MLS Status
Active
Days on Market
79
Cumulative Days on Market
23
Continue Your Journey in App
Find your dream home, receive real-time updates, and many more!
Location
Facts & Features
Rooms
Bedrooms & bathrooms
Bedrooms: 5
Bathrooms: 4
Living Room
Level: First
Dining Room
Level: First
Kitchen
Level: First
Bathroom 1
Level: First
Laundry
Level: First
Office
Level: First
Primary Bedroom
Level: Second
Primary Bathroom
Level: Second
Bedroom 1
Level: Second
Bedroom 2
Level: Second
Bedroom 3
Level: Second
Bathroom 2
Level: Second
Bathroom 3
Level: Other
Living Room
Level: Other
Bedroom 4
Level: Other
Kitchen
Level: Other
Interior
Heating
Baseboard
Sewer
Septic Tank
Cooling
Central Air
Flooring
Carpet, Laminate
Appliances
Dishwasher, Dryer, Oven, Refrigerator
Interior Features
Pantry
Construction
Year Built
Year Built: 1973
Home type
Single Family Residence
Architectural Style
Colonial
Construction Materials
Vinyl Siding
Utilities & Energy
Security Features
Video Cameras
Water Source
Well
Parking Features
Detached, Driveway
Fireplace Features
Wood Burning Stove
Utilities
Electricity Available, Trash Collection Private
Basement
Full, Unfinished, Walk Out Access
Other Features
Patio And Porch Features
Deck
Price History
| Date | Event | Price |
|---|---|---|
09/28/2026 Source: | Price Decreased | $785,000 -1.88% $302/sqft |
09/10/2026 Source: | Listed for Sale | $800,000 $308/sqft |
09/03/2026 Source: | Coming Soon | $800,000 $308/sqft |

Find Homes by Property Features in Stanford, NY


Based on information from OneKey MLS® through Nov 22, 2026, 03:31PM as submitted to and distributed by MLS GRID. All data is obtained from various sources and may not have been verified by broker or MLS GRID. Supplied Open House Information is subject to change without notice. All information should be independently reviewed and verified for accuracy. Properties may or may not be listed by the office/agent presenting the information. IDX information is provided exclusively for consumers’ personal non-commercial use. It may not be used for any purpose other than to identify prospective properties consumers may be interested in purchasing. The data is deemed reliable but is not guaranteed by MLS GRID. The use of the MLS GRID Data may be subject to an end-user license agreement prescribed by the Member Participant’s applicable MLS, if any, and as amended from time to time. © 2026 OneKey MLS. All rights reserved.
 Advertising Broker: Derek Greene | The Greene Realty Group