Realty Solution
Powered by 
- 0
- 4
- Overview
- Description
- Property Details
- Location
- Facts & Features
- Getting Around
- Nearby Homes
 No HOA


Street View
Listed by: Levon Nargizyan (818) 510-1617 DRE #01349548 | HouseIQ (818) 380-8080
$5,500,000
Monthly Est:$27,375
 3 Beds
 5 Baths
5 full baths
 4,925sqft
1135 E Verdugo Ave, Burbank, CA 91501
$5,500,000
$27,375/moEst:
Get Pre-Approved
Single Family Residence
Built in 2019
$-- HOA
13,371 sqft lot
$1,117/sq.ft
Description
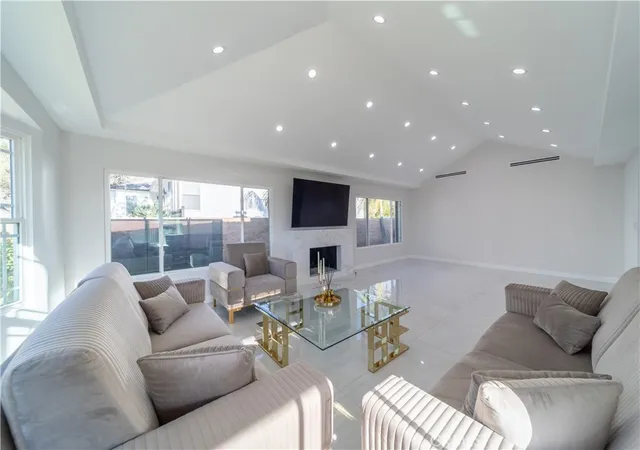
This impressive 5000 square-foot single-family residence situated on a 14K flat lot offers a rare blend of space, comfort, and sophistication. Featuring three generously sized bedrooms and five well-appointed bathrooms, the home is thoughtfully designed for both everyday living and elegant entertaining. Expansive living areas are filled with natural light and flow seamlessly from room to room, creating an open yet inviting atmosphere. The gourmet kitchen serves as the heart of the home, complemented by multiple dining and gathering spaces ideal for hosting family and guests. Each bedroom functions as a private retreat, with spa-like bathrooms that provide both luxury and convenience. Additional bathrooms ensure effortless hosting and daily comfort, while the home's generous square footage allows for flexible spaces such as home office, media room, or a fitness area. With refined finishes throughout and a layout designed for modern living, this exceptional residence offers privacy, functionality, and timeless appeal. Designed for indoor-outdoor living, the home opens to a resort-style backyard featuring a sparkling swimming pool and relaxing spa, perfect for year-round enjoyment. An outdoor BBQ and dining area provides an ideal setting for entertaining, while a custom fire pit creates a warm, inviting space for evening gatherings, extending the living space and offer a private oasis for relaxation and socializing.
- Houzeo last checked: 1 minute ago
- Listing updated: February 5, 2026 at 8:20 pm
- Source: California Regional MLS-CA | MLS#: SR26000796

Property Details
Status
Active
Type
Single Family Residence
No. of Stories
2
County
City
Neighborhood
--
Year Built
2019
HOA Fees
-
Finished Area
4,925 sqft
Lot Size
13,371 sqft lot
Basement Area
- sqft
MLS Name
California Regional MLS
MLS Number
SR26000796
MLS Status
Active
Days on Market
276
Cumulative Days on Market
31

Continue Your Journey in App
Find your dream home, receive real-time updates, and many more!
Download App
Continue Your Journey in App
Find your dream home, receive real-time updates, and many more!
Location
Facts & Features
Rooms
Bedrooms & bathrooms
Bedrooms: 3
Bathrooms: 5
Interior
Exterior Features
Barbecue, Rain Gutters, Brick Driveway
Window Features
Blinds, Custom Coverings, Double Pane Windows, Drapes, Energy Star Qualified Windows, Screens, Skylights
Cooling
Central Air, Energy Star Qualified Equipment
Heating
Central, Energy Star Qualified Equipment
Sewer
Public Sewer
Appliances
Six Burner Stove, Double Oven, Dishwasher, Energy Star Qualified Appliances, Energy Star Qualified Water Heater, Electric Oven, Gas Oven, Gas Range, Microwave, Refrigerator, Tankless Water Heater, Vented Exhaust Fan, Water Heater
Interior Features
Breakfast Bar, Built In Features, Balcony, Crown Molding, Eat In Kitchen, Granite Counters, High Ceilings, Intercom, In Law Floorplan, Open Floorplan, Recessed Lighting, Sunken Living Room, All Bedrooms Up, Entrance Foyer, Utility Room, Walk In Closets
Flooring
Tile, Wood
Construction
Year Built
Year Built: 2019
Home type
Single Family Residence
Roof
Tile
Foundation Details
Slab
Architectural Style
Contemporary, Custom
Property Condition
Turnkey
Construction Materials
Block, Drywall, Frame, Stucco, Copper Plumbing
Utilities & Energy
Water Source
Public
Security Features
Carbon Monoxide Detectors, Fire Detection System, Security Gate, Smoke Detectors
Electric
Electricity On Property, Volts220in Kitchen
Fireplace Features
Family Room
Parking Features
Covered, Door Multi, Direct Access, Driveway, Driveway Up Slope From Street, Electric Gate, Garage Faces Front, Garage, Garage Door Opener, Private, Rv Access Parking
Utilities
Cable Connected, Electricity Connected, Natural Gas Connected, Phone Connected, Sewer Connected, Water Connected
Pool Features
Fenced, Gunite, Gas Heat, Heated, In Ground, Private
Laundry Features
Electric Dryer Hookup, Gas Dryer Hookup, Inside, Laundry Room, Upper Level
Other Features
Community Features
Biking, Curbs, Foothills, Gutters, Hiking, Mountainous, Storm Drains, Street Lights, Sidewalks, Park
Patio And Porch Features
Deck, Open, Patio, Rooftop
Lot Features
Zero To One Unit Acre, Back Yard, Cul De Sac, Front Yard, Gentle Sloping, Sprinklers In Rear, Sprinklers In Front, Lawn, Landscaped, Level, Near Park, Paved, Rectangular Lot, Sprinkler System
Price History
| Date | Event | Price |
|---|---|---|
01/05/2026 Source: | Listed for Sale | $5,500,000 +404.59% $3,085/sqft |
01/18/2017 Source: | Sold | $1,090,000 $611/sqft |

Nearby Homes




Find Homes by Property Features in Burbank, CA


Based on information from California Regional Multiple Listing Service, Inc. as of Oct 09, 2026, 08:15AM and /or other sources. All data, including all measurements and calculations of area, is obtained from various sources and has not been, and will not be, verified by broker or MLS. All information should be independently reviewed and verified for accuracy. Properties may or may not be listed by the office/agent presenting the information. Information being provided is for consumers’ personal, non-commercial use and may not be used for any purpose other than to identify prospective properties consumers may be interested in purchasing. This website may not include listings or property addresses of sellers who have directed their listing brokers to withhold their listing or their property address from display on the Internet. © 2026 California Regional Multiple Listing Service. All Rights Reserved.
 Advertising Broker: William Johnson DRE #01463271 | William Johnson Brokerage